6th & K Parkade
Project Information
Location: San Diego, CA
Market Sector: Retail/Mixed-Use & Residential
Size: 414,360 SF
Parking spaces: 1,161
Floor levels: 7
Project Description
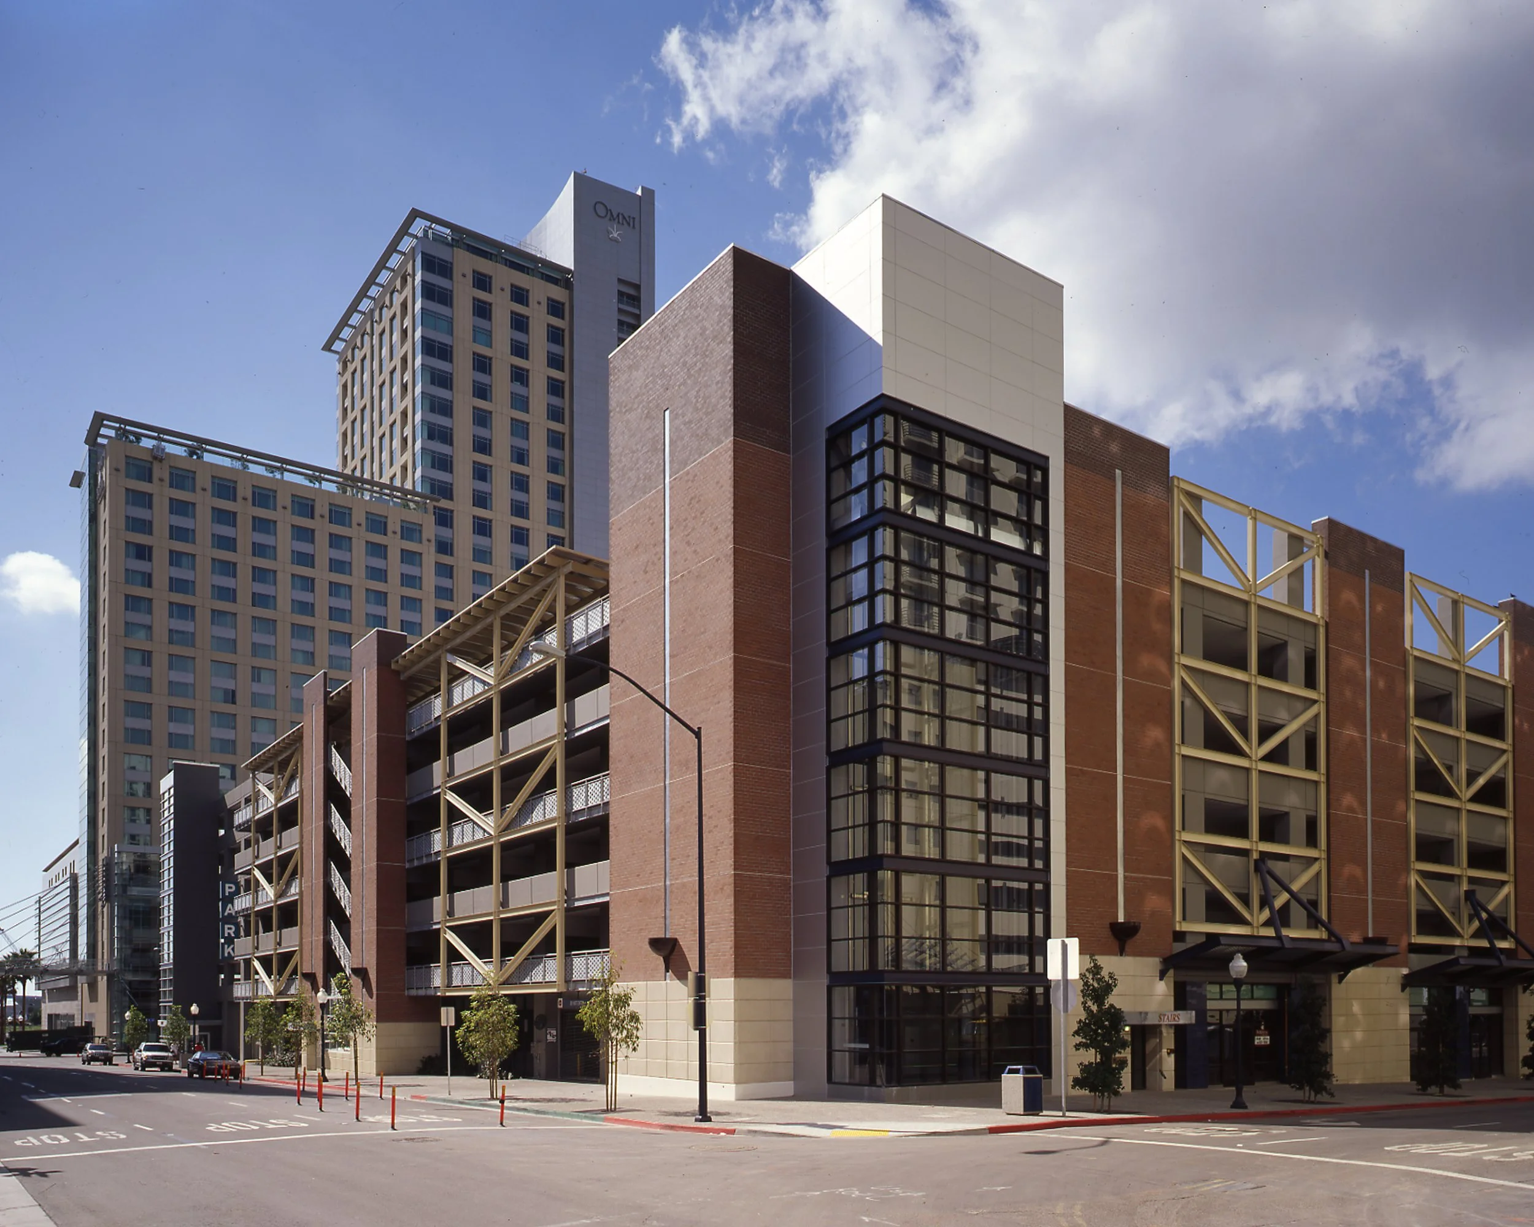
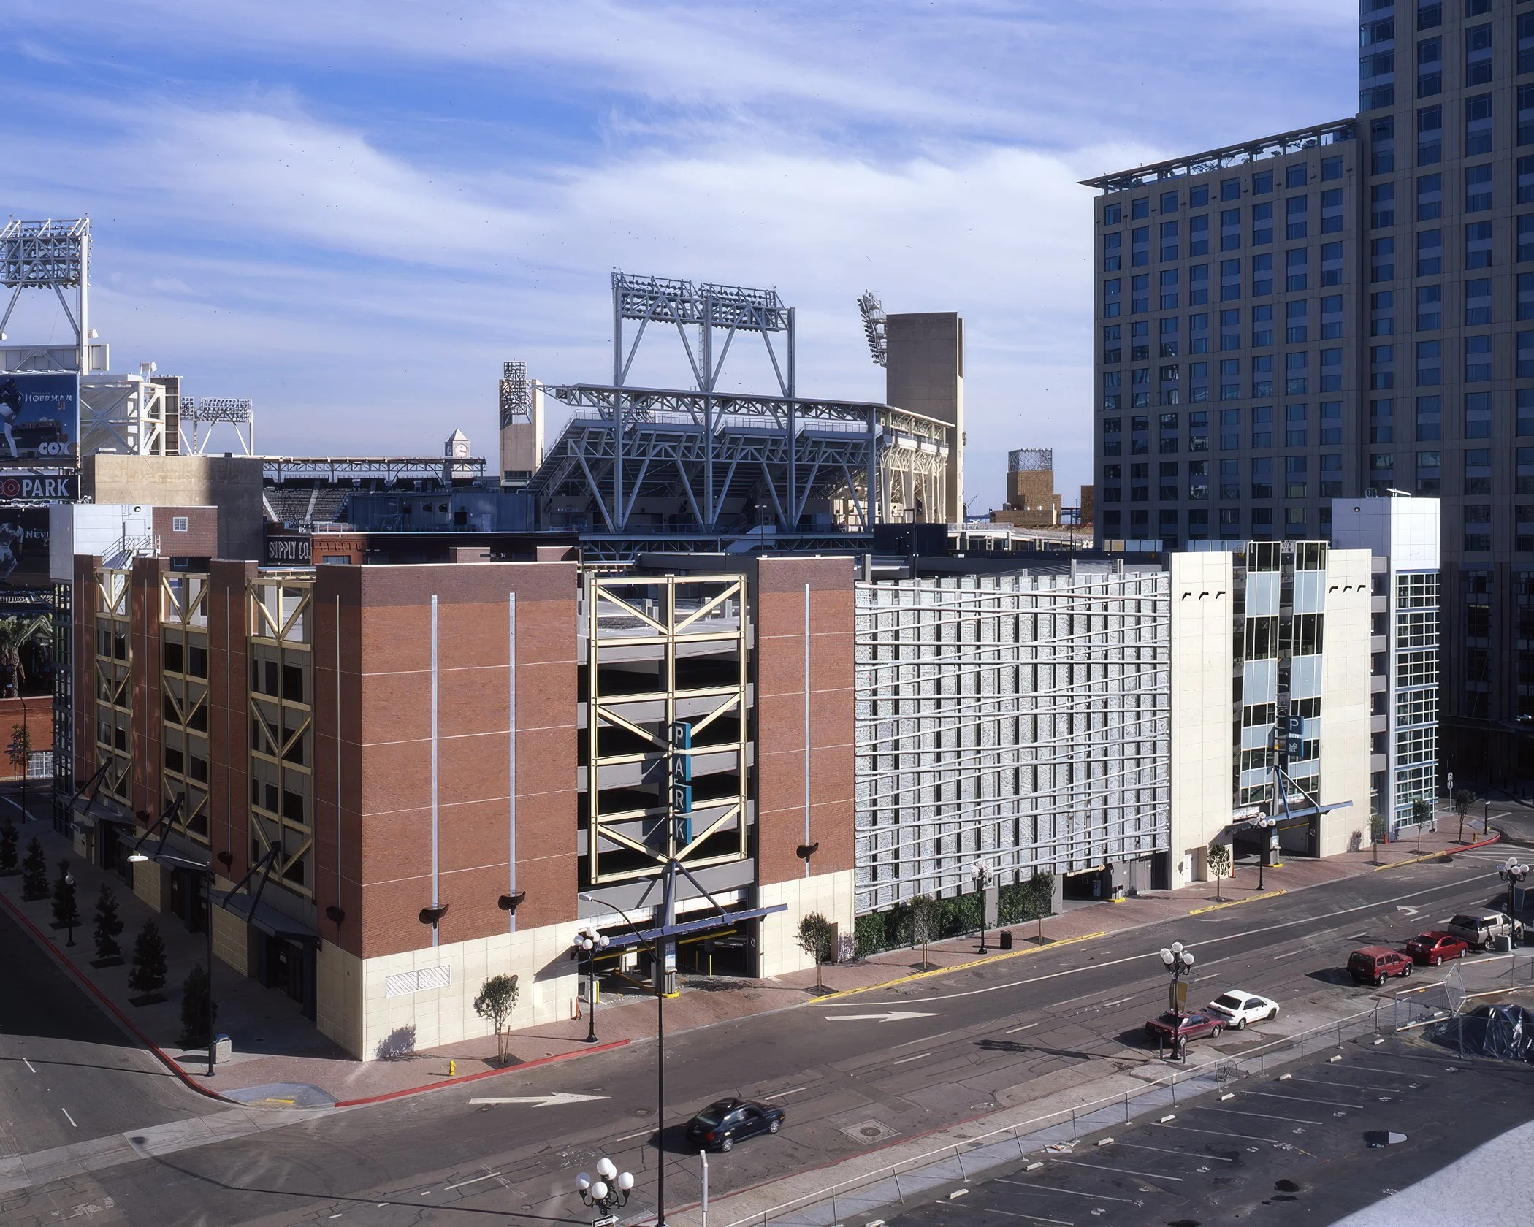
The 6th & K Parkade serves the Gaslamp Quarter, East Village, the San Diego Convention Center, and Petco Park, providing parking for one of downtown San Diego's most active entertainment and event districts. The facility supports a range of uses, with below-grade valet parking serving the adjacent hotel and ground-floor retail along K Street, while restaurants and outdoor dining activate the L Street frontage. A public gathering space adjacent to the ballpark accommodates pre-event activities and strengthens the garage's connection to the surrounding public realm.
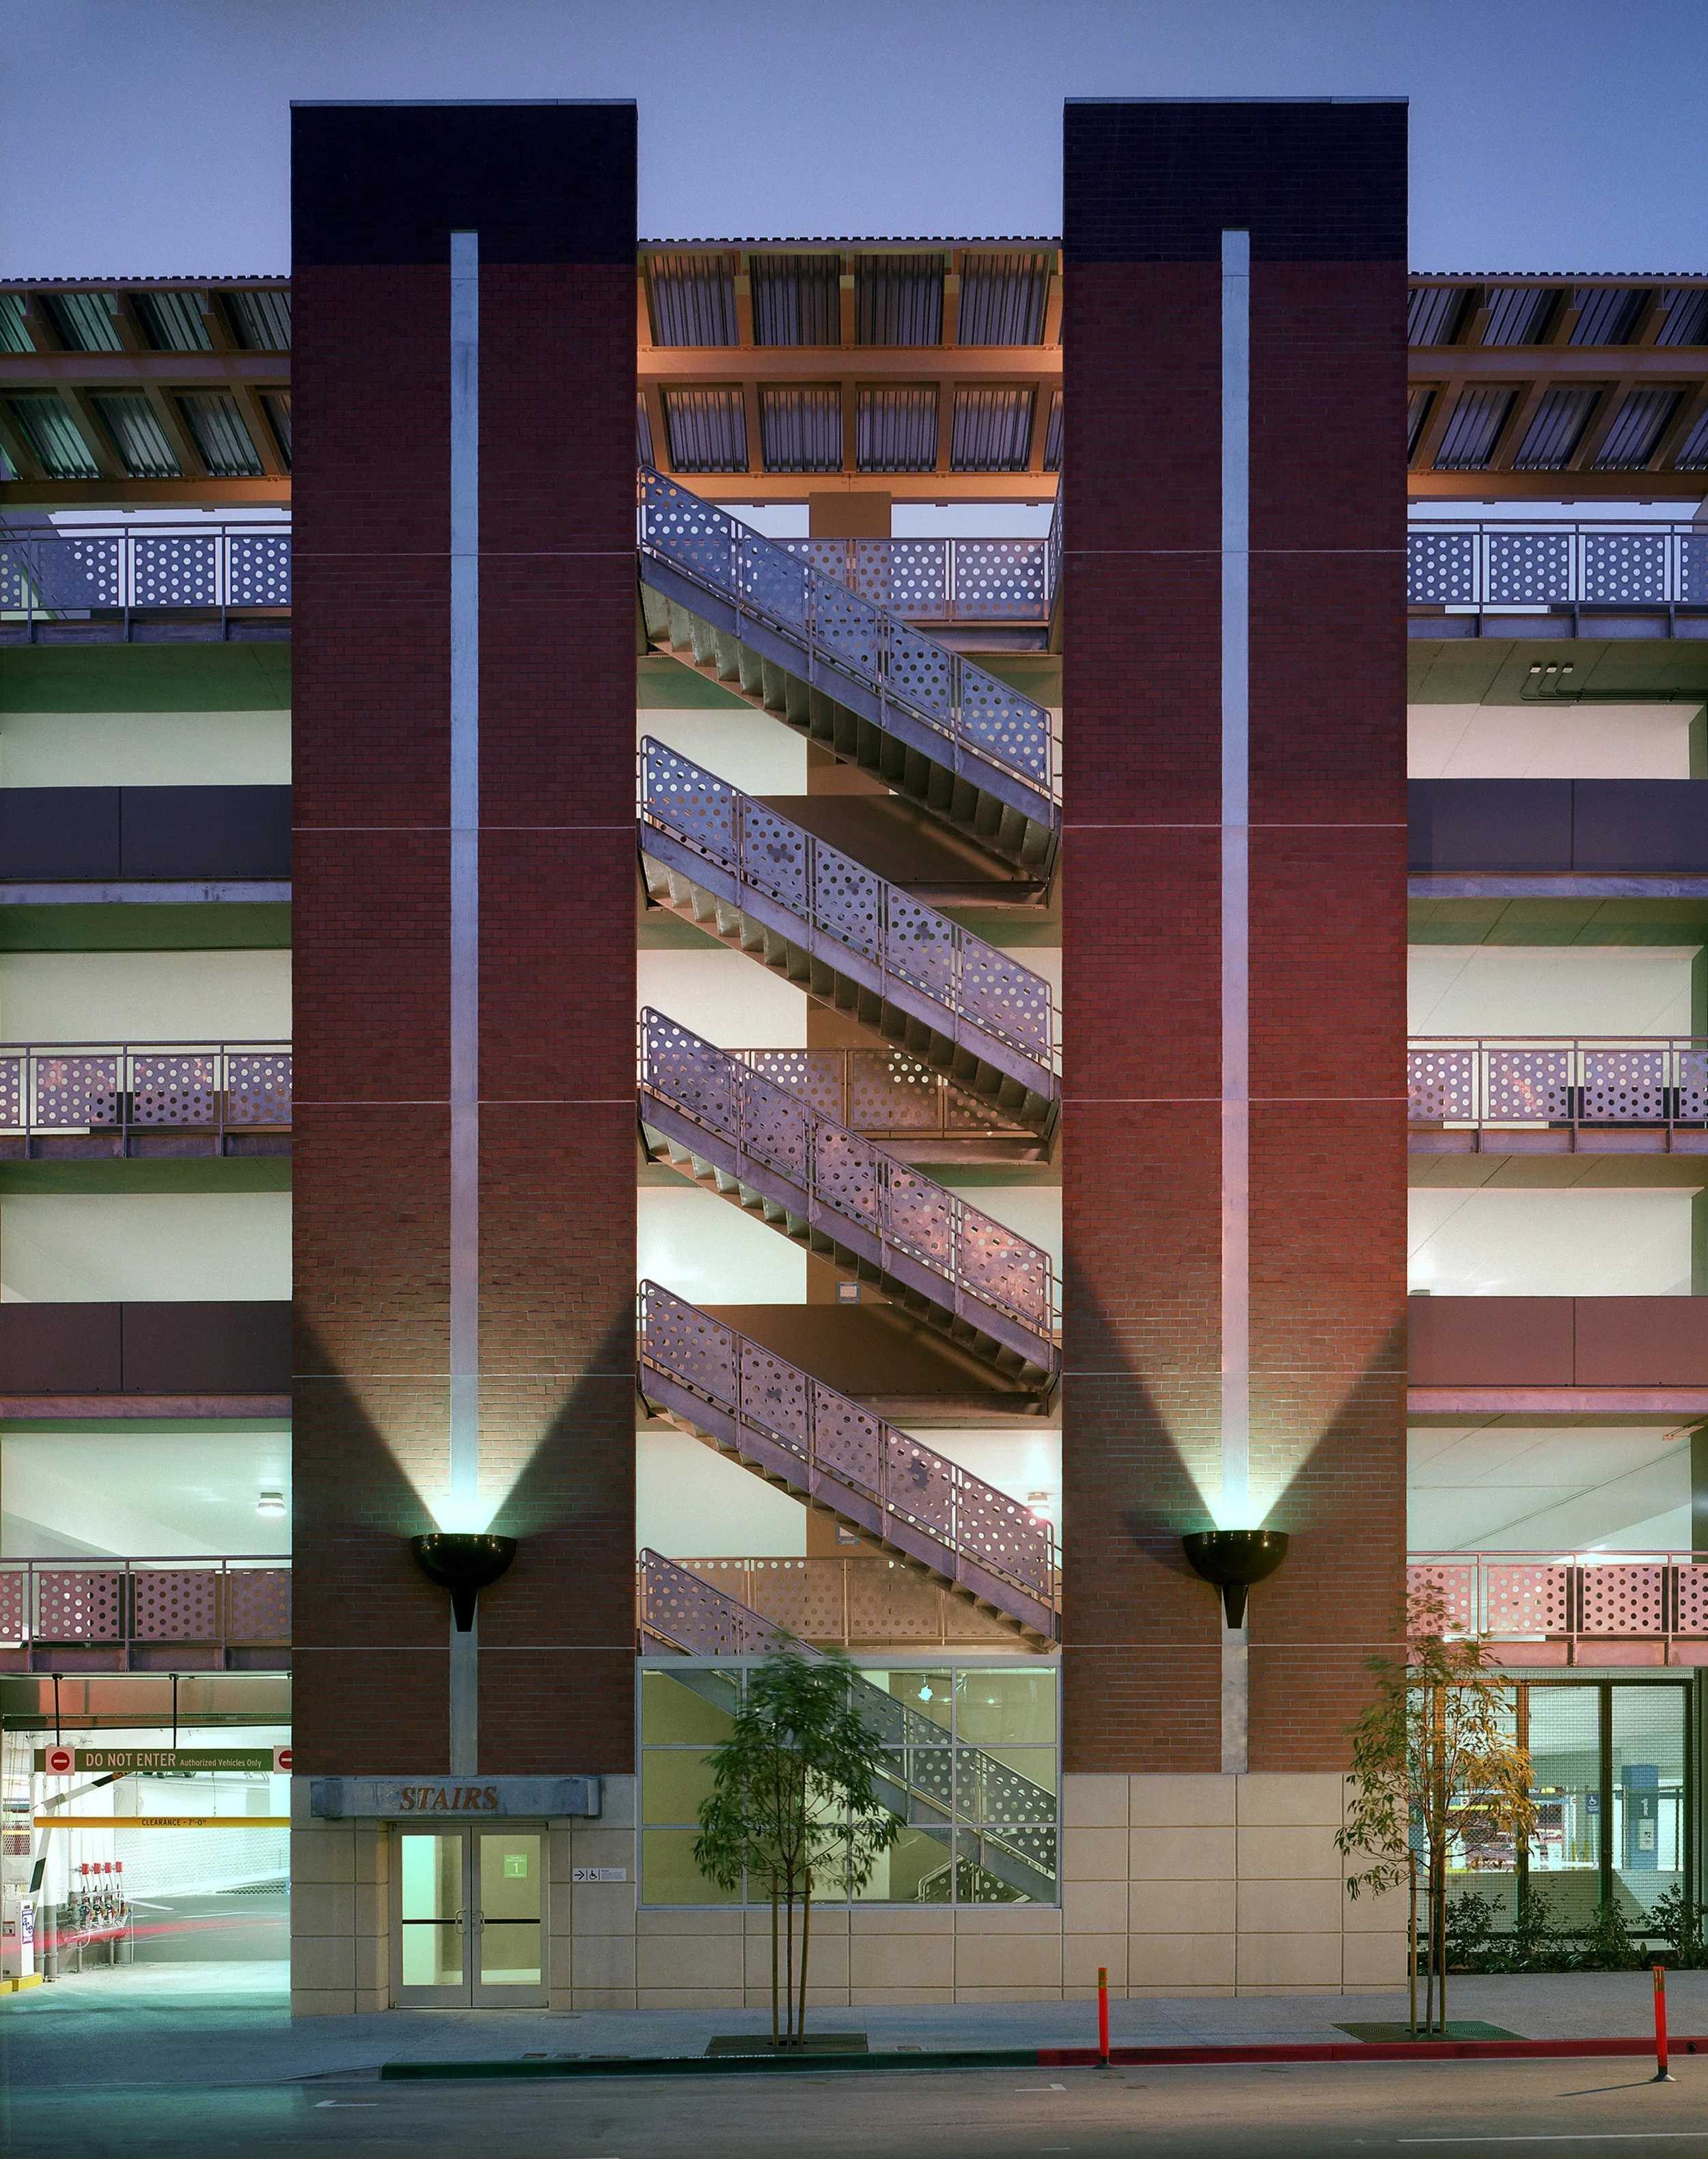
Designed to efficiently accommodate high event volumes, the five-level structure incorporates a double-helix ramping system that streamlines vehicle circulation during peak arrival and departure periods. Glass-enclosed elevators and stair towers introduce transparency and natural light while reinforcing the garage's contemporary architectural character.
Our Role: Architect of Record
Delivery Method: Design-Build
Credits
Owner: TMAD Taylor & Gaines | General Contractor: Bomel Construction Co., Inc. | Design Architect: Fehlman LaBarre Architects