Alameda Civic Center
Parking Structure
Project Information
Location: Alameda, CA
Market Sector: Public Sector
Size: 110,864 SF
Parking spaces: 341
Floor levels: 6
Project Description
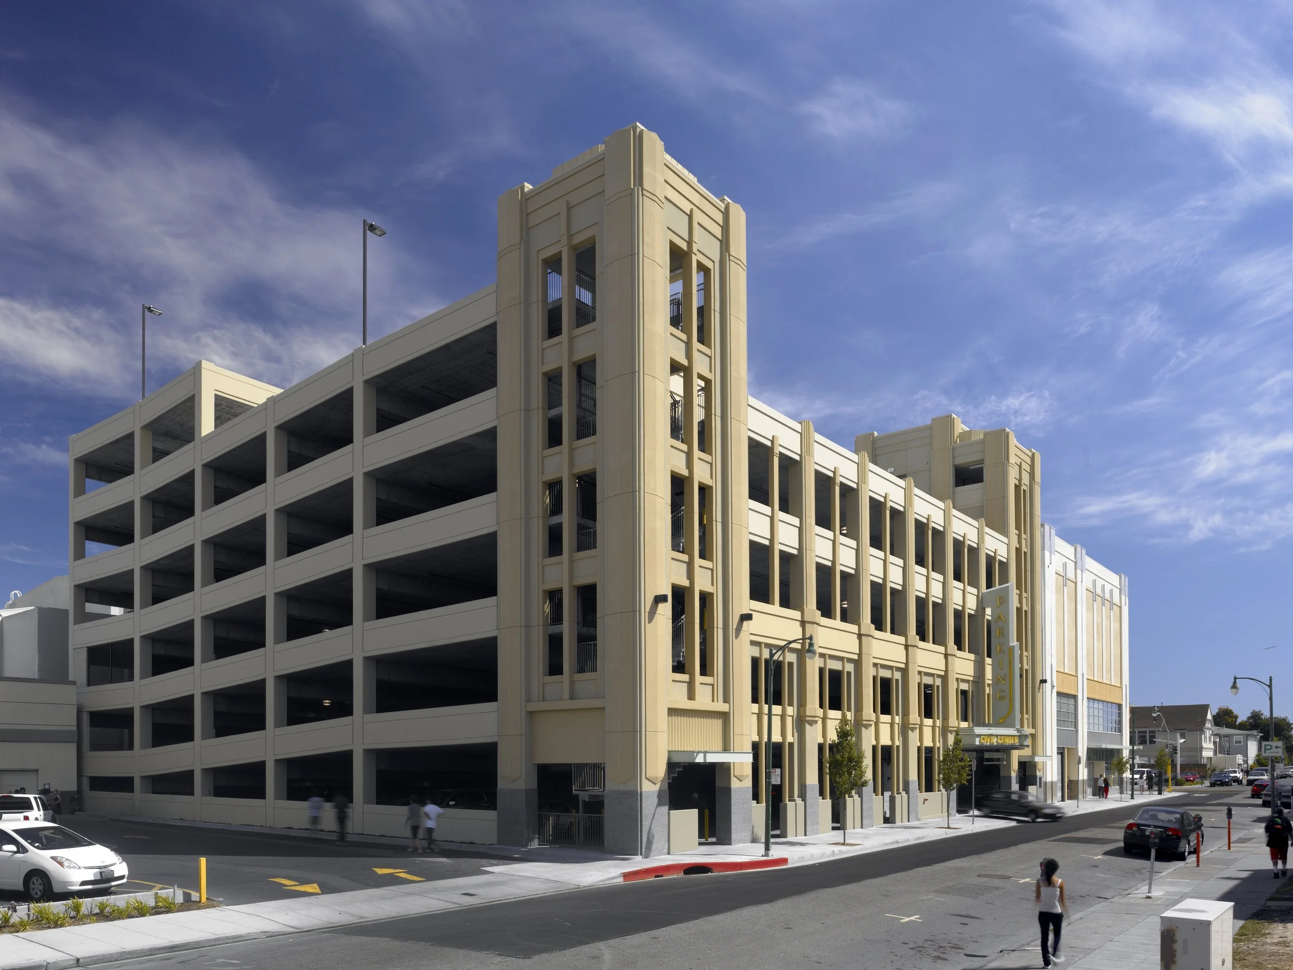
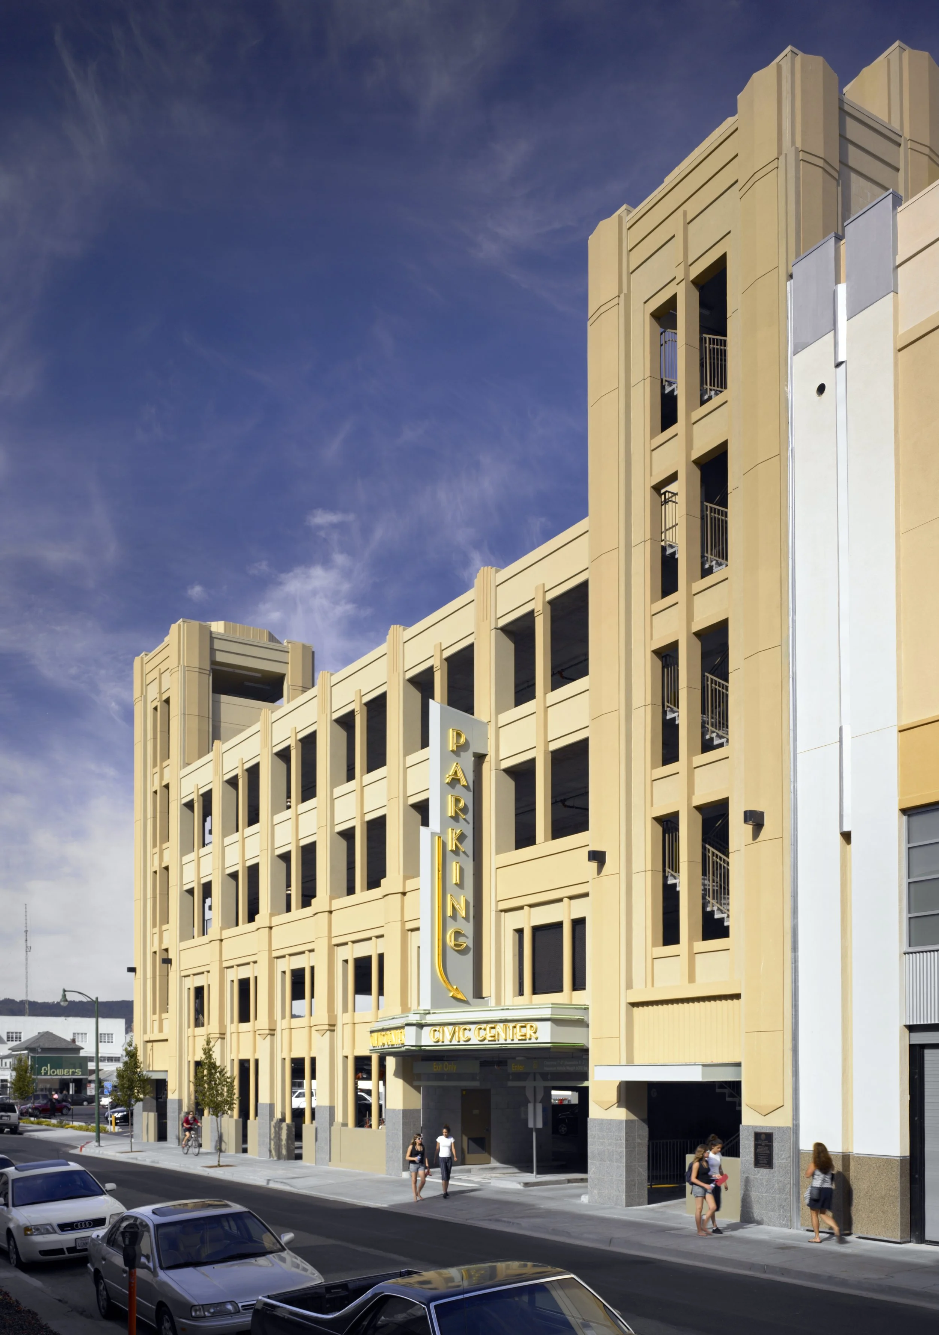
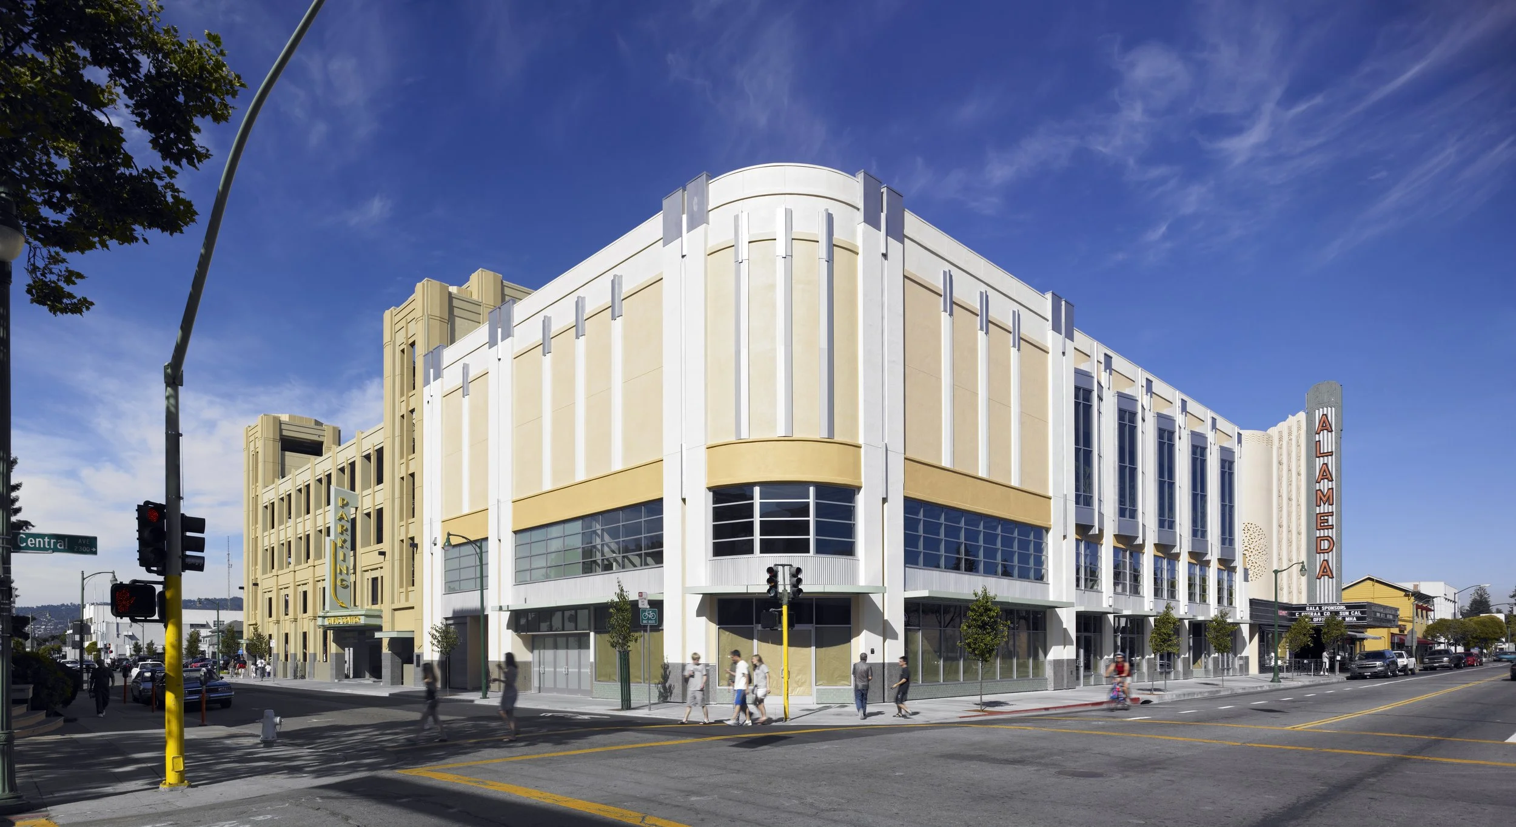
The Alameda Civic Center Parking Structure was developed to address growing parking demand within the Park Street Business District while supporting the revitalized historic Alameda Theatre. Delivered through the design-build method, the six-level, 341-space facility occupies a compact mid-block site on Oak Street between Central and Santa Clara Avenues, strengthening access to downtown businesses and community destinations.
Drawing inspiration from the theater's Art Deco architecture, the structure complements the surrounding historic district through its marquee-inspired signage and colorful stucco exterior. Dedicated bicycle and motorcycle parking support a variety of transportation modes, reflecting the City of Alameda's commitment to a connected and pedestrian-oriented downtown.
Our Role: Architect of Record
Delivery Method: Design-Build
Credits
Owner: the City of Alameda | General Contractor: Overaa Construction | Design Architect: Komorous-Towey Architects