Aliante Station Casino & Hotel
Parking Structure
Project Information
Location: North Las Vegas, NV
Market Sector: Hospitality & Casino
Size: 1,256,155 SF
Parking spaces: 3,400
Floor levels: 7
Project Description
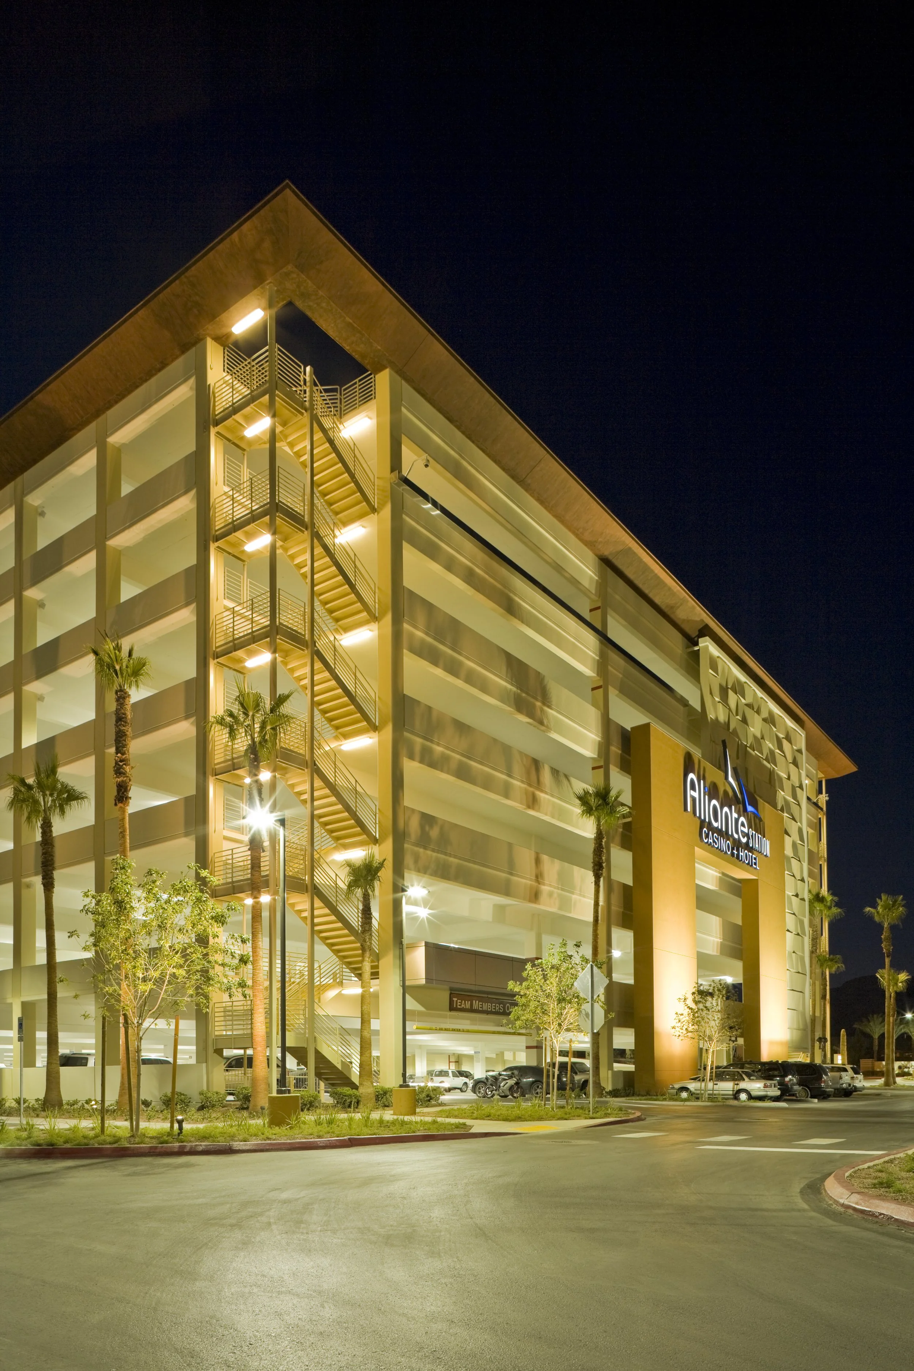
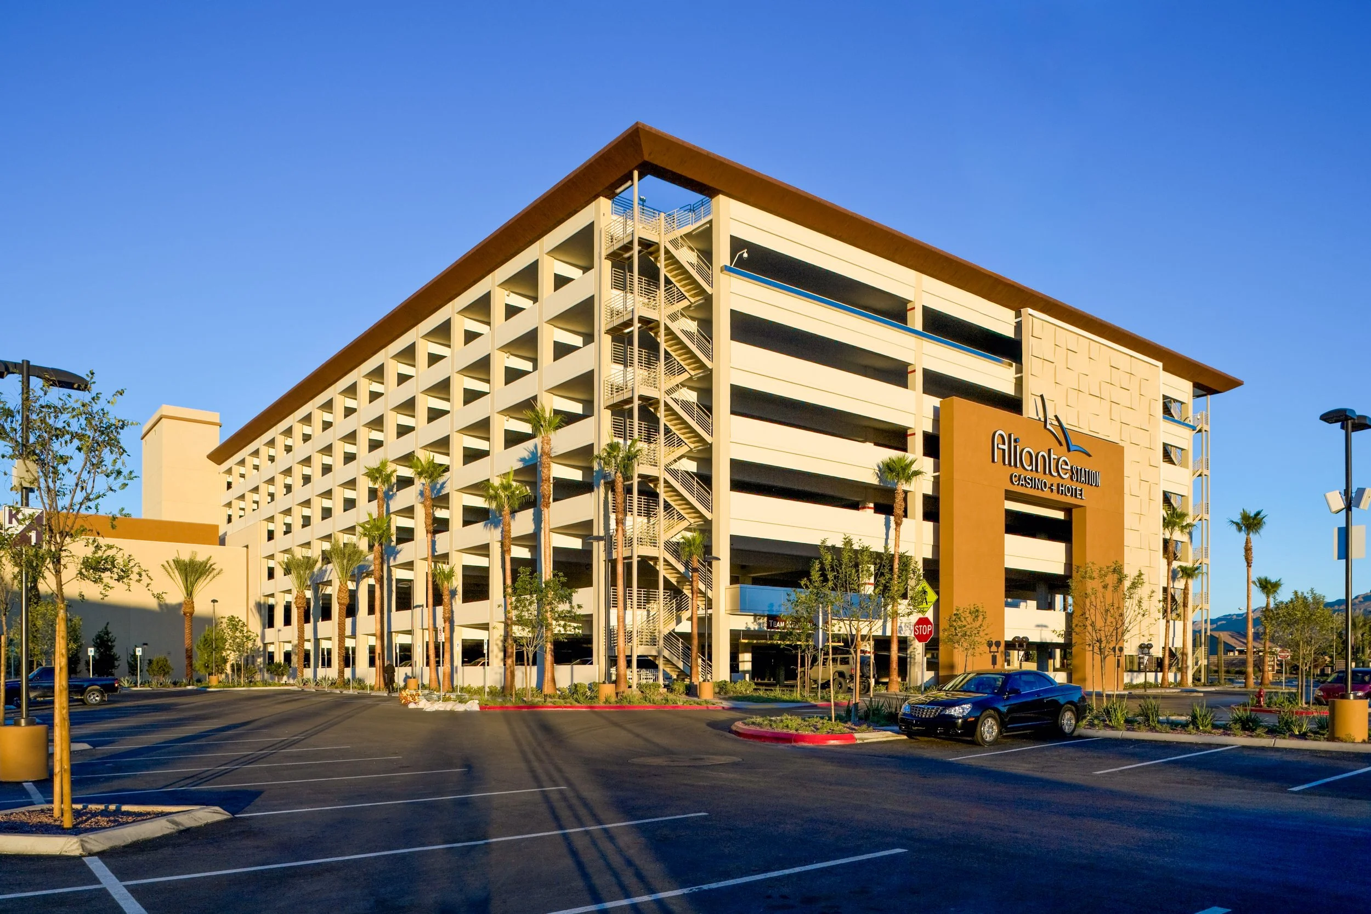
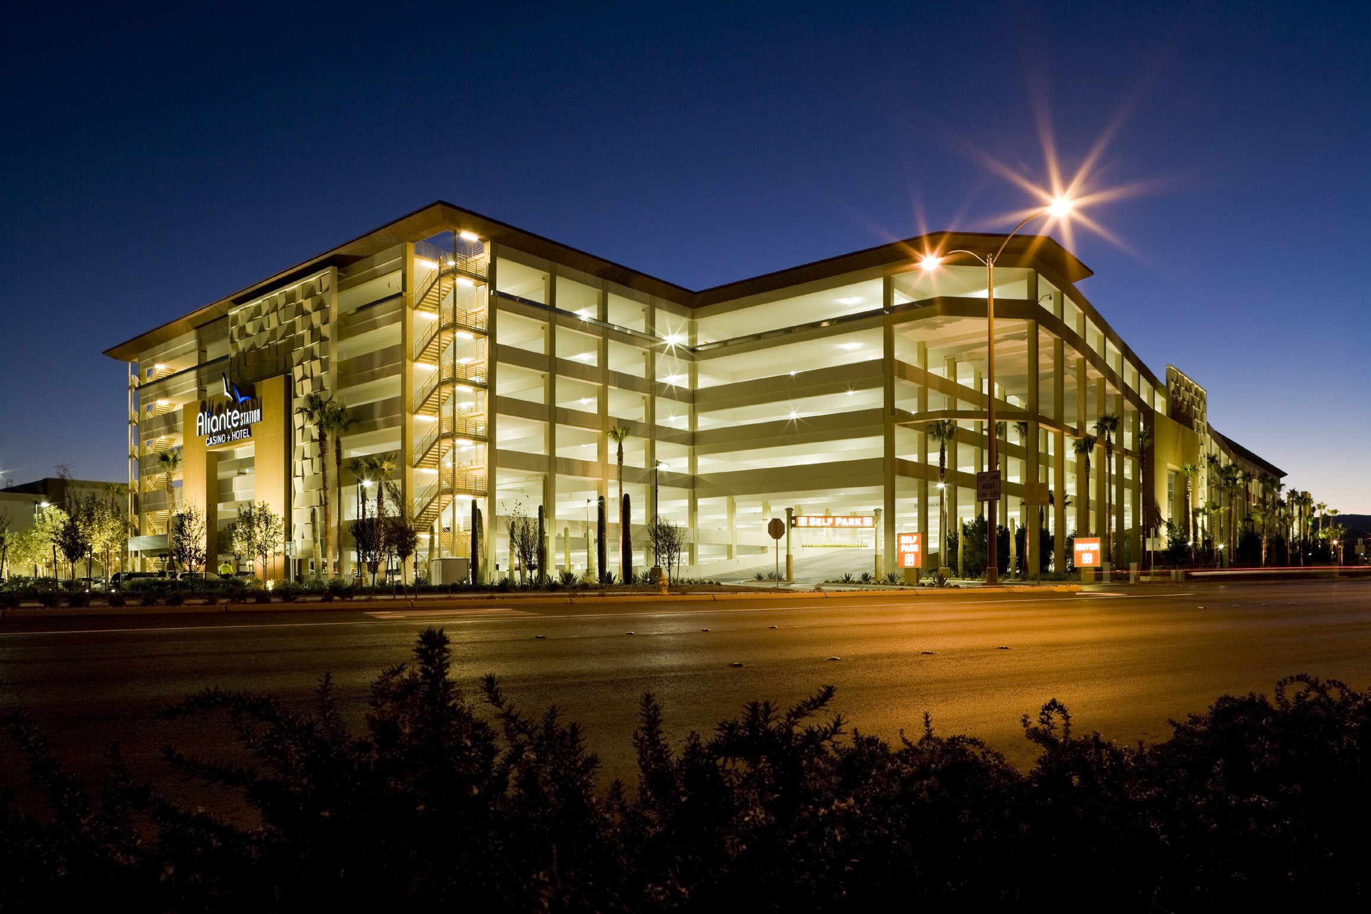
The Aliante Station Casino & Hotel Parking Structure is a 3,400-space facility that supports the operations of the Aliante Hotel and Casino in North Las Vegas, Nevada. The parking program is carefully organized to accommodate employee parking on the ground level, valet parking adjacent to the casino, and self-parking throughout the upper levels, providing intuitive circulation for multiple user groups.
Designed to maximize efficiency and the parking experience, the structure employs a passive ventilation strategy that eliminates the need for mechanical ventilation. By cutting the surrounding grade along two sides of the below-grade level, natural light and airflow are introduced deep into the garage. Combined with generous 12-foot floor-to-floor heights and an open structural layout free of interior shear walls, the result is a bright, highly visible environment that enhances comfort, wayfinding, and security. The architectural expression and surrounding landscape are thoughtfully integrated with the adjacent hotel and casino, creating a cohesive extension of the resort campus.
Our Role: Architect of Record
Delivery Method: Design-Build
Credits
Owner: Station Casinos LLC | General Contractor: Bomel Construction Co., Inc.