Aperture Parking Structure
Project Information
Location: Del Mar, California
Market Sector: Commercial & Corporate
Size: 417,054 SF
Parking spaces: 1,223
Floor levels: 6
Project Description
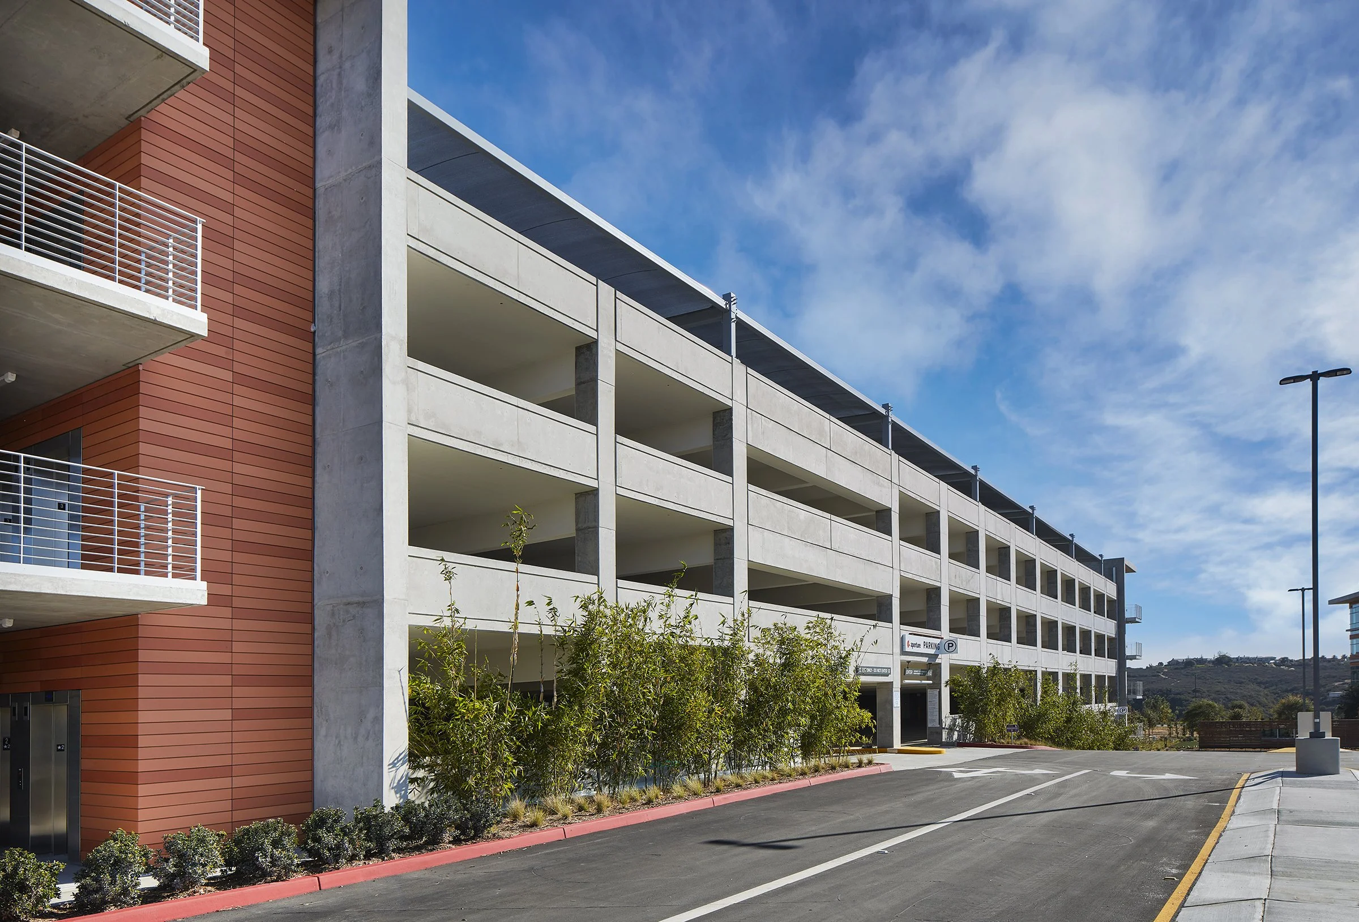
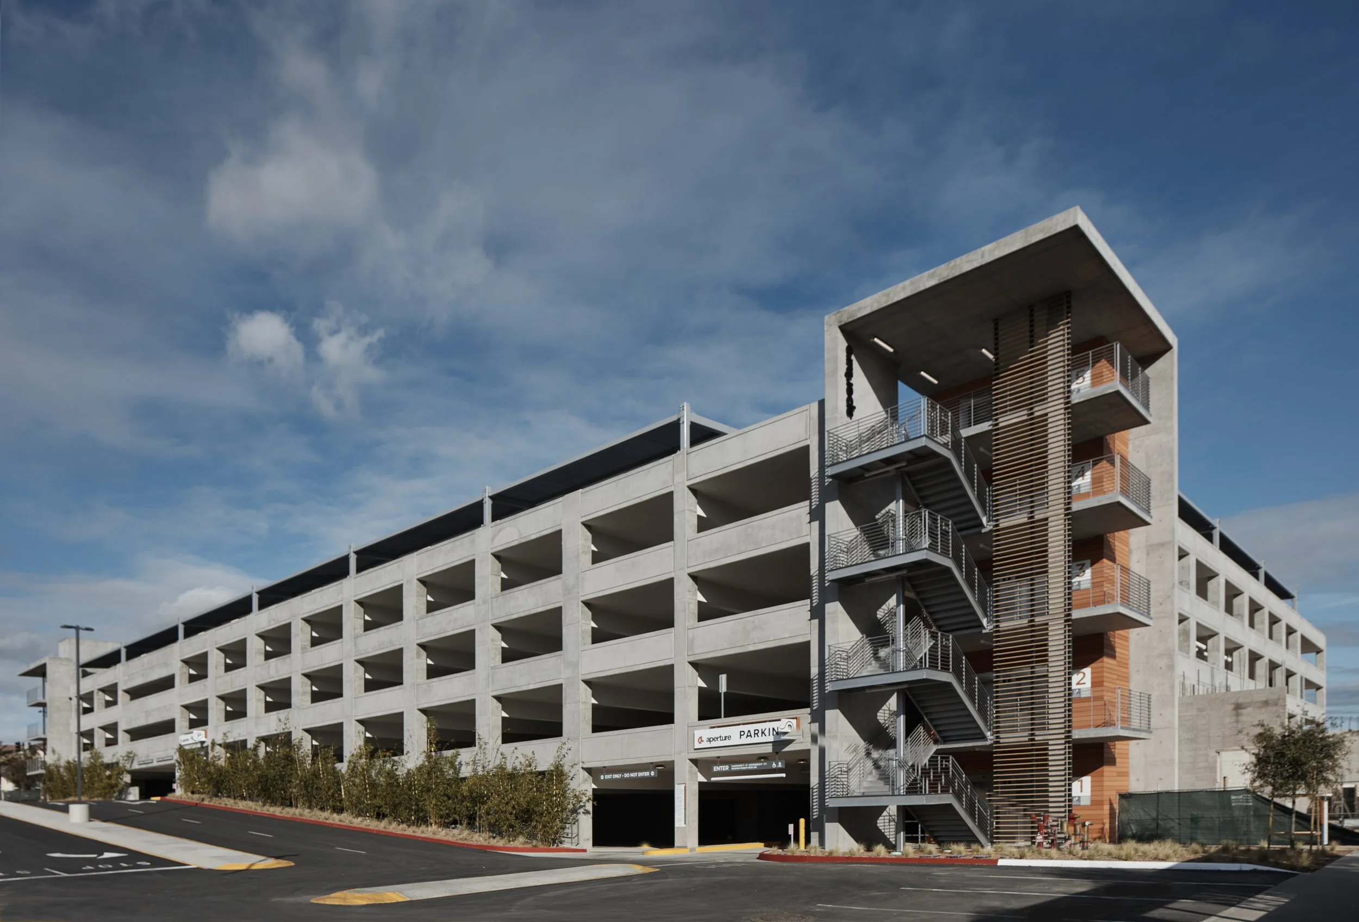
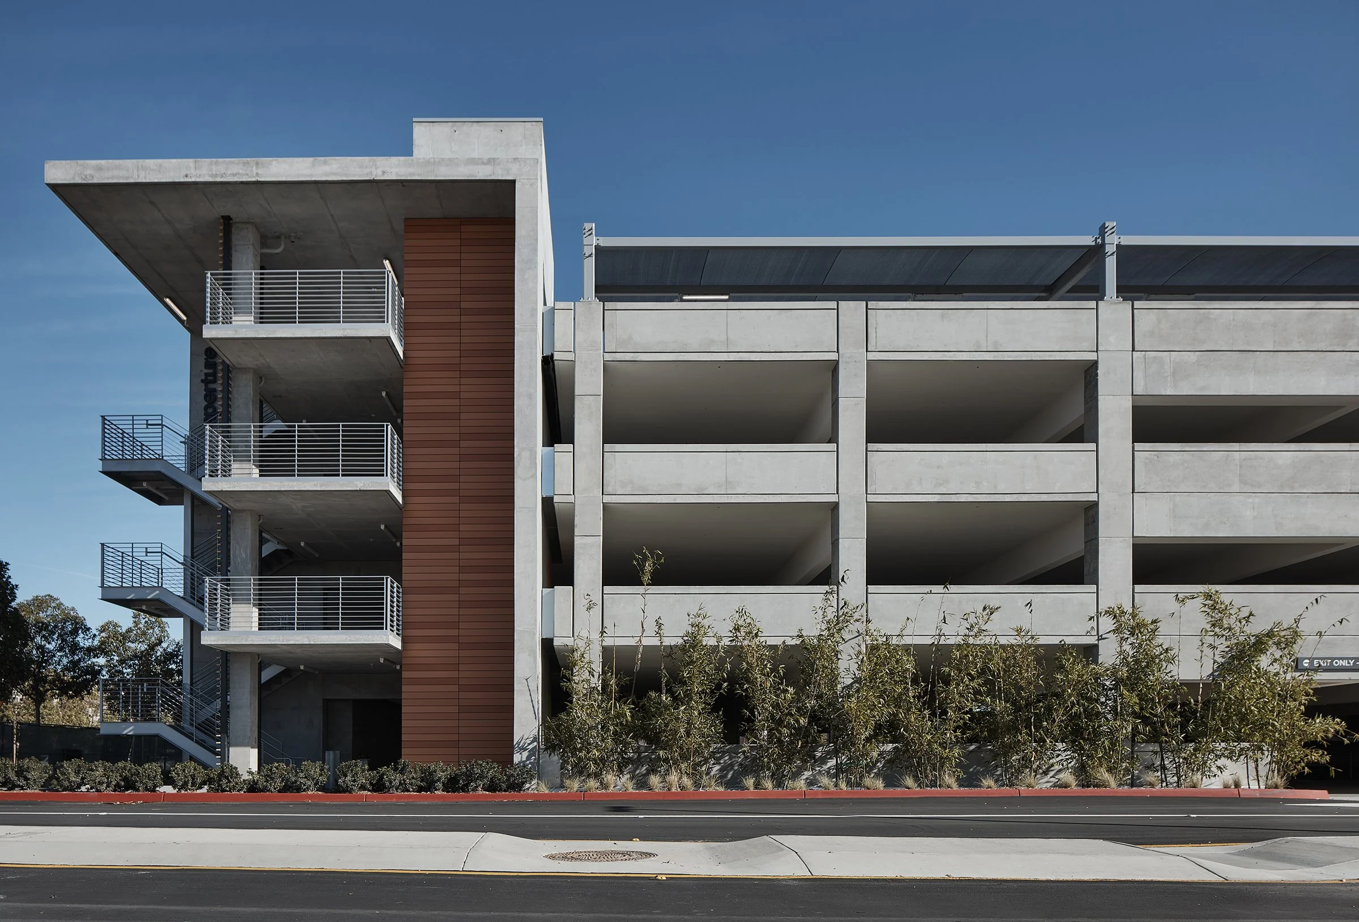
The Aperture Parking Structure is a six-level, 1,223-space facility designed as an integral component of the Aperture Del Mar commercial campus. Planned to support both the initial phases of development and future campus expansion, the structure provides flexible parking capacity while reinforcing the overall circulation strategy for the site.
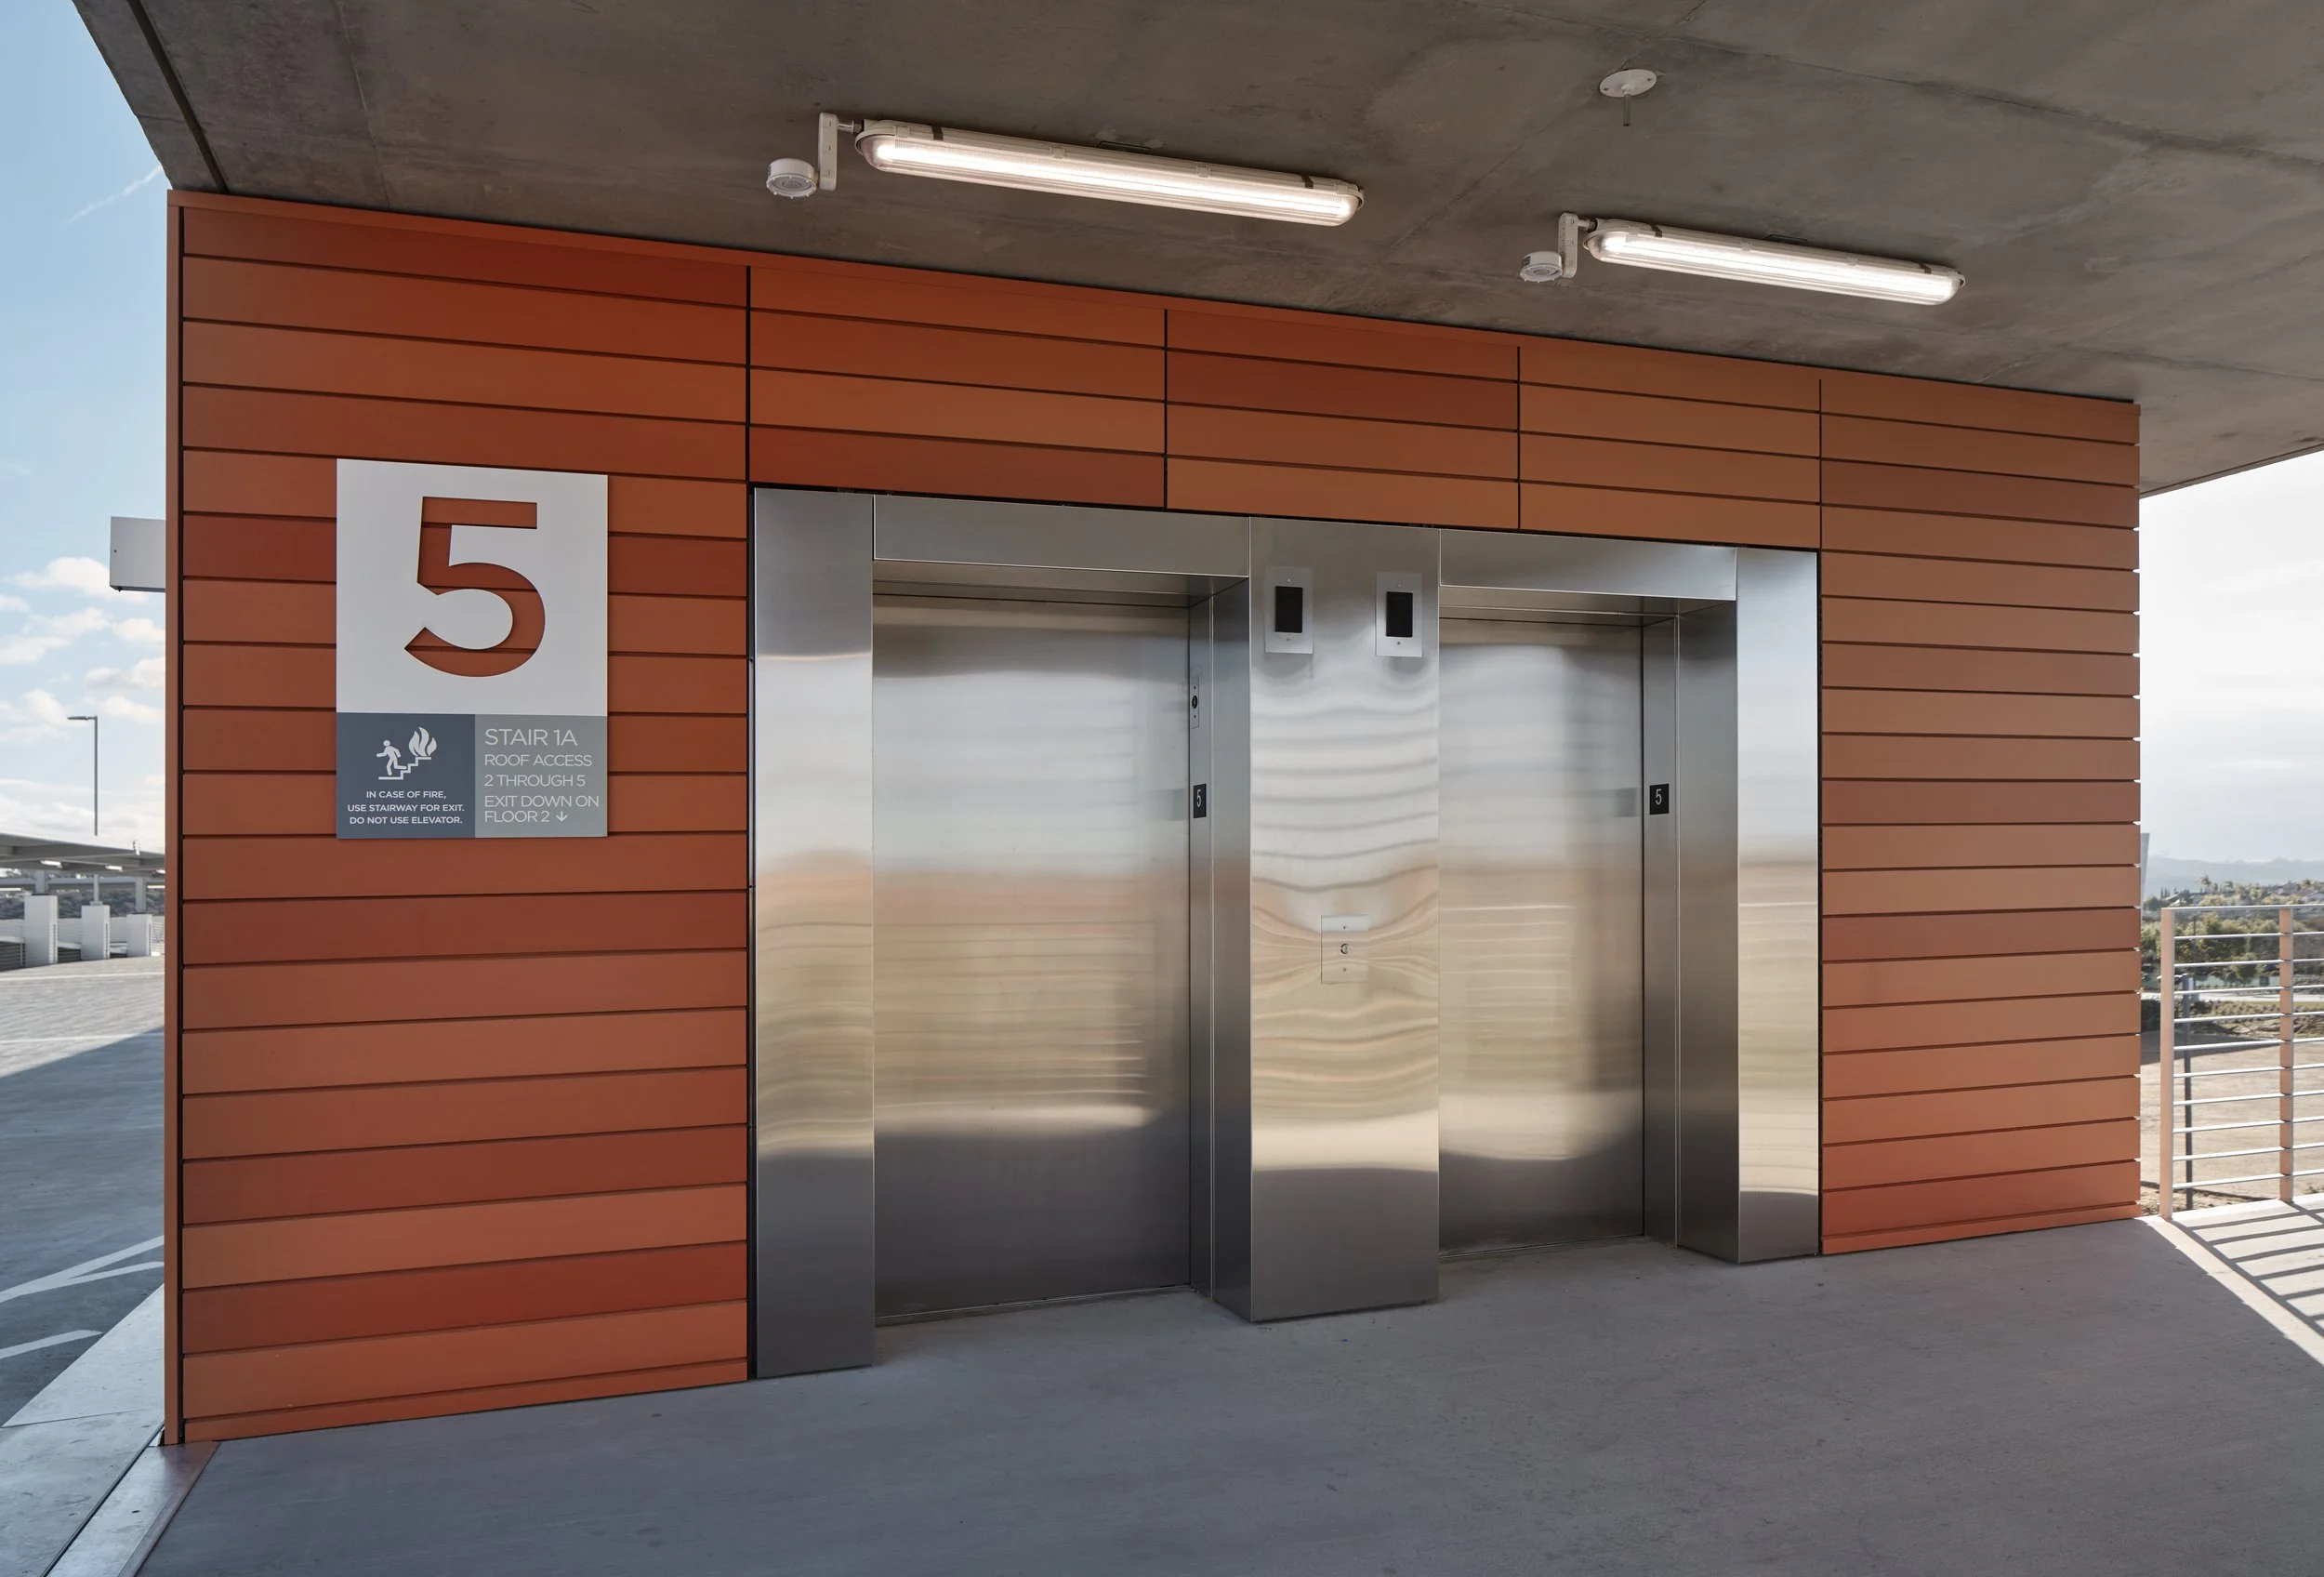
The architectural design features two terracotta-clad elevator towers and a clean, contemporary façade that complements the campus architecture. Amenities include bicycle parking, electric vehicle charging stations, rooftop shade canopies, and recycling facilities, supporting sustainable transportation and day-to-day campus operations. A fitness center adjacent to the garage further enhances connectivity to the campus, which also includes outdoor gathering spaces, walking paths, and an amphitheater.
Our Role: Architect of Record
Delivery Method: Design-Build
Credits
Owner: Gemdale USA Corporation | General Contractor: McCarthy Building Companies | Design Architect: Gensler