Biopharmaceutical Company
Parking Garage 324
Project Information
Location: Foster City, California
Market Sector: Commercial & Corporate
Size: 180,100 SF
Parking spaces: 519
Floor levels: 6
Project Description
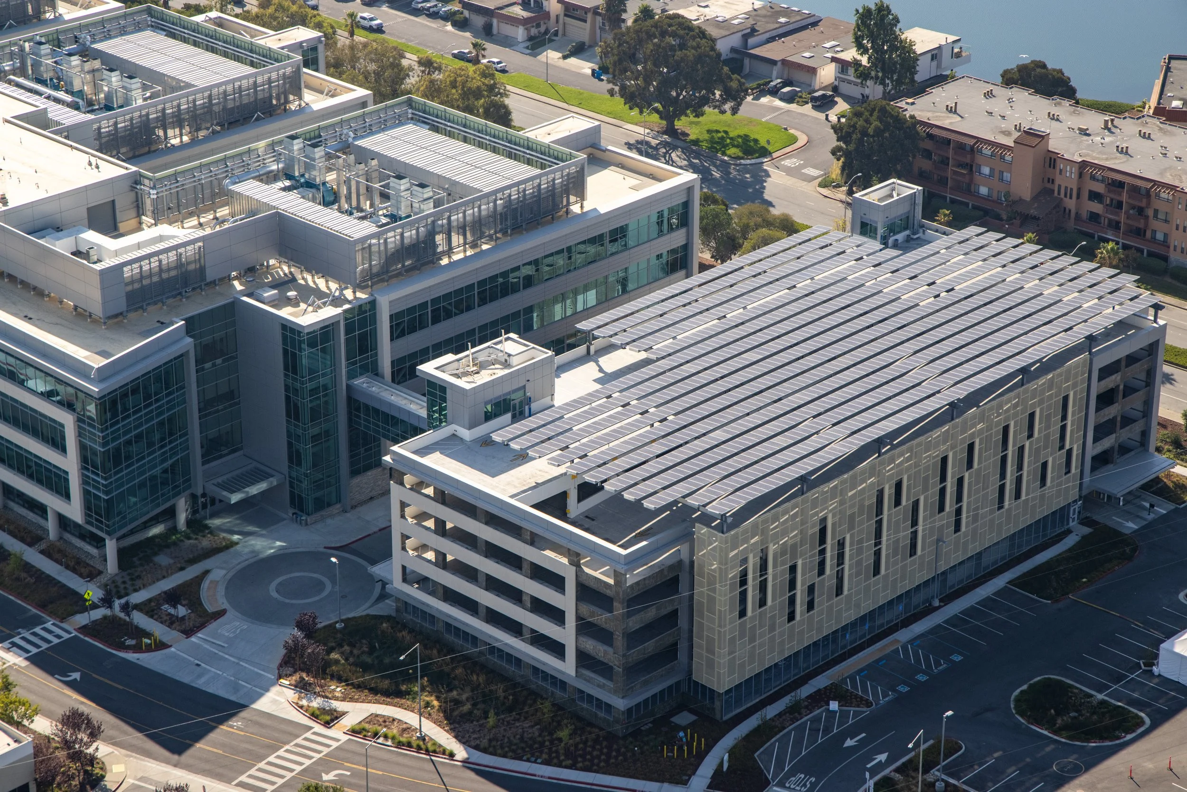
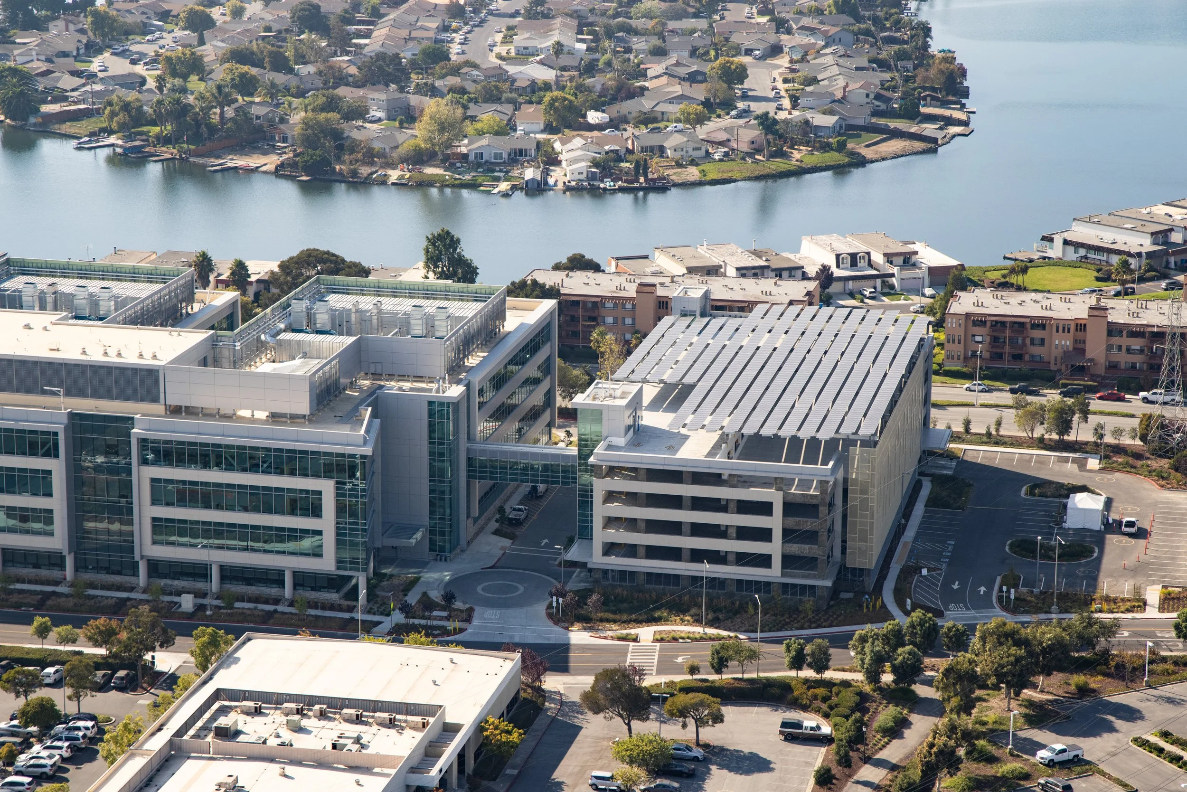
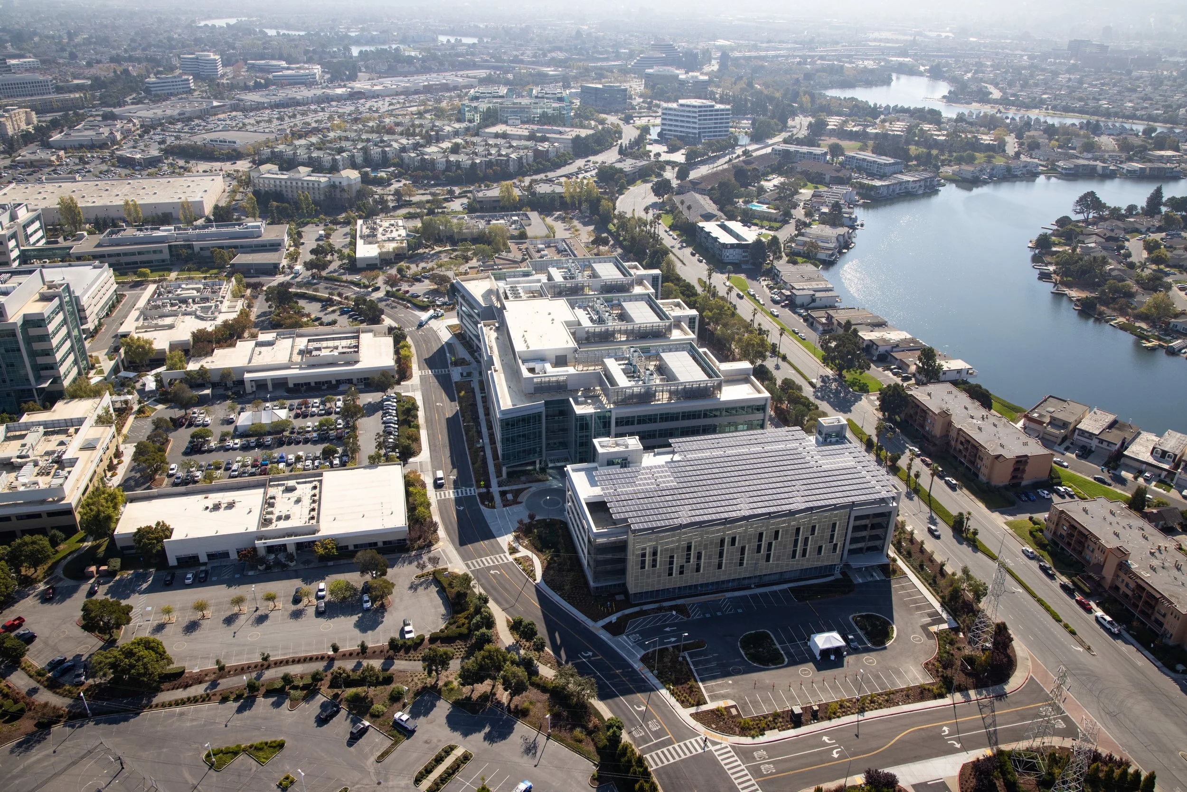
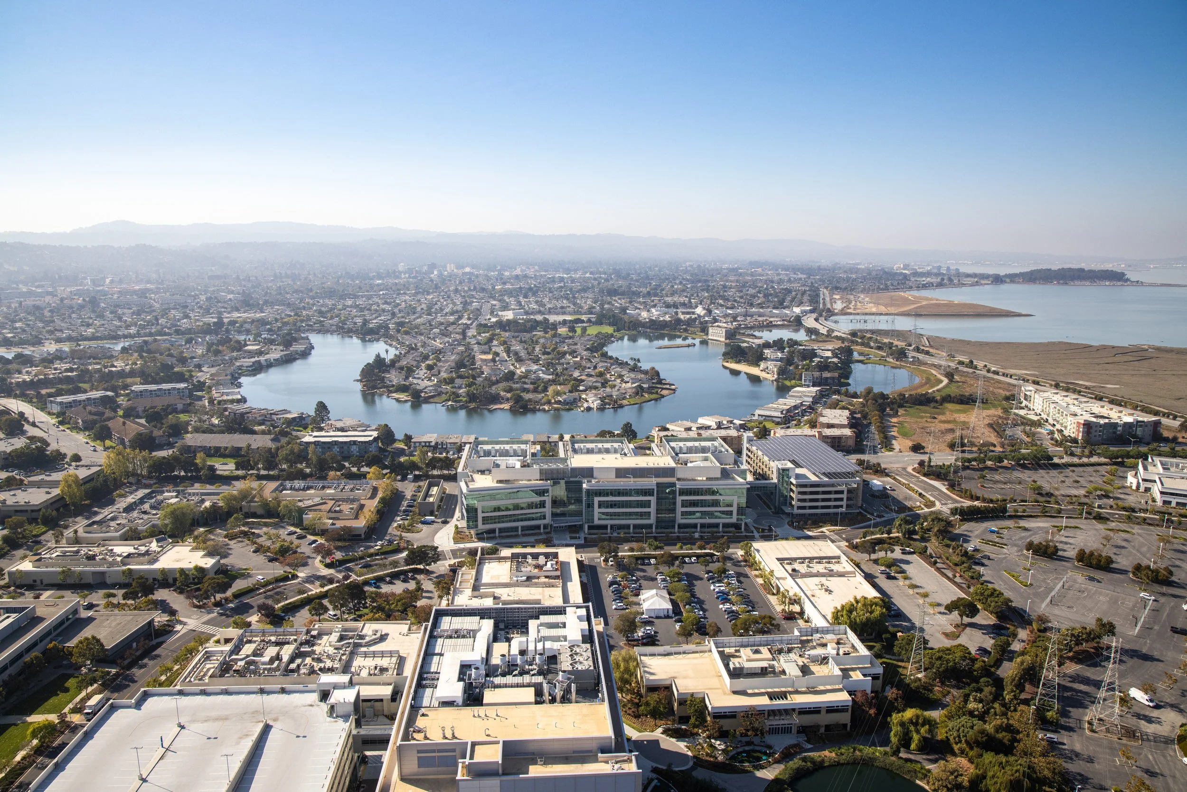
The six-level parking structure provides 519 spaces for employees and visitors on a pharmaceutical campus in Foster City, California. Built concurrently with a new research laboratory, the garage integrates with the campus through complementary materials, landscape design, and a steel-and-glass pedestrian bridge that connects directly to the laboratory’s third floor for convenient employee access.
Two vertical circulation towers, clad in metal panels and glass curtainwall, serve as architectural landmarks while reinforcing the campus aesthetic. A roundabout at the garage entrance supports safe and efficient passenger drop-off and pick-up, while a gate control system integrated with the campus badge network allows employees to access the facility using the same credentials required for other buildings.
Wayfinding graphics and color-wrapped columns provide intuitive orientation and help users locate their vehicles. Sustainable features include electric vehicle charging stations, a bioswale with a partially cantilevered pedestrian walkway above, and a rooftop photovoltaic array that generates renewable energy for the adjacent laboratory building.
Our Role: Architect of Record
Delivery Method: Integrated Project Delivery
Credits
General Contractor: McCarthy Building Companies | Design Architect: Flad Architects