BMR B14 Emeryville
Parking Structure
Project Information
Location: Emeryville, California
Market Sector: Commercial & Corporate
Size: 705,819 SF
Parking spaces: 1,991
Floor levels: 5
Project Description
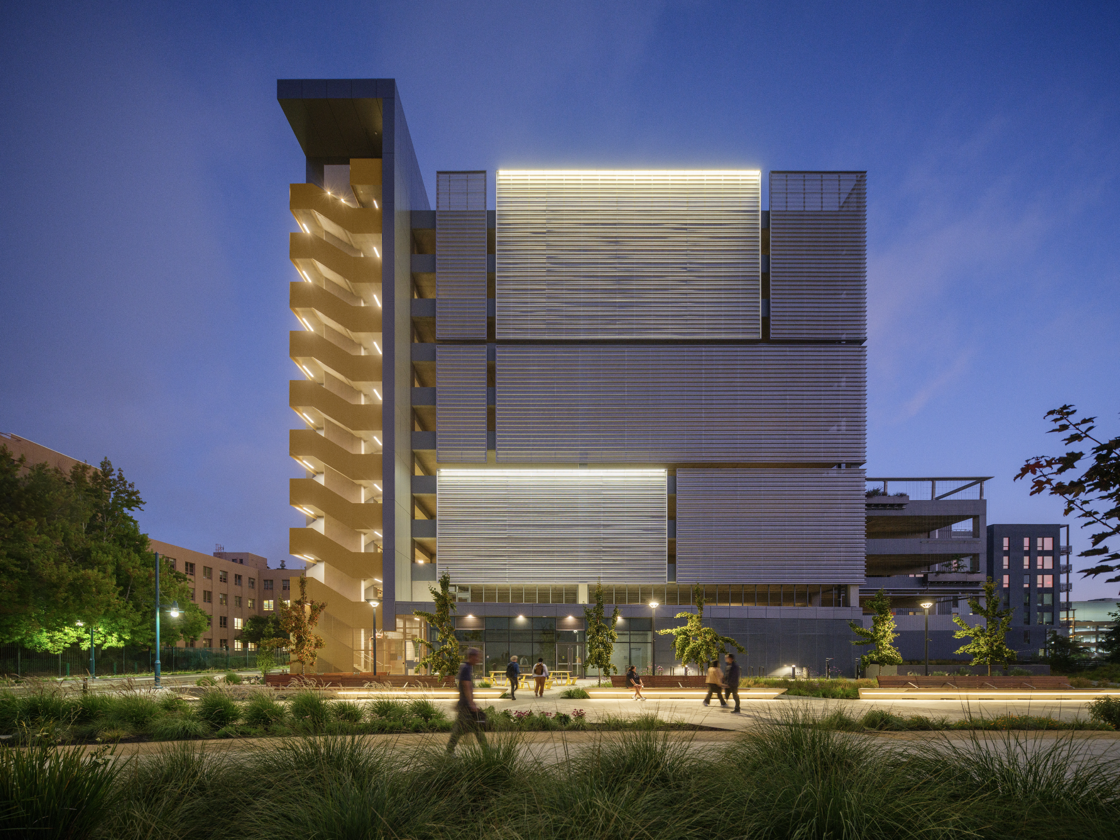
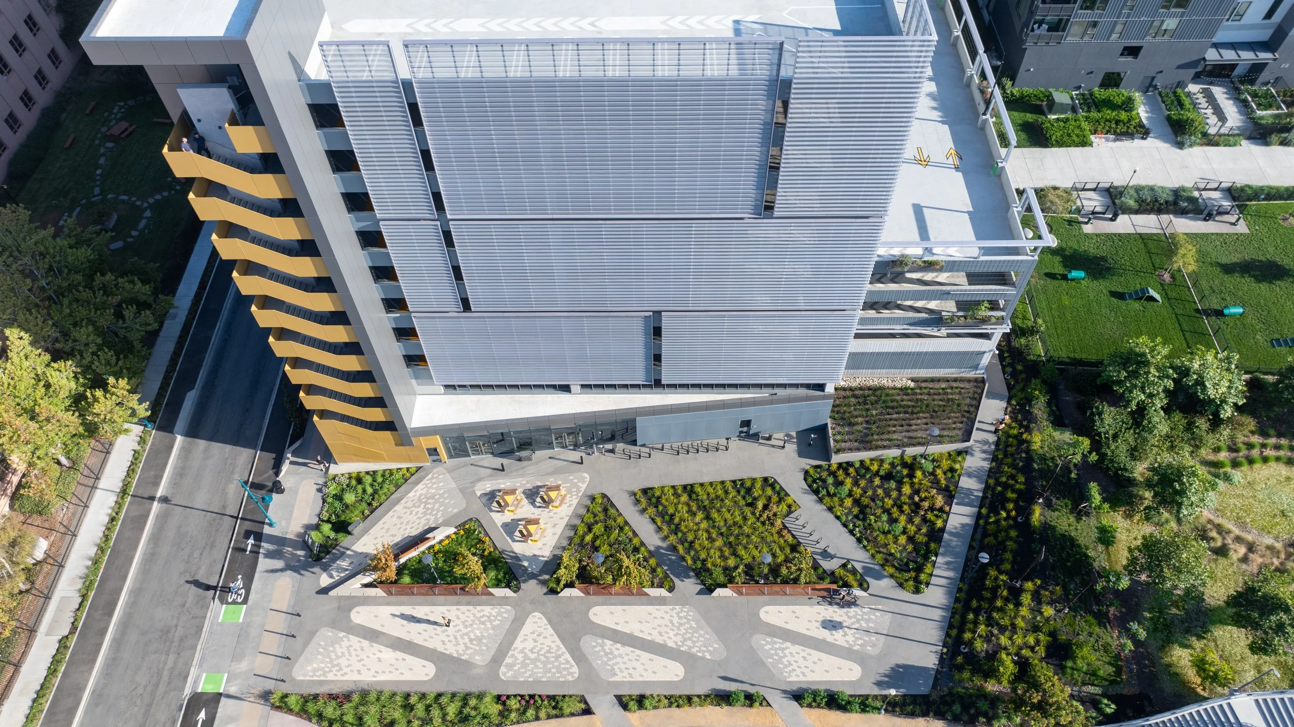
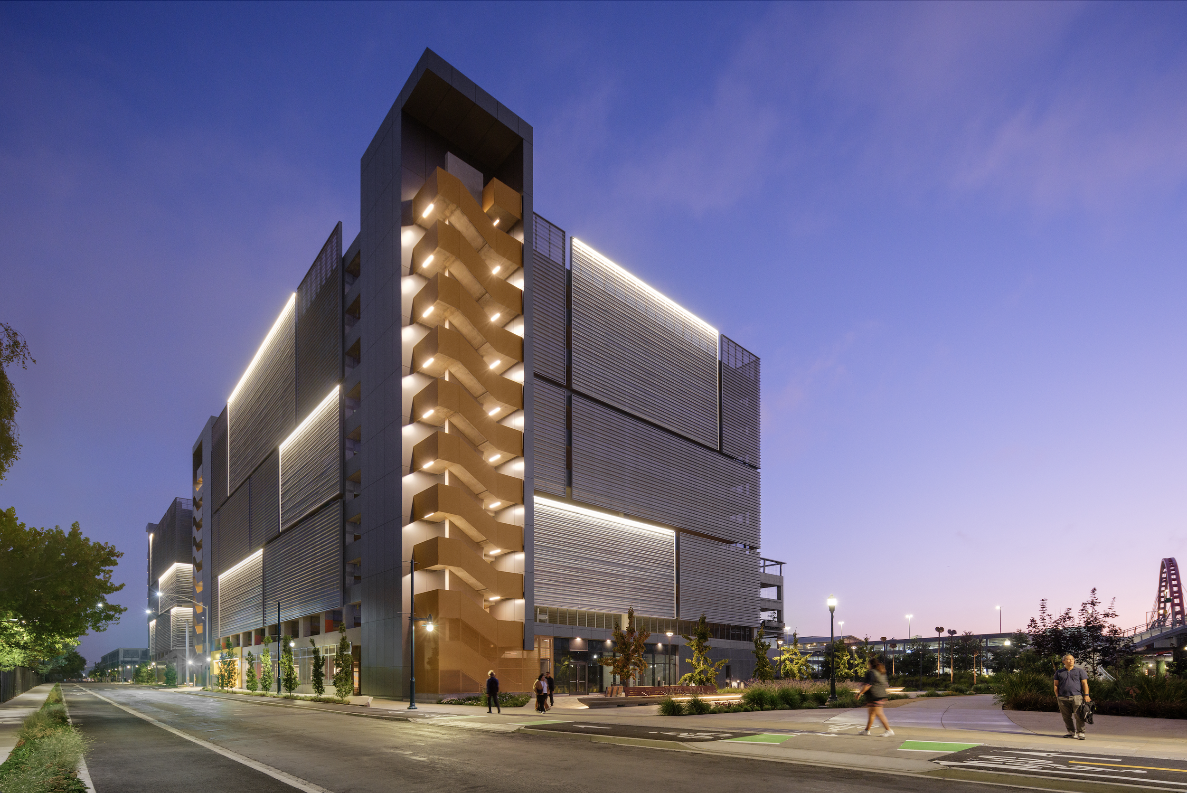
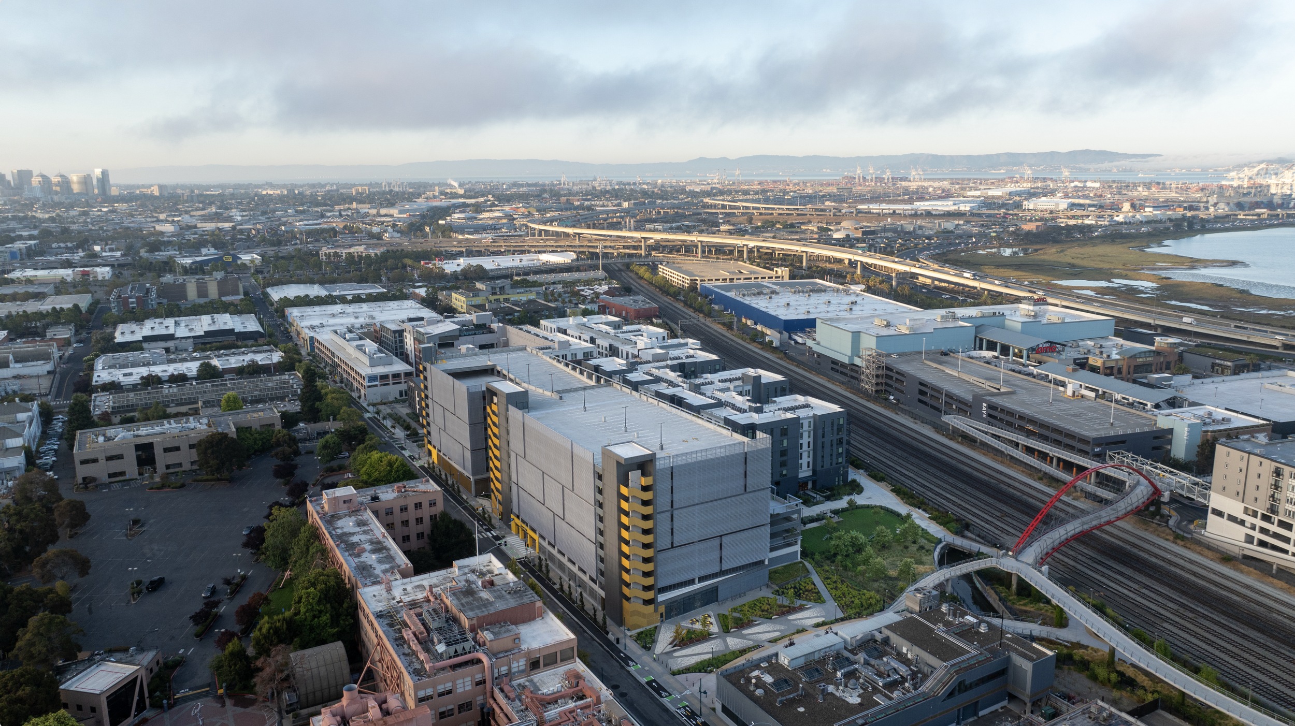
Located in Emeryville, California, the B14 Parking Structure is a key component of the Emery Yard campus which supports research and development buildings. The multi-level facility provides 1,991 parking spaces, including accessible stalls, with 10 percent equipped for electric vehicle charging and infrastructure in place for future expansion. At ground level, the project prioritizes multimodal connectivity with 160 bicycle spaces and a 1,000-square-foot retail space positioned near Horton Plaza and the city park.
The building’s massing responds to its urban context through a stepped configuration, with three parking bays extending to Level 5 and two bays rising to Level 11, including a west-side setback that reduces in scale near residential development. Corrugated metal panels with framed openings and grazer lighting articulate the south, north, and east façades, while a vertical cable system with hanging planters softens the west elevation. Vehicle access is organized along Horton Street for efficient circulation, and the structure is prepared for future photovoltaic installation, supporting a long-term, sustainable vision.
Our Role: Architect of Record
Delivery Method: Design-Build
Credits
Owner: Biomed Realty | General Contractor: Hathaway Dinwiddie | Design Architect: Flad Architects | Photography: Jason O’Rear