Britannia Cove at Oyster Point
Parking Structure
Project Information
Location: South San Francisco, California
Market Sector: Commercial & Corporate
Size: 678,000 SF
Parking spaces: 2,080
Floor levels: 9
Project Description
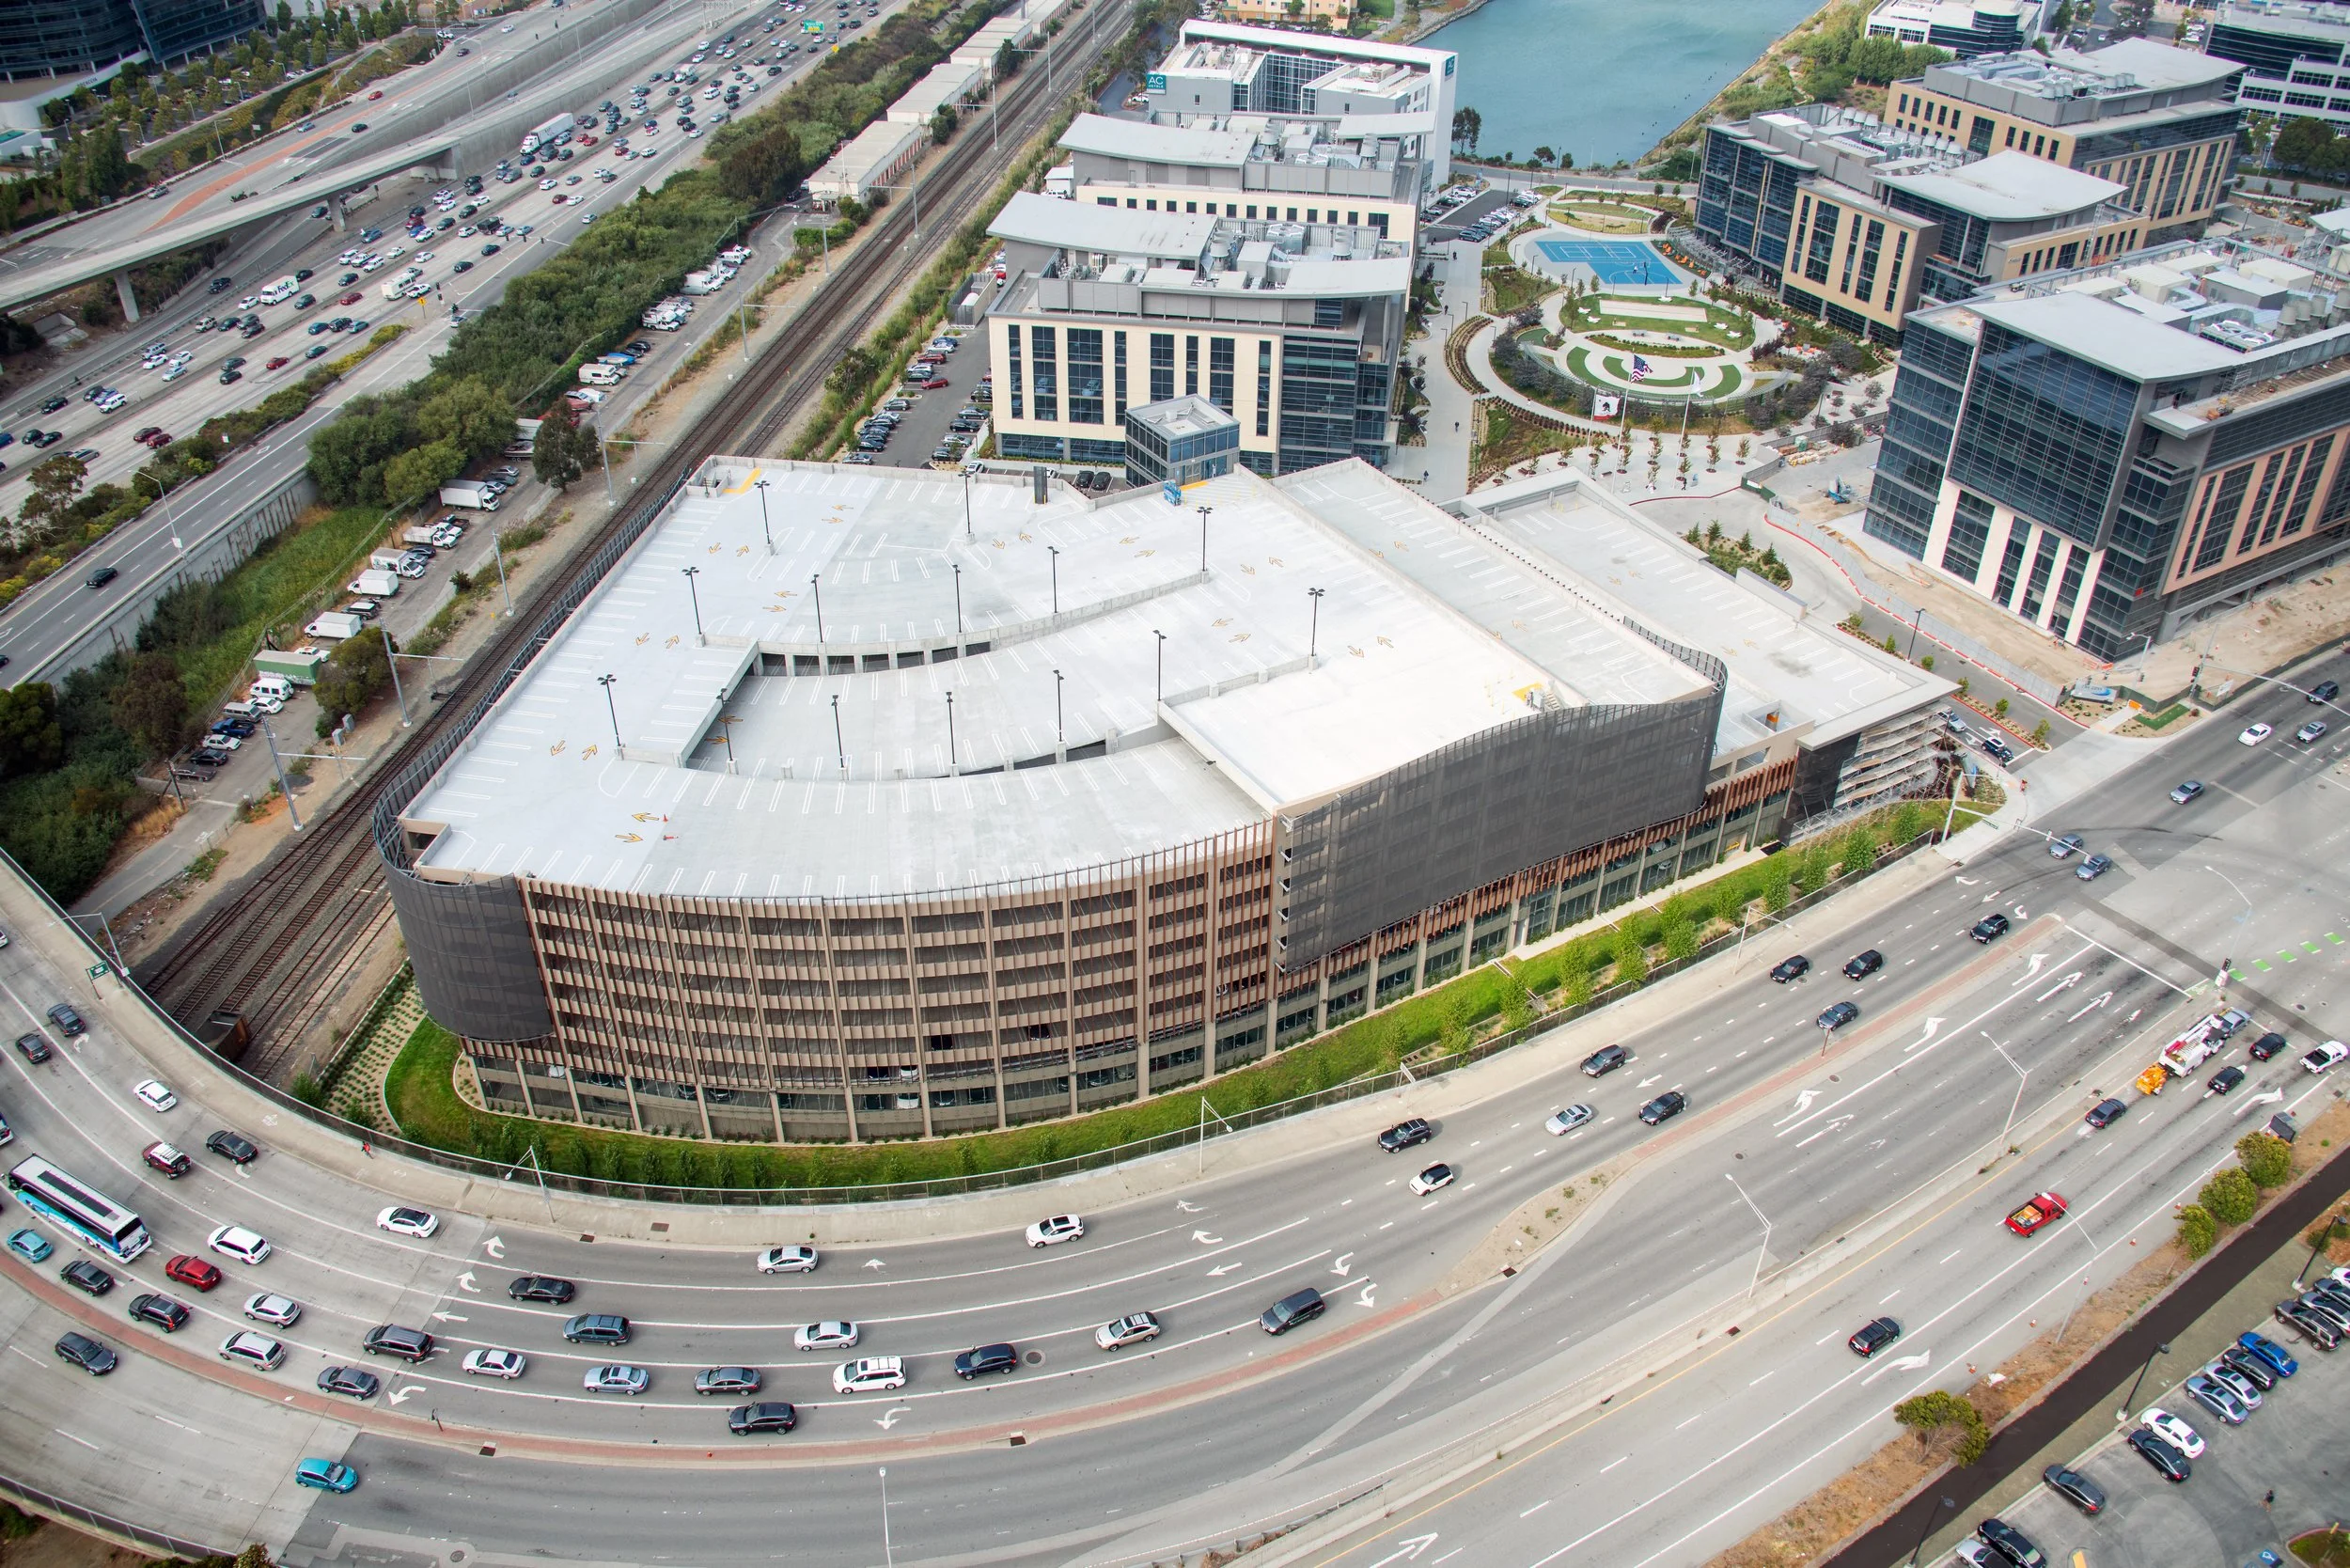
The nine-level, 678,000-square-foot Oyster Point Parking Structure supports a major mixed-use life sciences and technology campus in South San Francisco. The broader development includes 884,000 square feet of office space across seven buildings, along with restaurants, a hotel, green spaces, sports and fitness facilities, and an outdoor amphitheater. The garage also incorporates 20,000 square feet of ground-level retail, activating the street edge and supporting the campus environment. The project was developed in three phases and is nearing completion of its final stage.
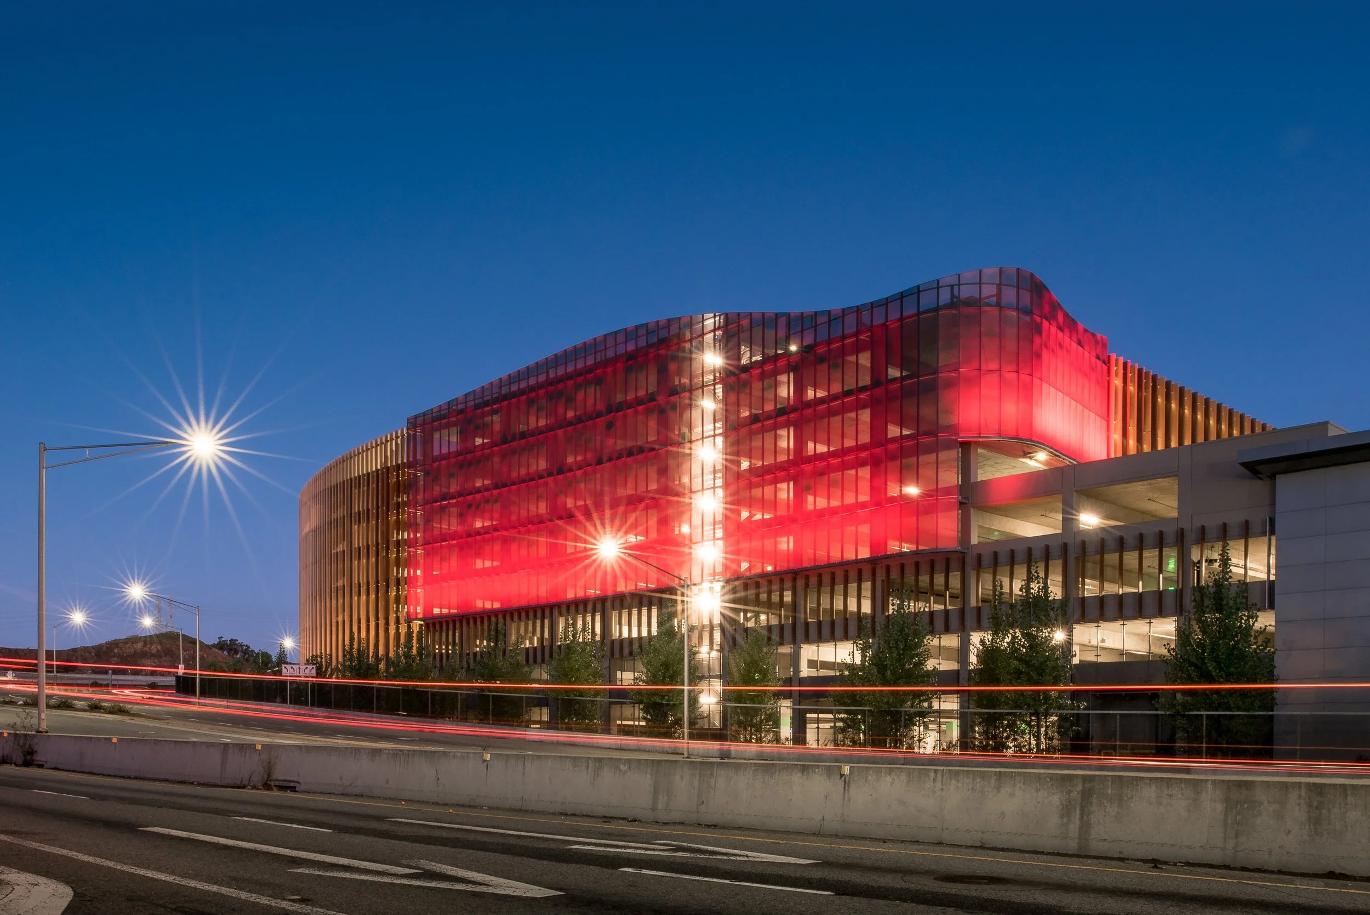
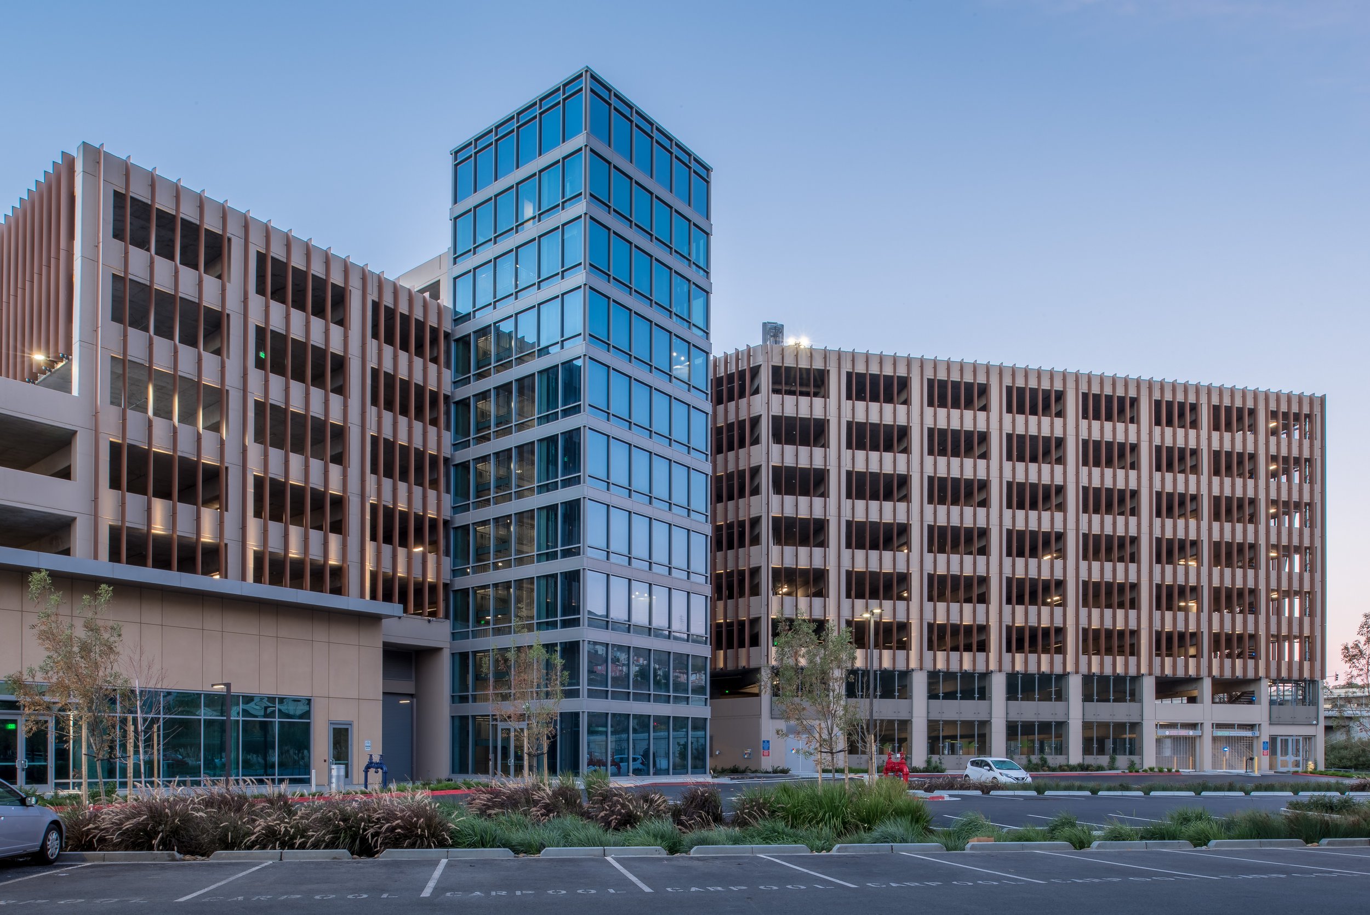
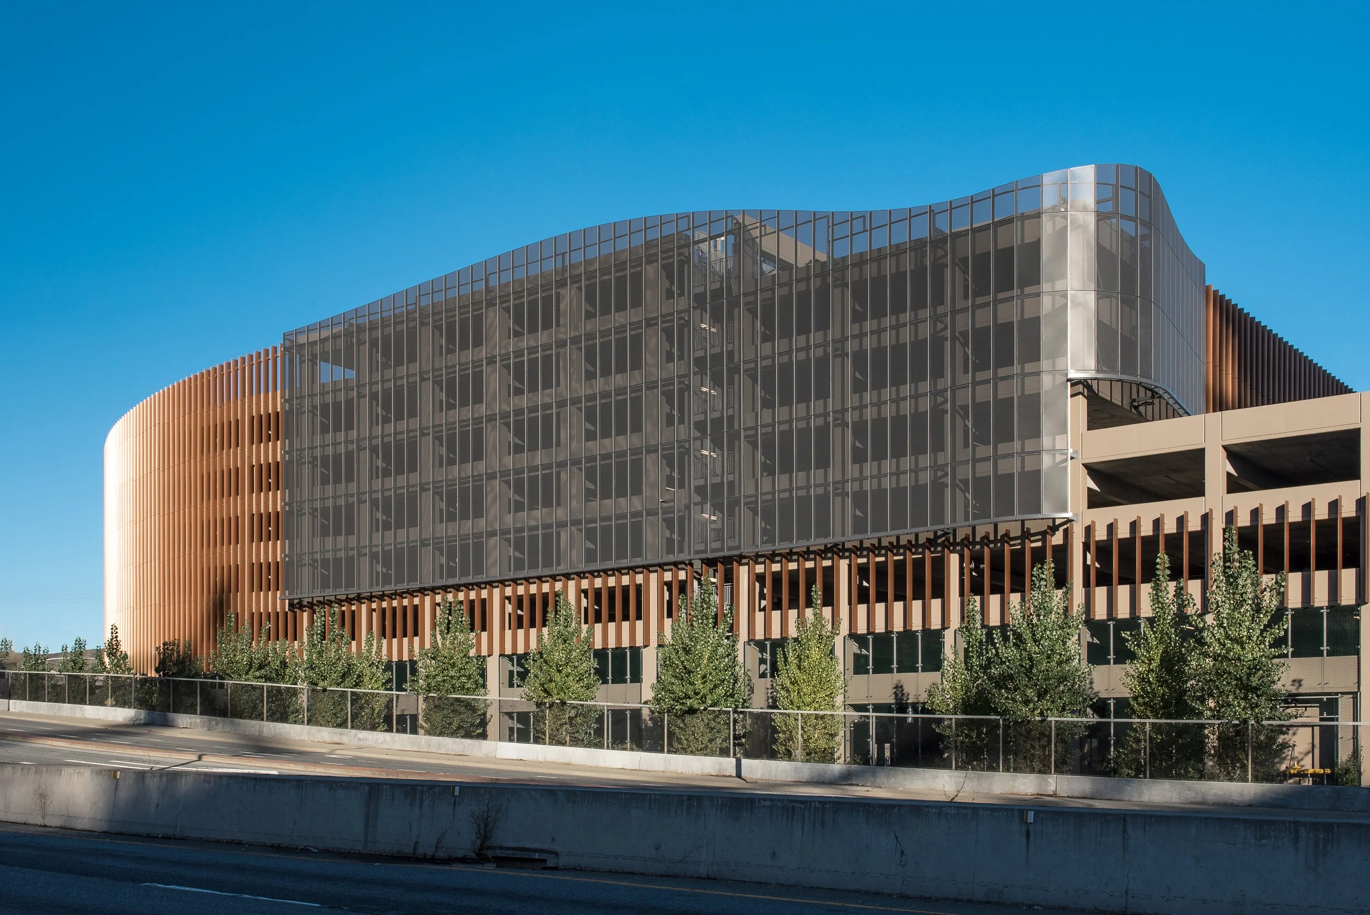
Responding to the site context, the structure follows the natural curvature of Oyster Point Boulevard and Highway 101. The exterior façade features an articulated scrim of perforated metal panels and vertical precast fins that screen the garage interior while creating a dynamic architectural expression. At the pedestrian level, a two-story green-screen system softens the base of the structure, while retail façades are finished with stone cladding and metal panels that align with the architectural language of the adjacent office buildings.
A transparent glass tower houses a four-cab elevator bank, providing clear vertical circulation and serving as a visual landmark for the structure. At night, programmable LED lighting animates the façade, creating a distinctive presence along this highly visible corridor.
Our Role: Architect of Record
Delivery Method: Negotiated
Credits
Owner: HCP Life Sciences Estates, Inc. | General Contractor: Hathaway Dinwiddie Construction Company | Design Architect: DES