California Polytechnic University, Pomona
Parking Structure 2
Project Information
Location: Pomona, California
Market Sector: Education
Size: 446,174 SF
Parking spaces: 1,825
Floor levels: 3
Project Description
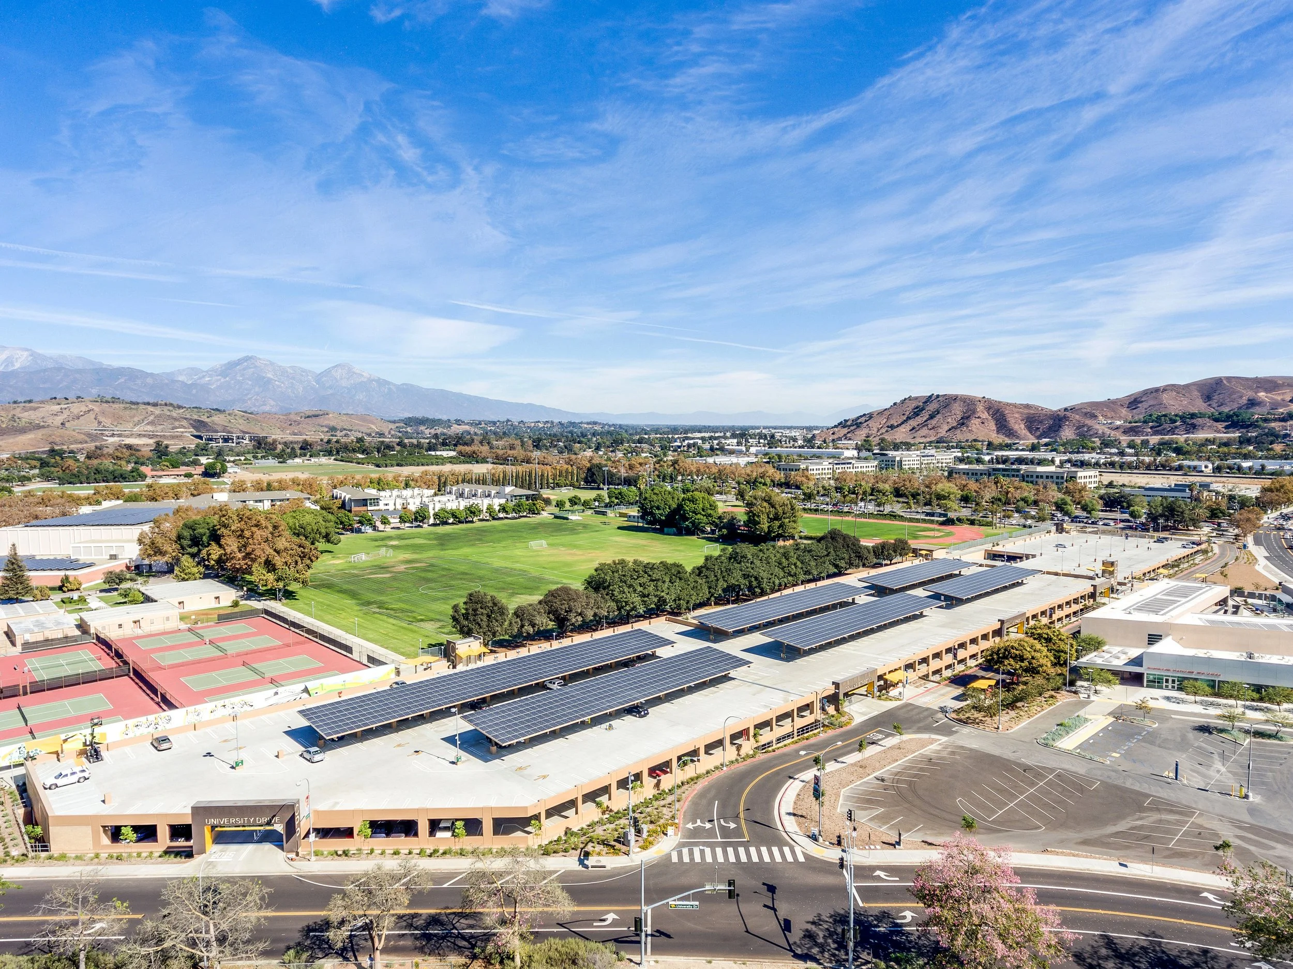
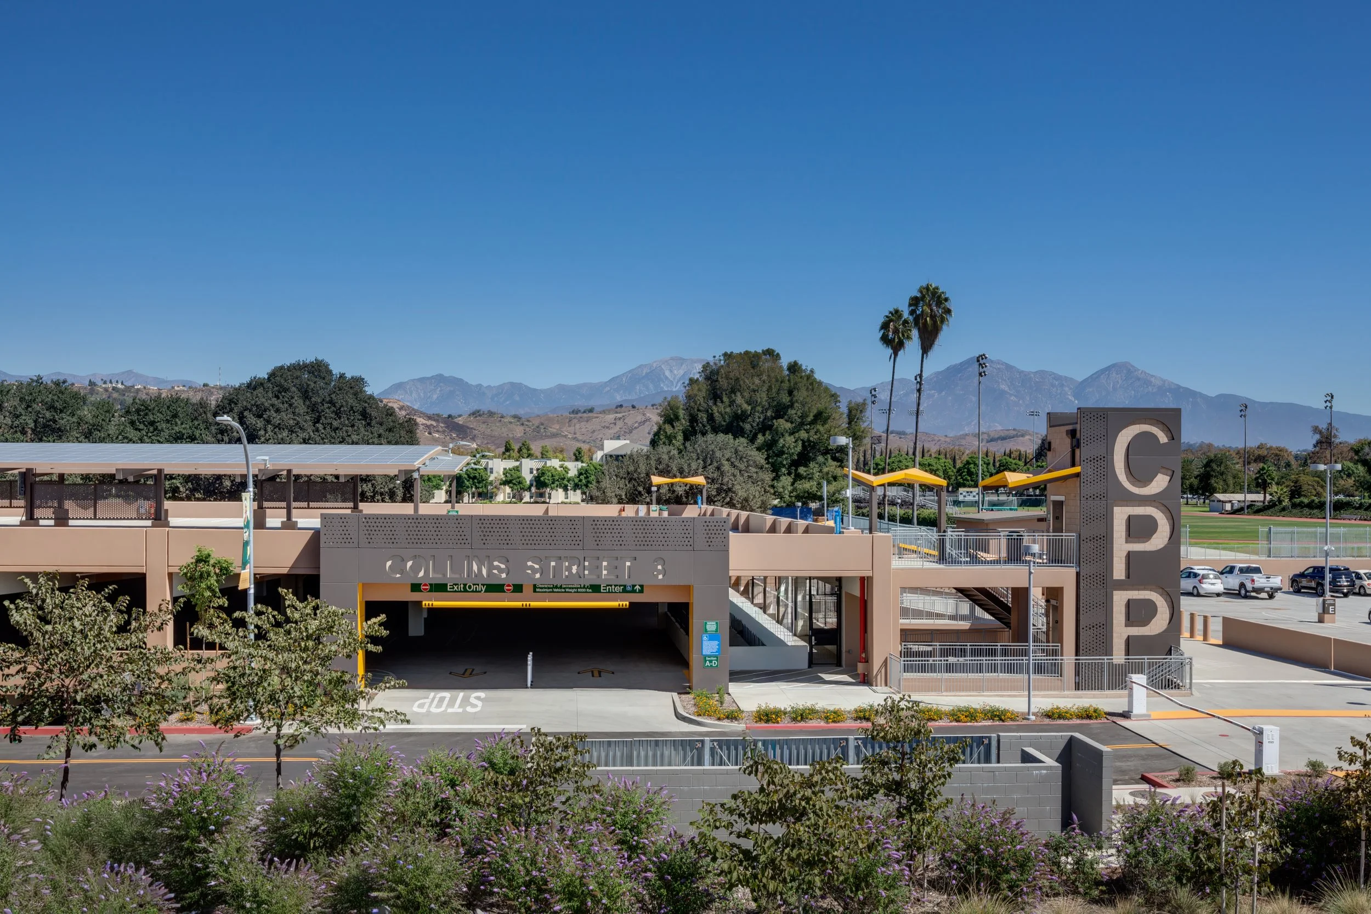
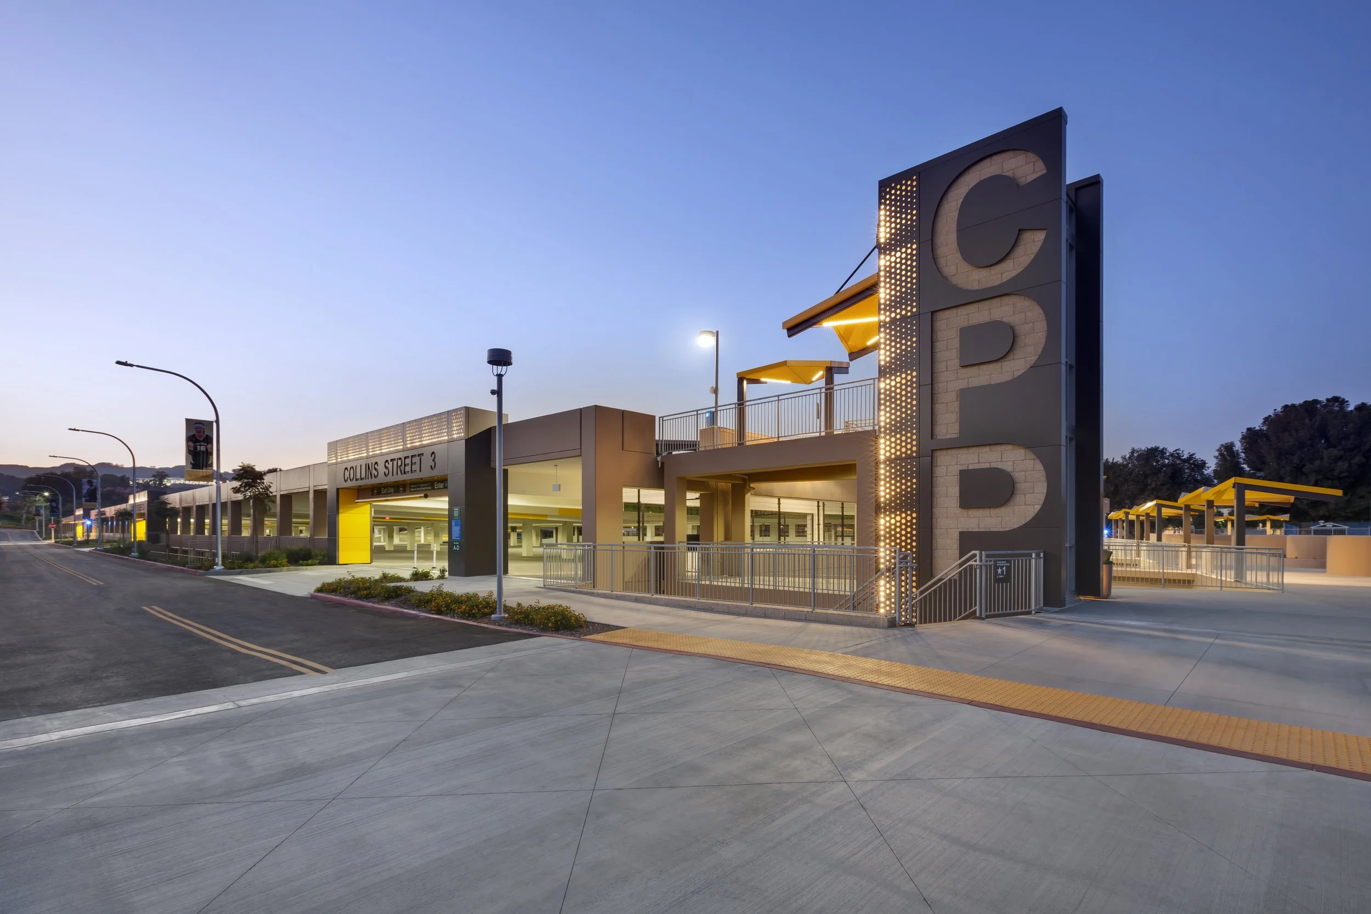
Parking Structure #2 at California State Polytechnic University, Pomona is located along the southern edge of campus, serving the university community as well as the adjacent I Poly High School. Designed to support a growing campus population, the structure accommodates 1,825 vehicles and includes an elevated pedestrian bridge that provides safe, vehicle-free access between the garage and campus.
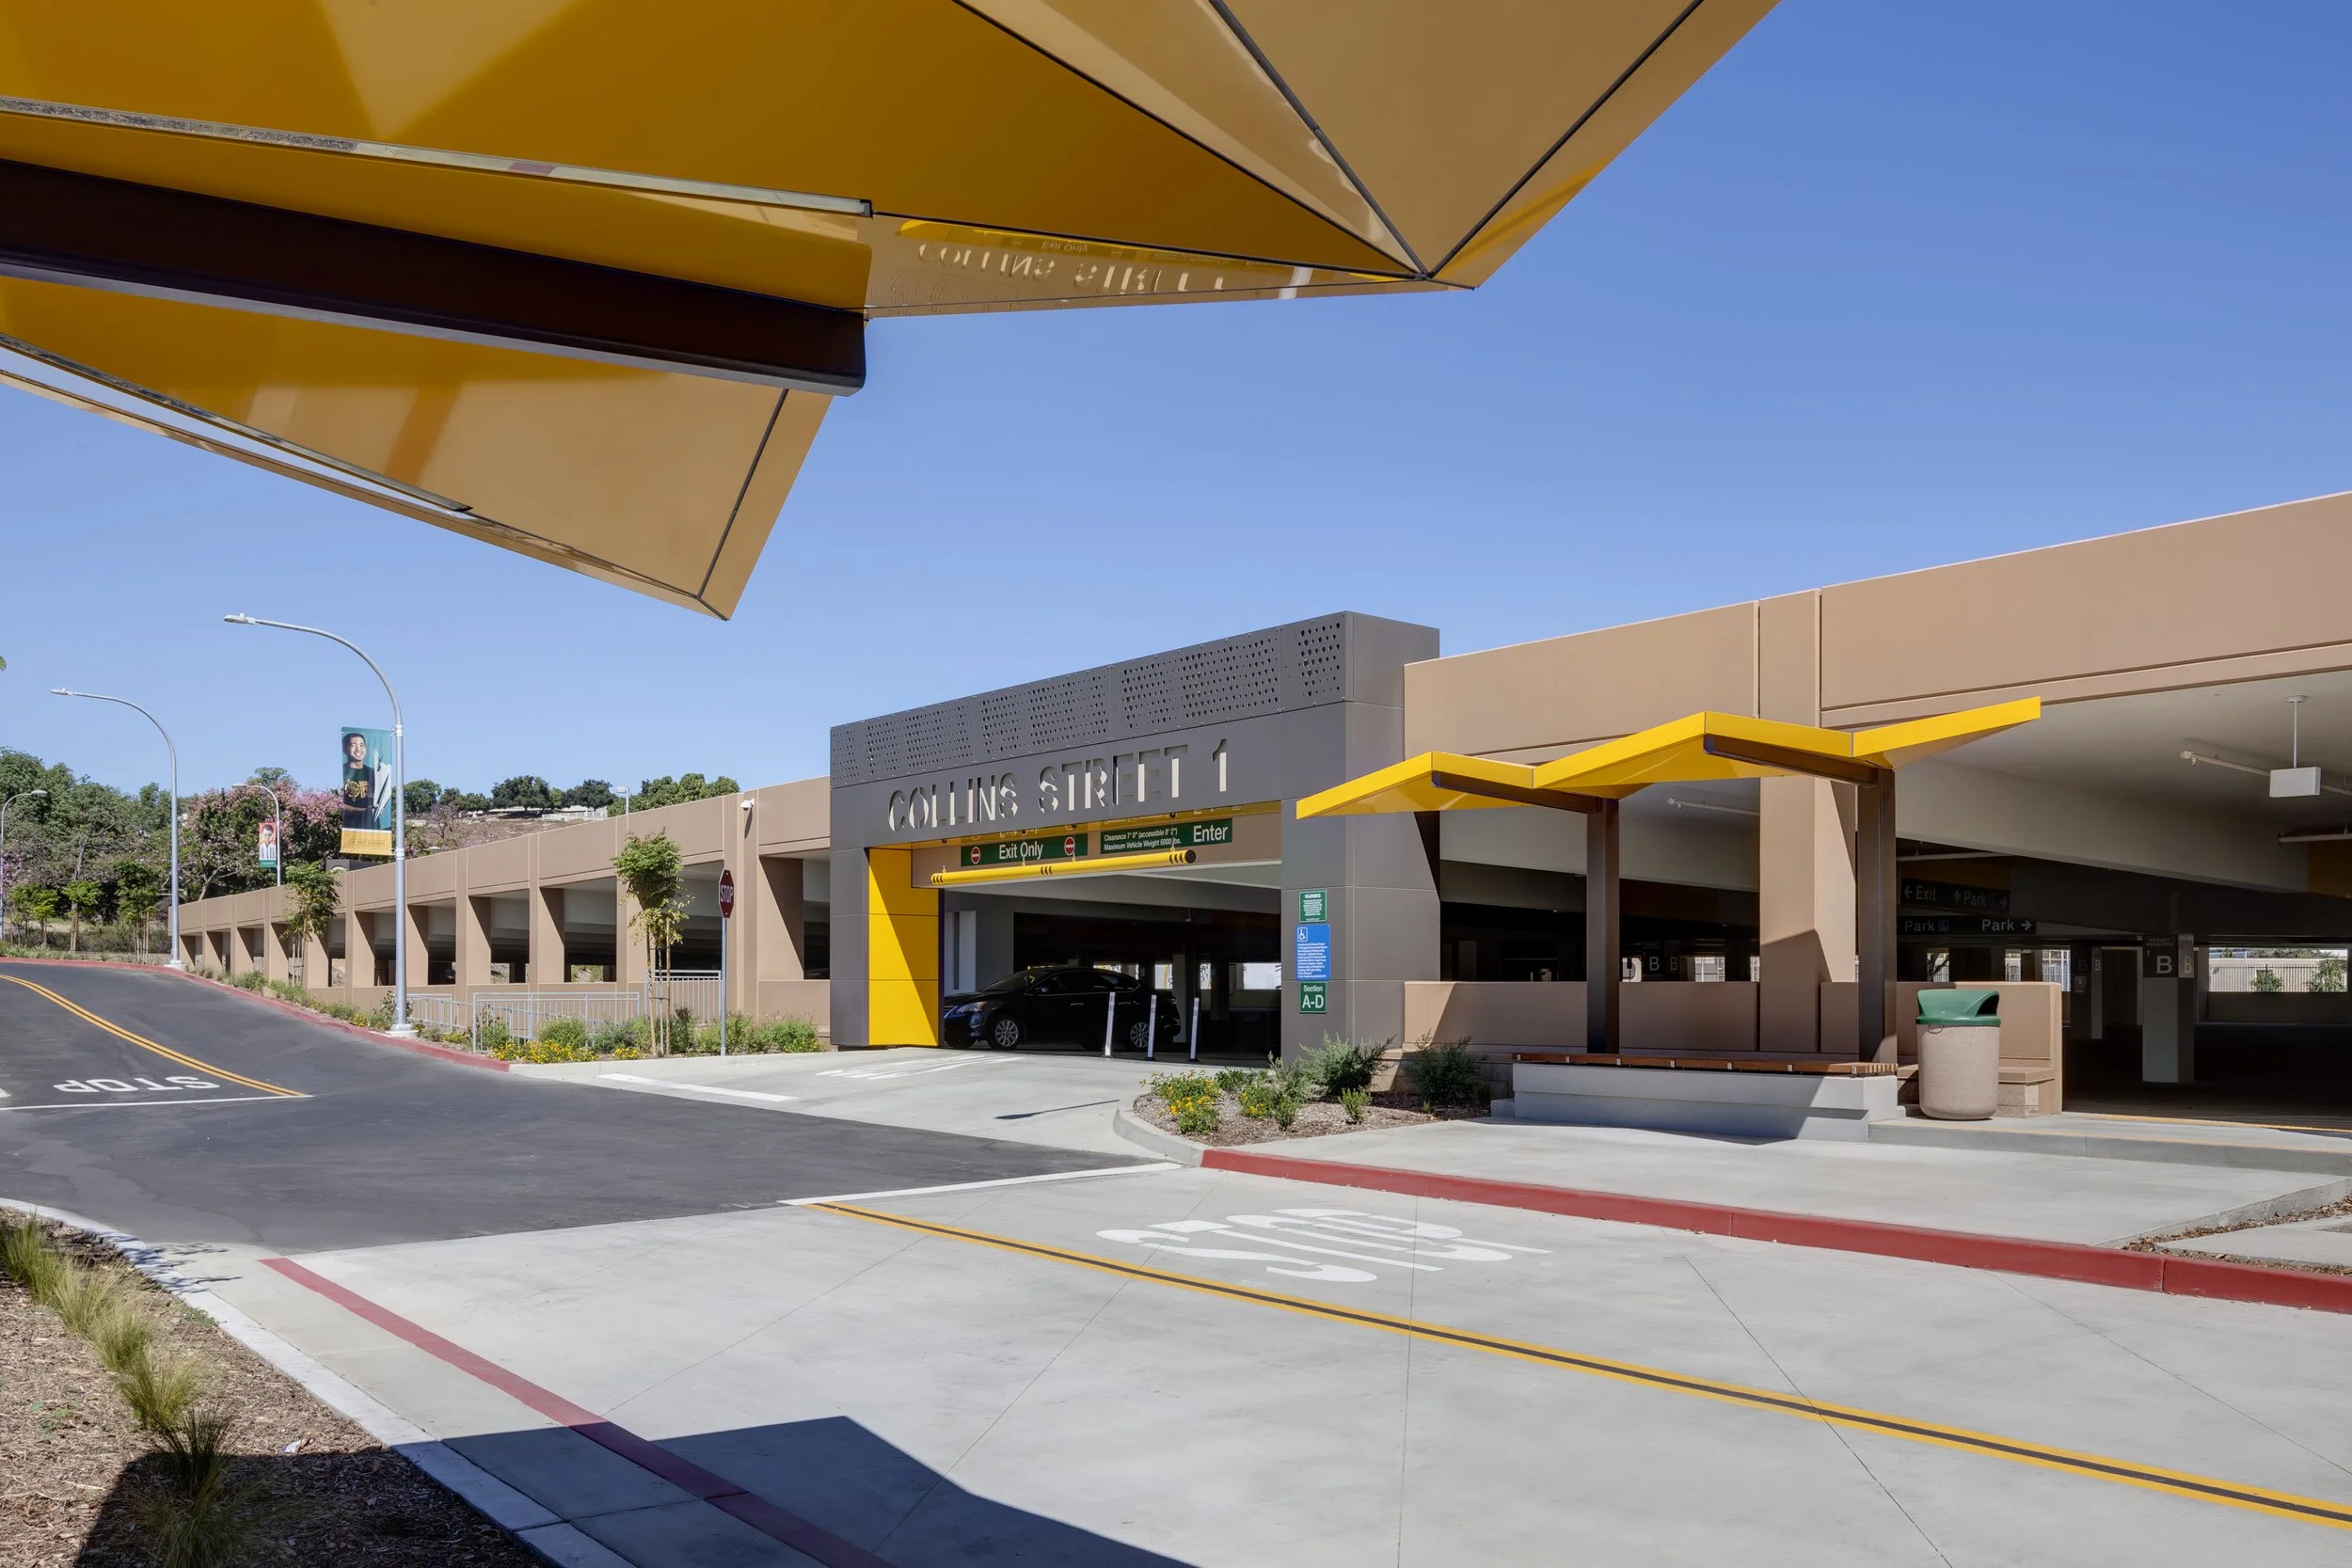
The Wi-Fi-enabled facility features 24 electric vehicle charging stations, enclosed bicycle parking, and a rooftop photovoltaic array. Six perimeter entrances and adjacent campus shuttle stops improve access and circulation throughout the site. With one level below grade, the structure was intentionally designed to maintain a low profile and minimize visual impact on surrounding campus views and the nearby mountains. Perimeter areaways introduce natural light and ventilation to the lower level, reducing the need for mechanical ventilation while improving user comfort and energy efficiency.
Our Role: Architect of Record
Delivery Method: Design-Build
Awards: Parksmart – Bronze Certification; Award for New Sustainable Parking & Transportation Facilities Excellence from IPI
Credits
Owner: California State Polytechnic University, Pomona | General Contractor: Bomel Construction Company Inc.