California Baptist University
East Parking Structure
Project Information
Location: Riverside, California
Market Sector: Education
Size: 483,726 SF
Parking spaces: 1,446
Floor levels: 5
Project Description
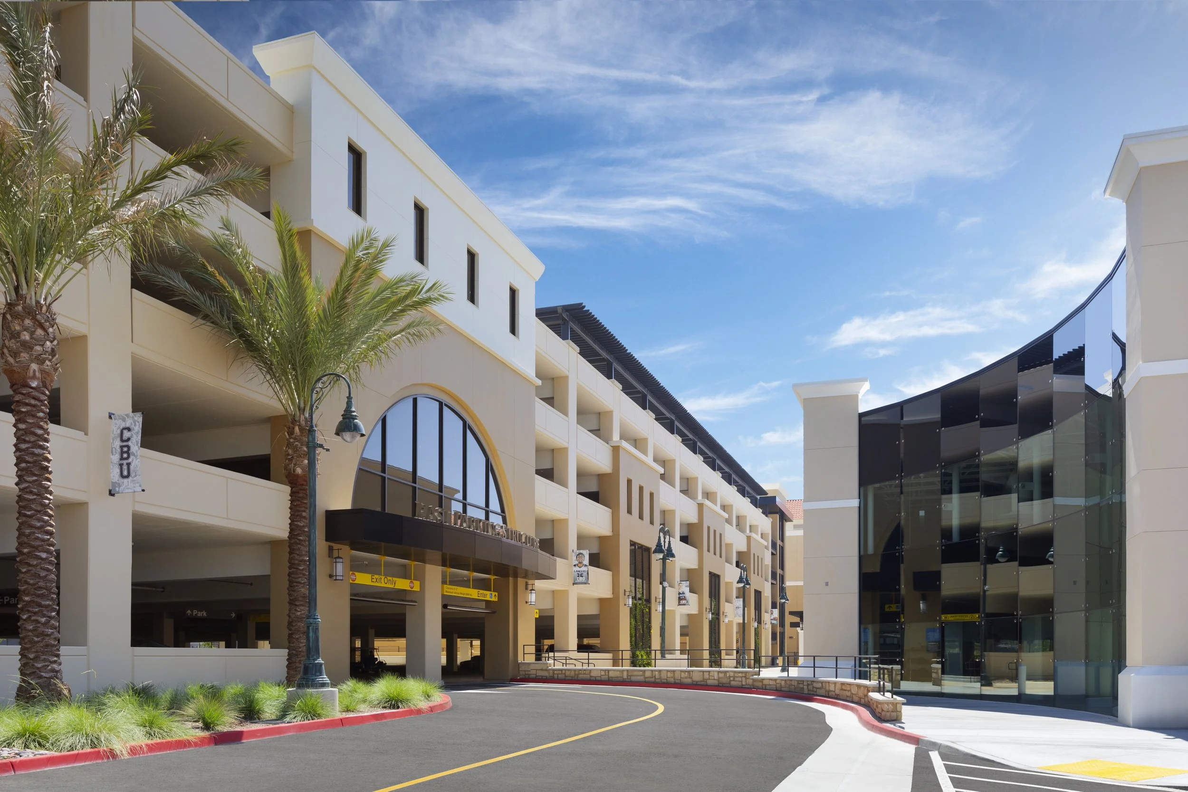
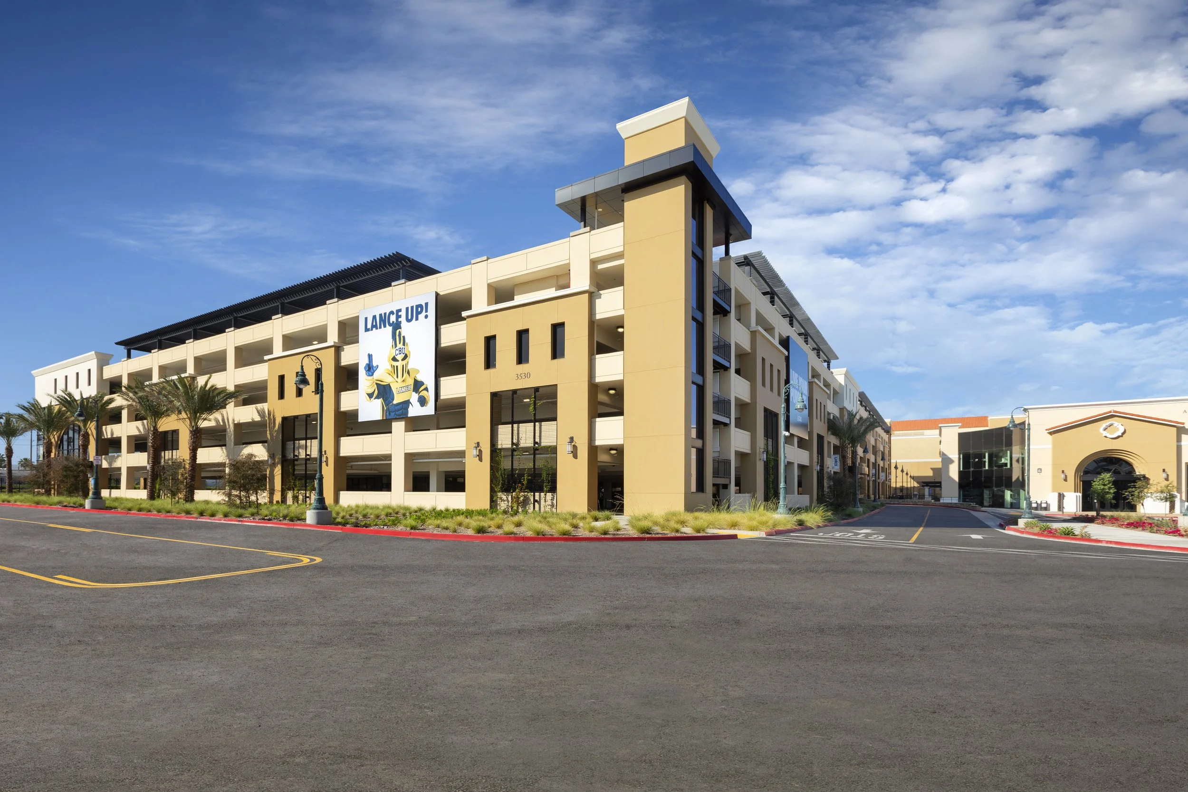
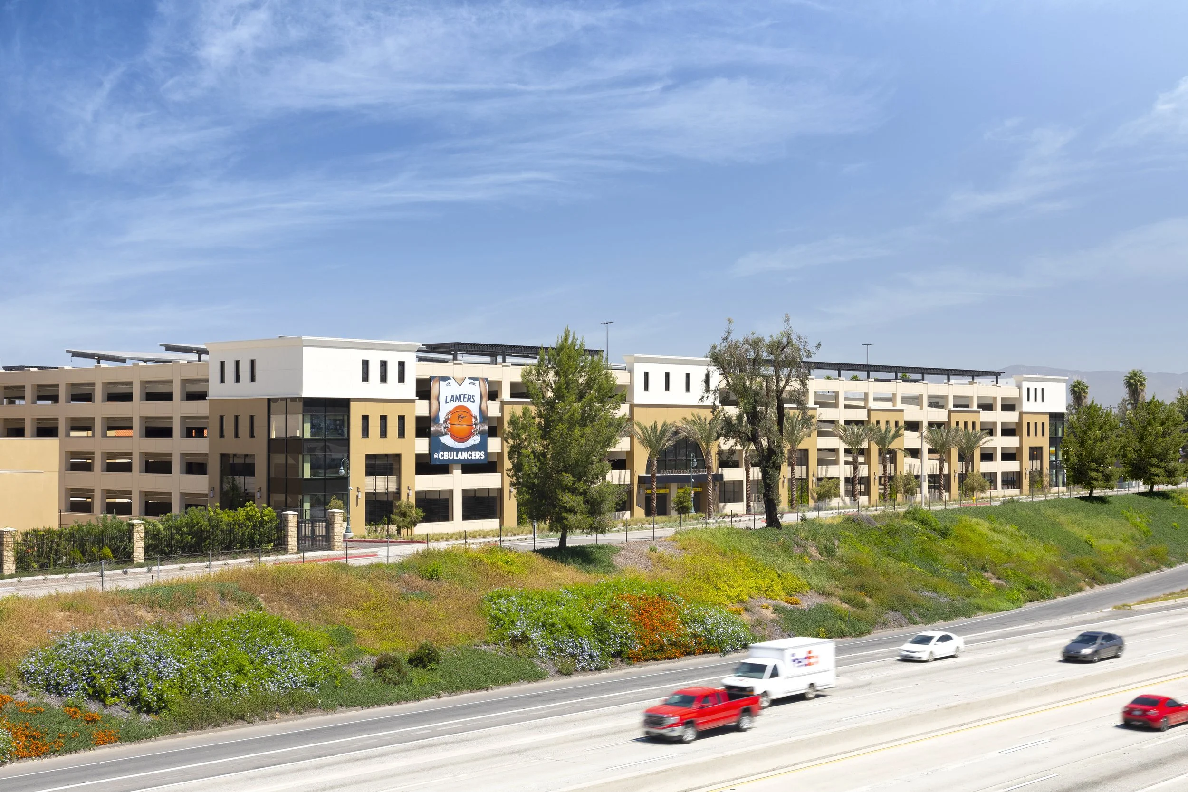
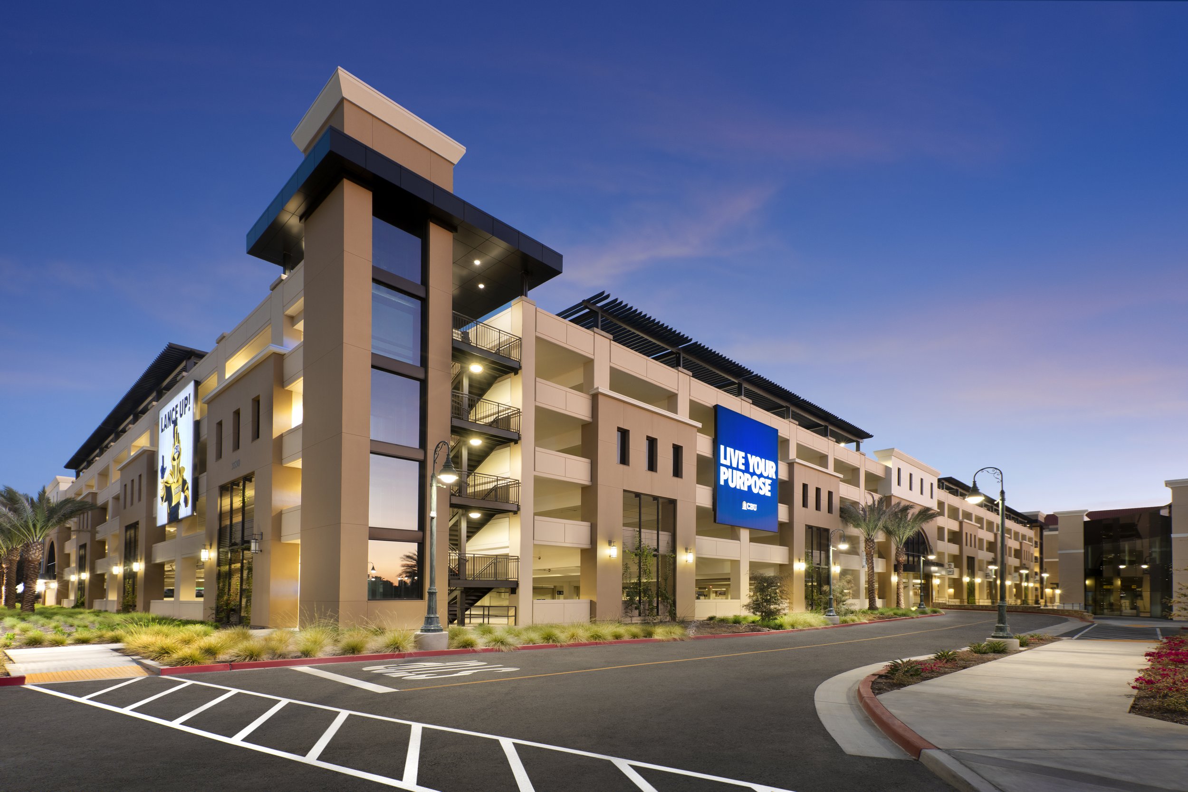
Located within California Baptist University’s Lancer Plaza Development, the East Parking Structure supports the campus’s continued growth while enhancing access to key academic, athletic, and recreational facilities. The five-level structure provides 1,446 parking spaces for students, staff, and visitors, with three strategically placed vehicular entry and exit points designed to improve circulation and reduce congestion during peak demand periods.
The structure’s architectural design aligns with the campus’s mission revival character, incorporating plaster façade elements, integrated glazing, and branded signage that reinforce the identity of Lancer Athletics. Vertical metal planter screens around the perimeter support vegetative growth and contribute to the campus landscape. Sustainable features include rooftop photovoltaic canopies, drought-tolerant planting, electric vehicle charging provisions, energy-efficient lighting with daylight sensors, enclosed bicycle parking, and stormwater biofiltration planters.
Our Role: Architect of Record
Delivery Method: Design-Bid-Build
Credits
Owner: California Baptist University | General Contractor: Swinerton