Cedar & Kettner Development Parking Structure
Project Information
Location: San Diego, CA
Market Sector: Public Sector
Size: 240,000 SF
Parking spaces: 650
Floor levels: 10
Project Description
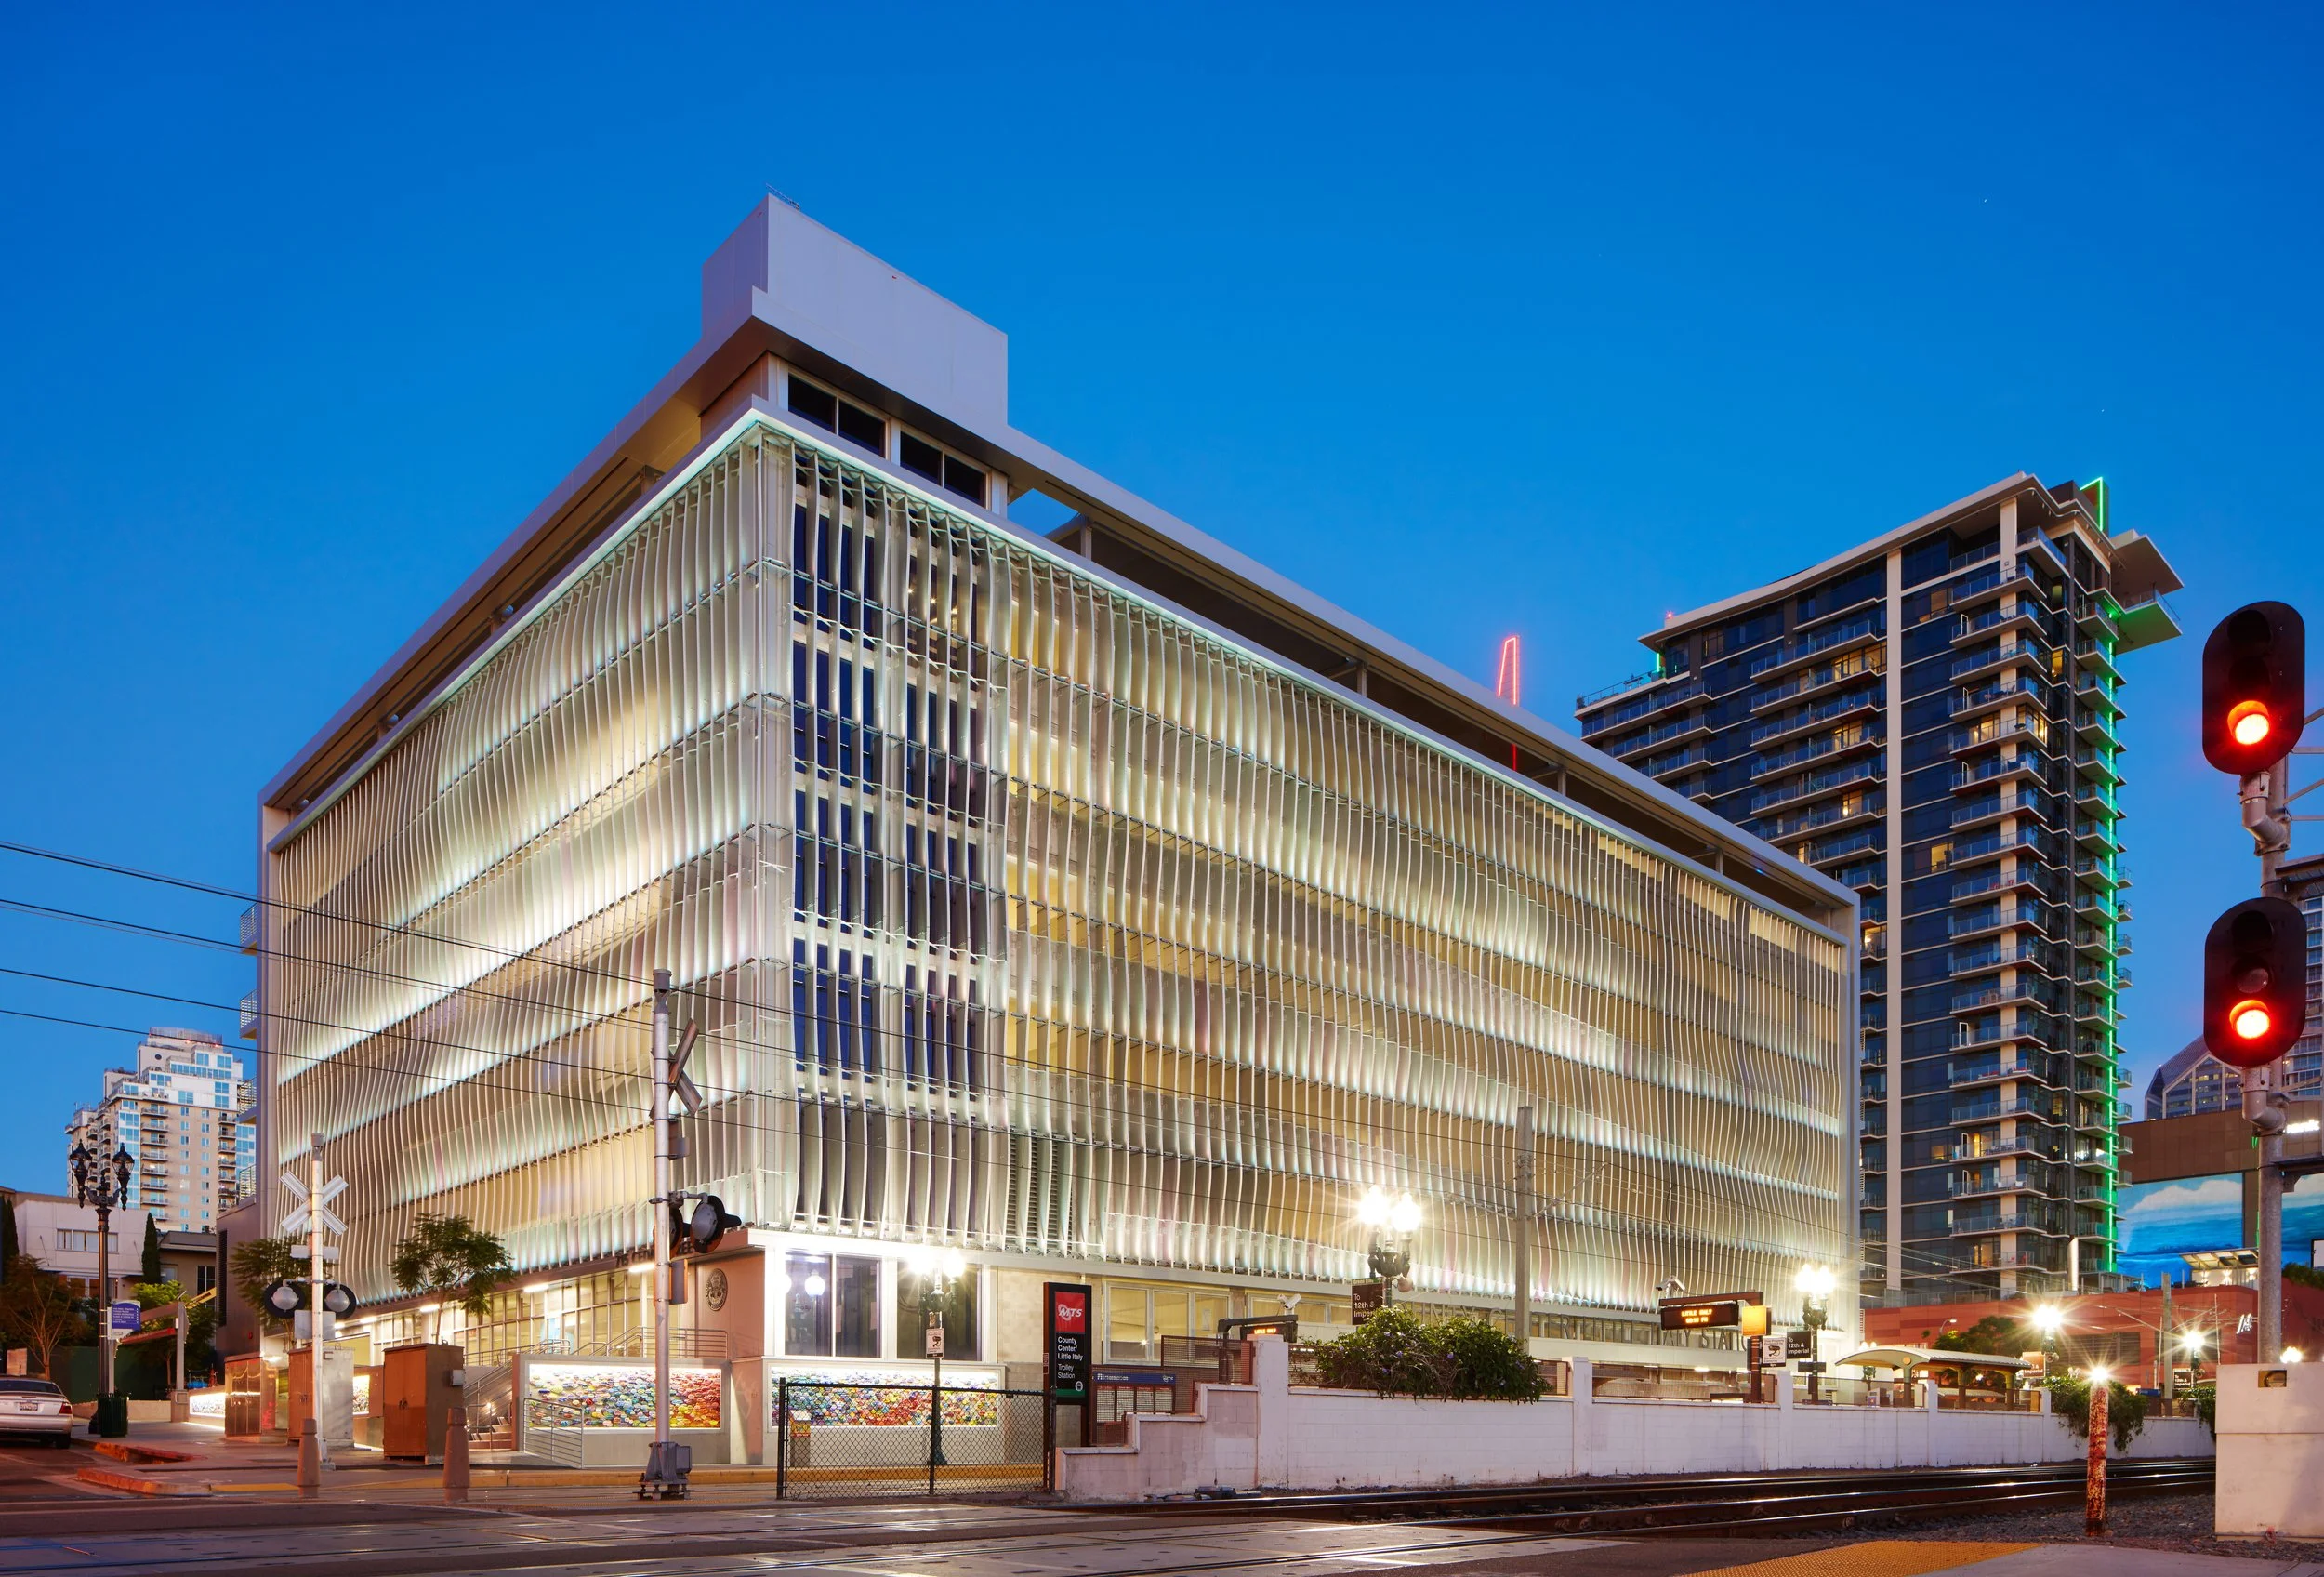
Located in San Diego's vibrant Little Italy neighborhood, the Cedar & Kettner Parking Structure serves the County of San Diego employees during the work week while providing public parking during evenings and weekends. The 240,000-square-foot, facility accommodates 650 vehicles within a compact footprint, with three levels below grade and six levels above, supporting the district's evolving transportation and parking needs.
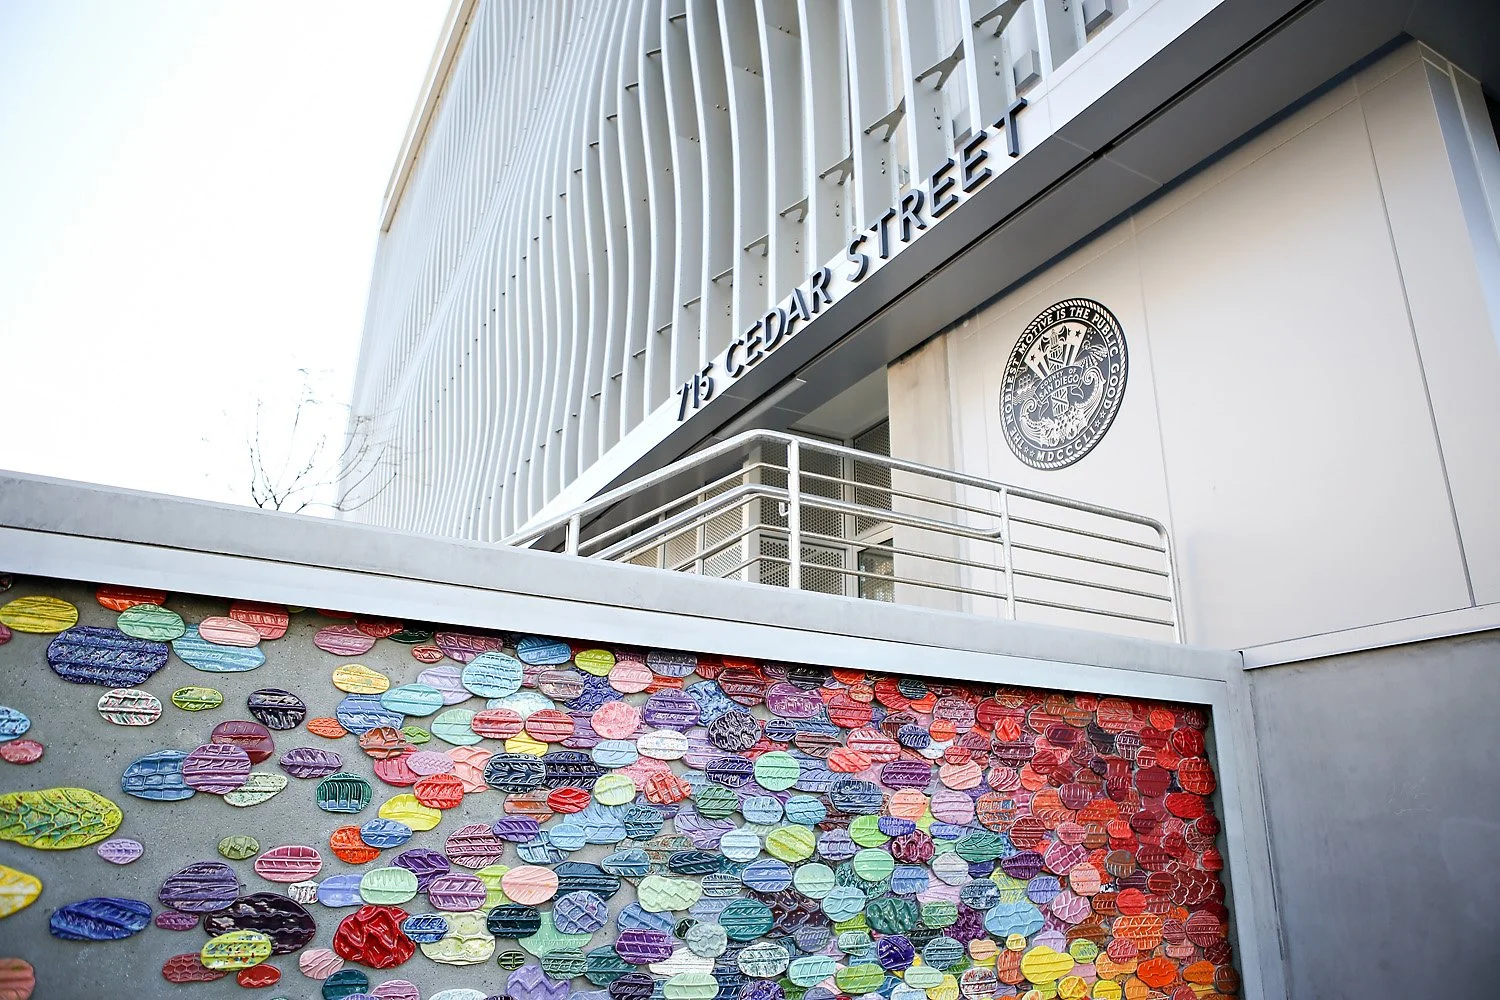
The architectural identity of the structure is defined by a sculptural façade of aluminum fins that extend the full height of the building along two elevations. Developed through three-dimensional digital modeling, the fins create an undulating surface that changes in appearance with shifting viewpoints and sunlight. The project also integrates the adjacent light rail platform into the overall design, incorporating a shade canopy for transit riders, while automobile-themed public art at the primary pedestrian entrance reinforces the garage's connection to the surrounding streetscape.
Our Role: Architect of Record
Delivery Method: Design-Build
Credits
Owner: County of San Diego | General Contractor: McCarthy Building Companies, Inc.