Chapman University
Center Street Parking Structure
Project Information
Location: Orange, California
Market Sector: Education
Size: 190,574 SF
Parking spaces: 600
Floor levels: 6
Project Description
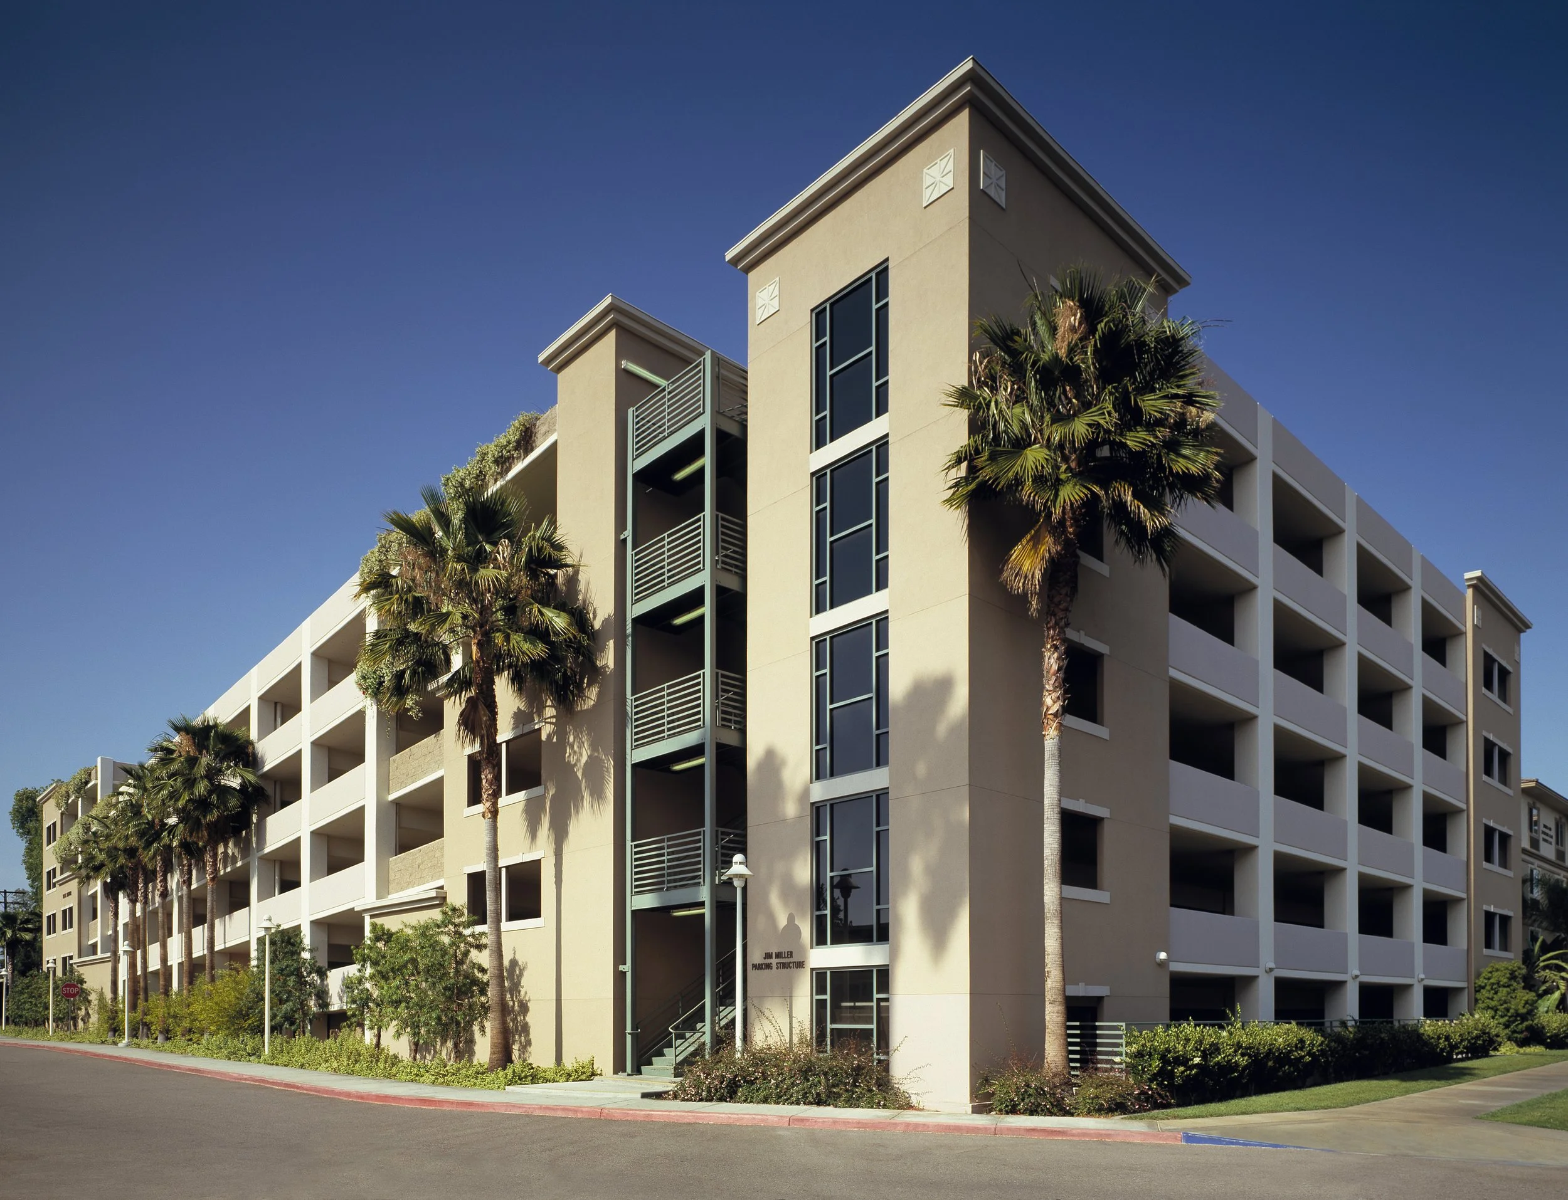
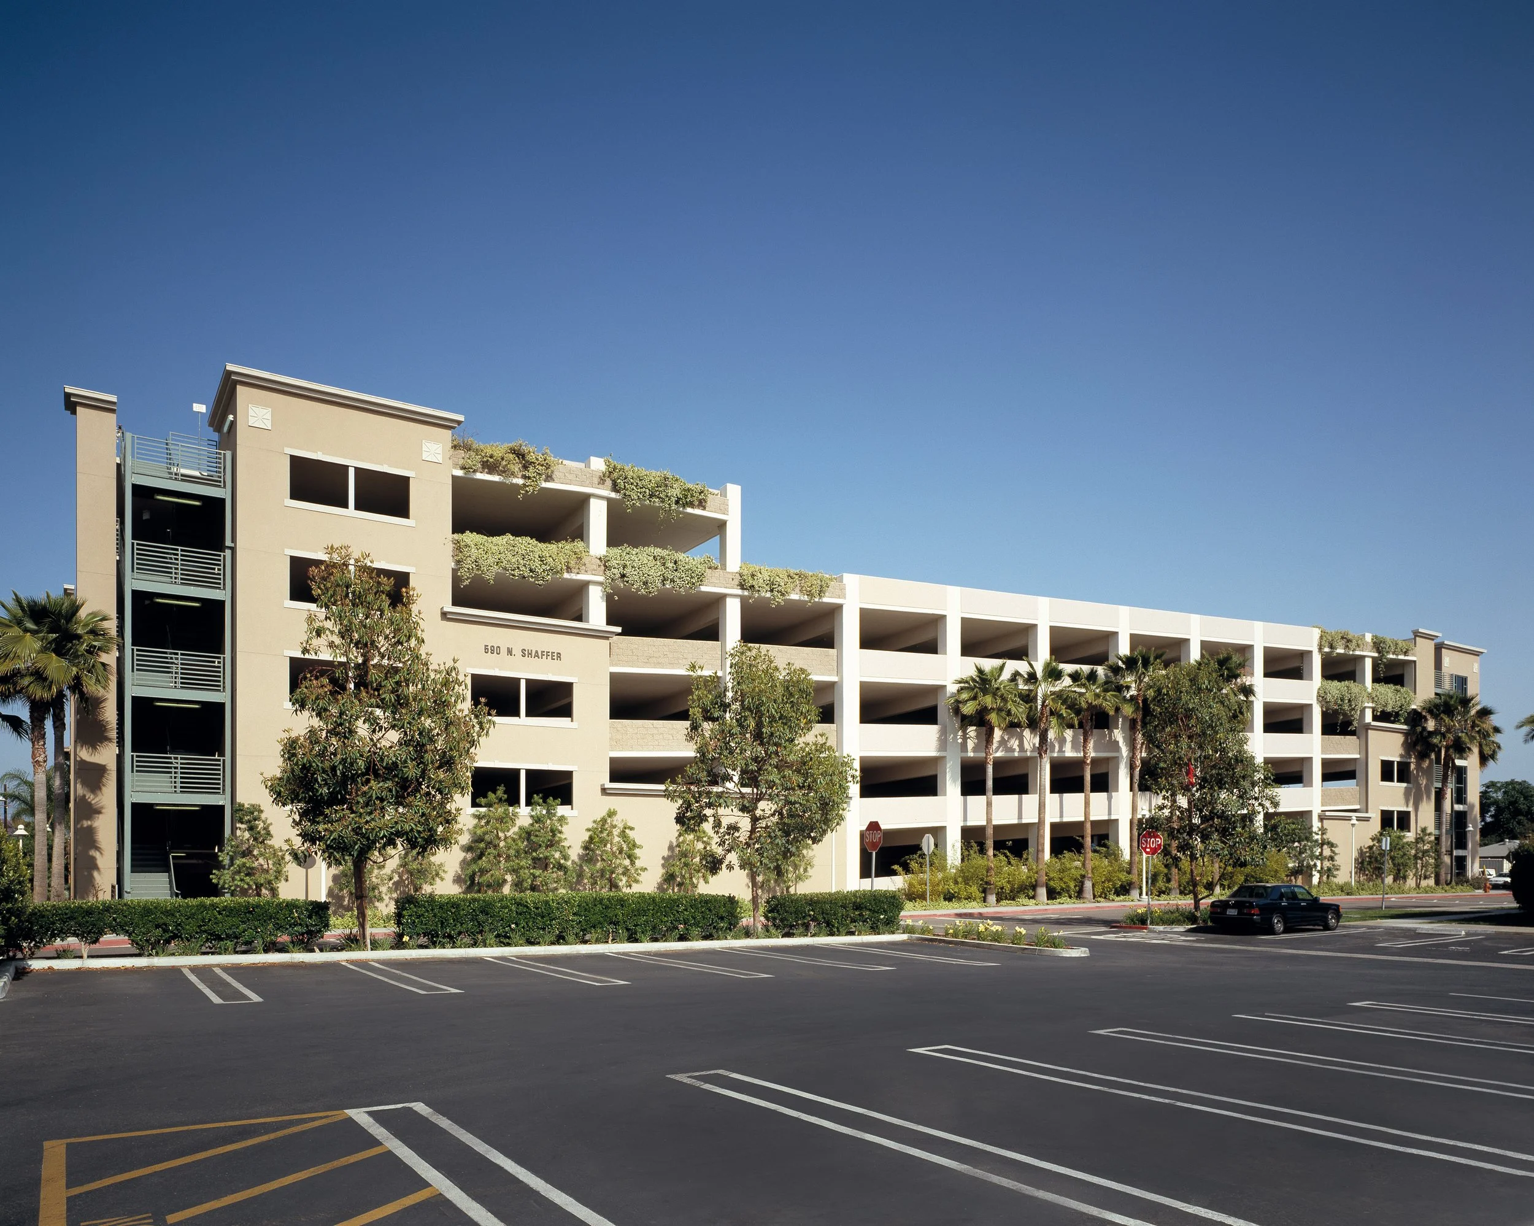
Located within the historic 76-acre residential campus of Chapman University, this six-level, 600-space parking structure was designed to support adjacent student housing while complementing the character of one of California’s most established private universities. The cast-in-place, post-tensioned structure incorporates a single-helix ramp for efficient vehicle circulation, along with three stair towers and an elevator providing clear and accessible pedestrian circulation.
The architectural expression draws from the campus’s blend of historic and contemporary buildings. Painted cast-in-place concrete and colored CMU define the exterior spandrels, while integrated planters at the upper levels soften the structure’s appearance. At the corner, solid EIFS-clad walls punctuated with carefully scaled window openings create a refined façade that reinforces the residential character of the surrounding campus environment.
Our Role: Architect of Record
Delivery Method: Design-Build
Credits
Owner: Chapman University | General Contractor: Bomel Construction Co., Inc.