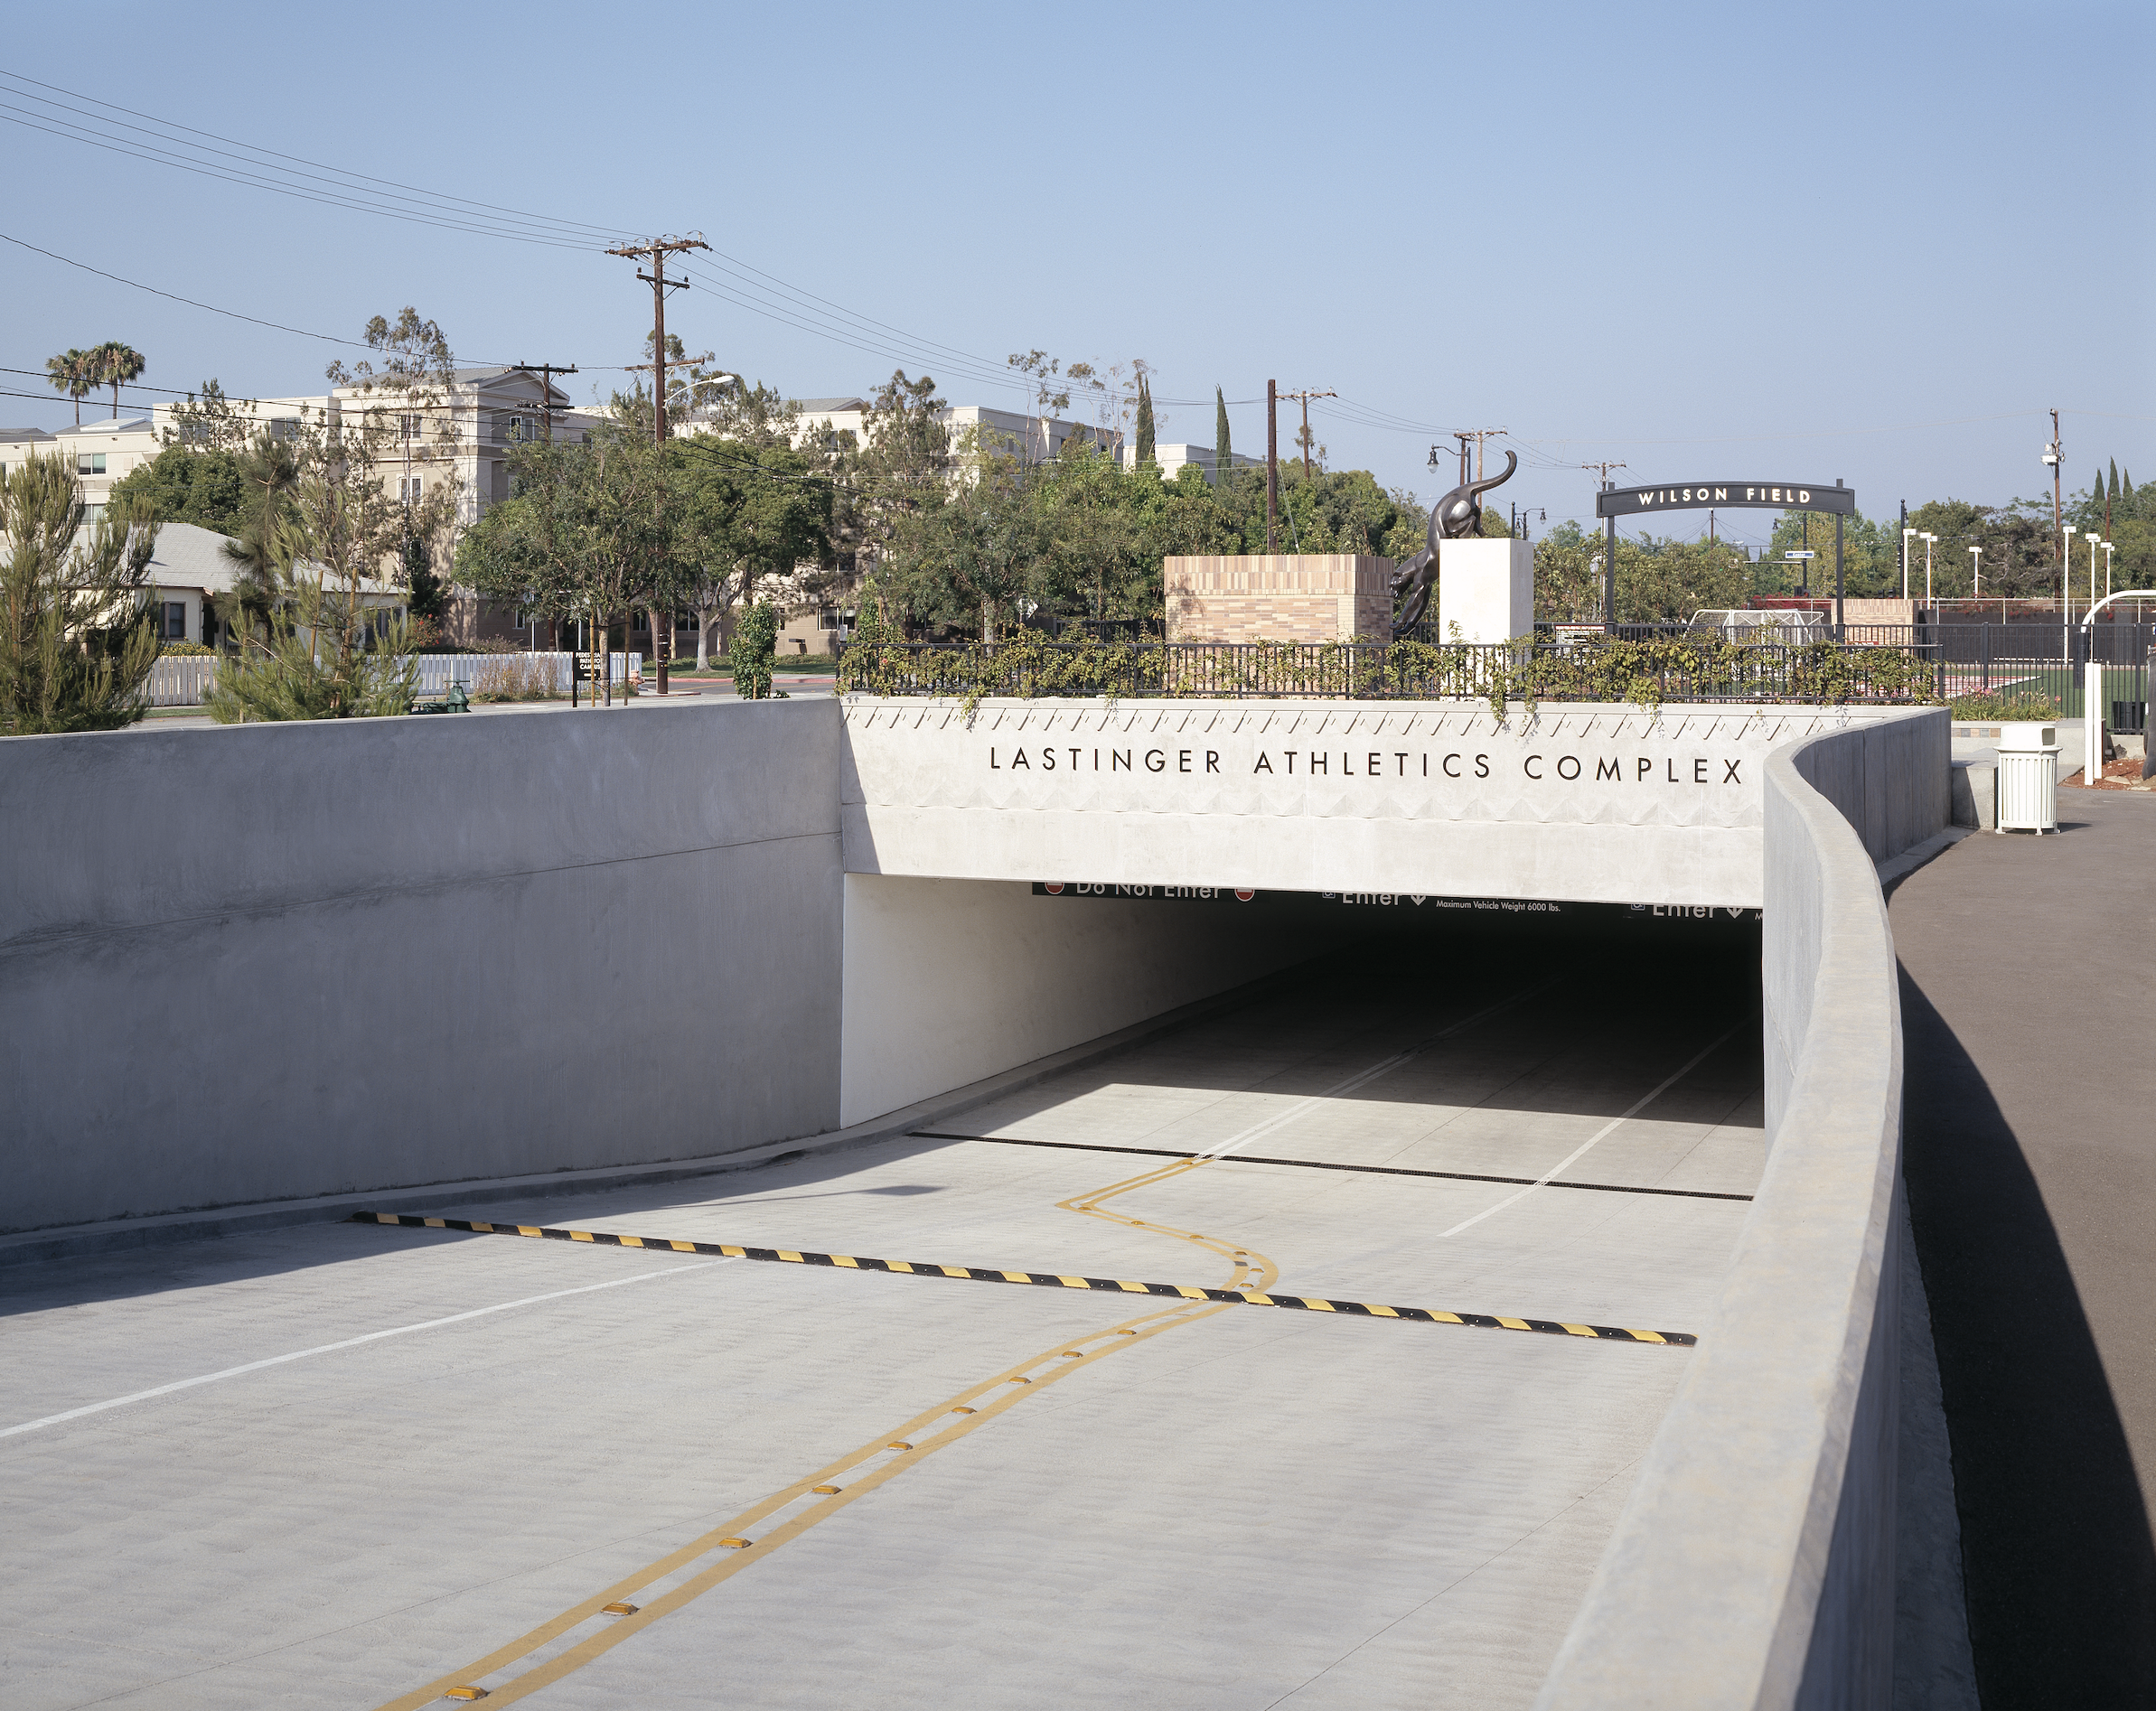
Chapman University Lastinger Athletic Complex
Project Information
Location: Orange, CA
Market Sector: Sports & Entertainment
Size: 271,693 SF
Parking spaces: 900
Floor levels: 2
Project Description
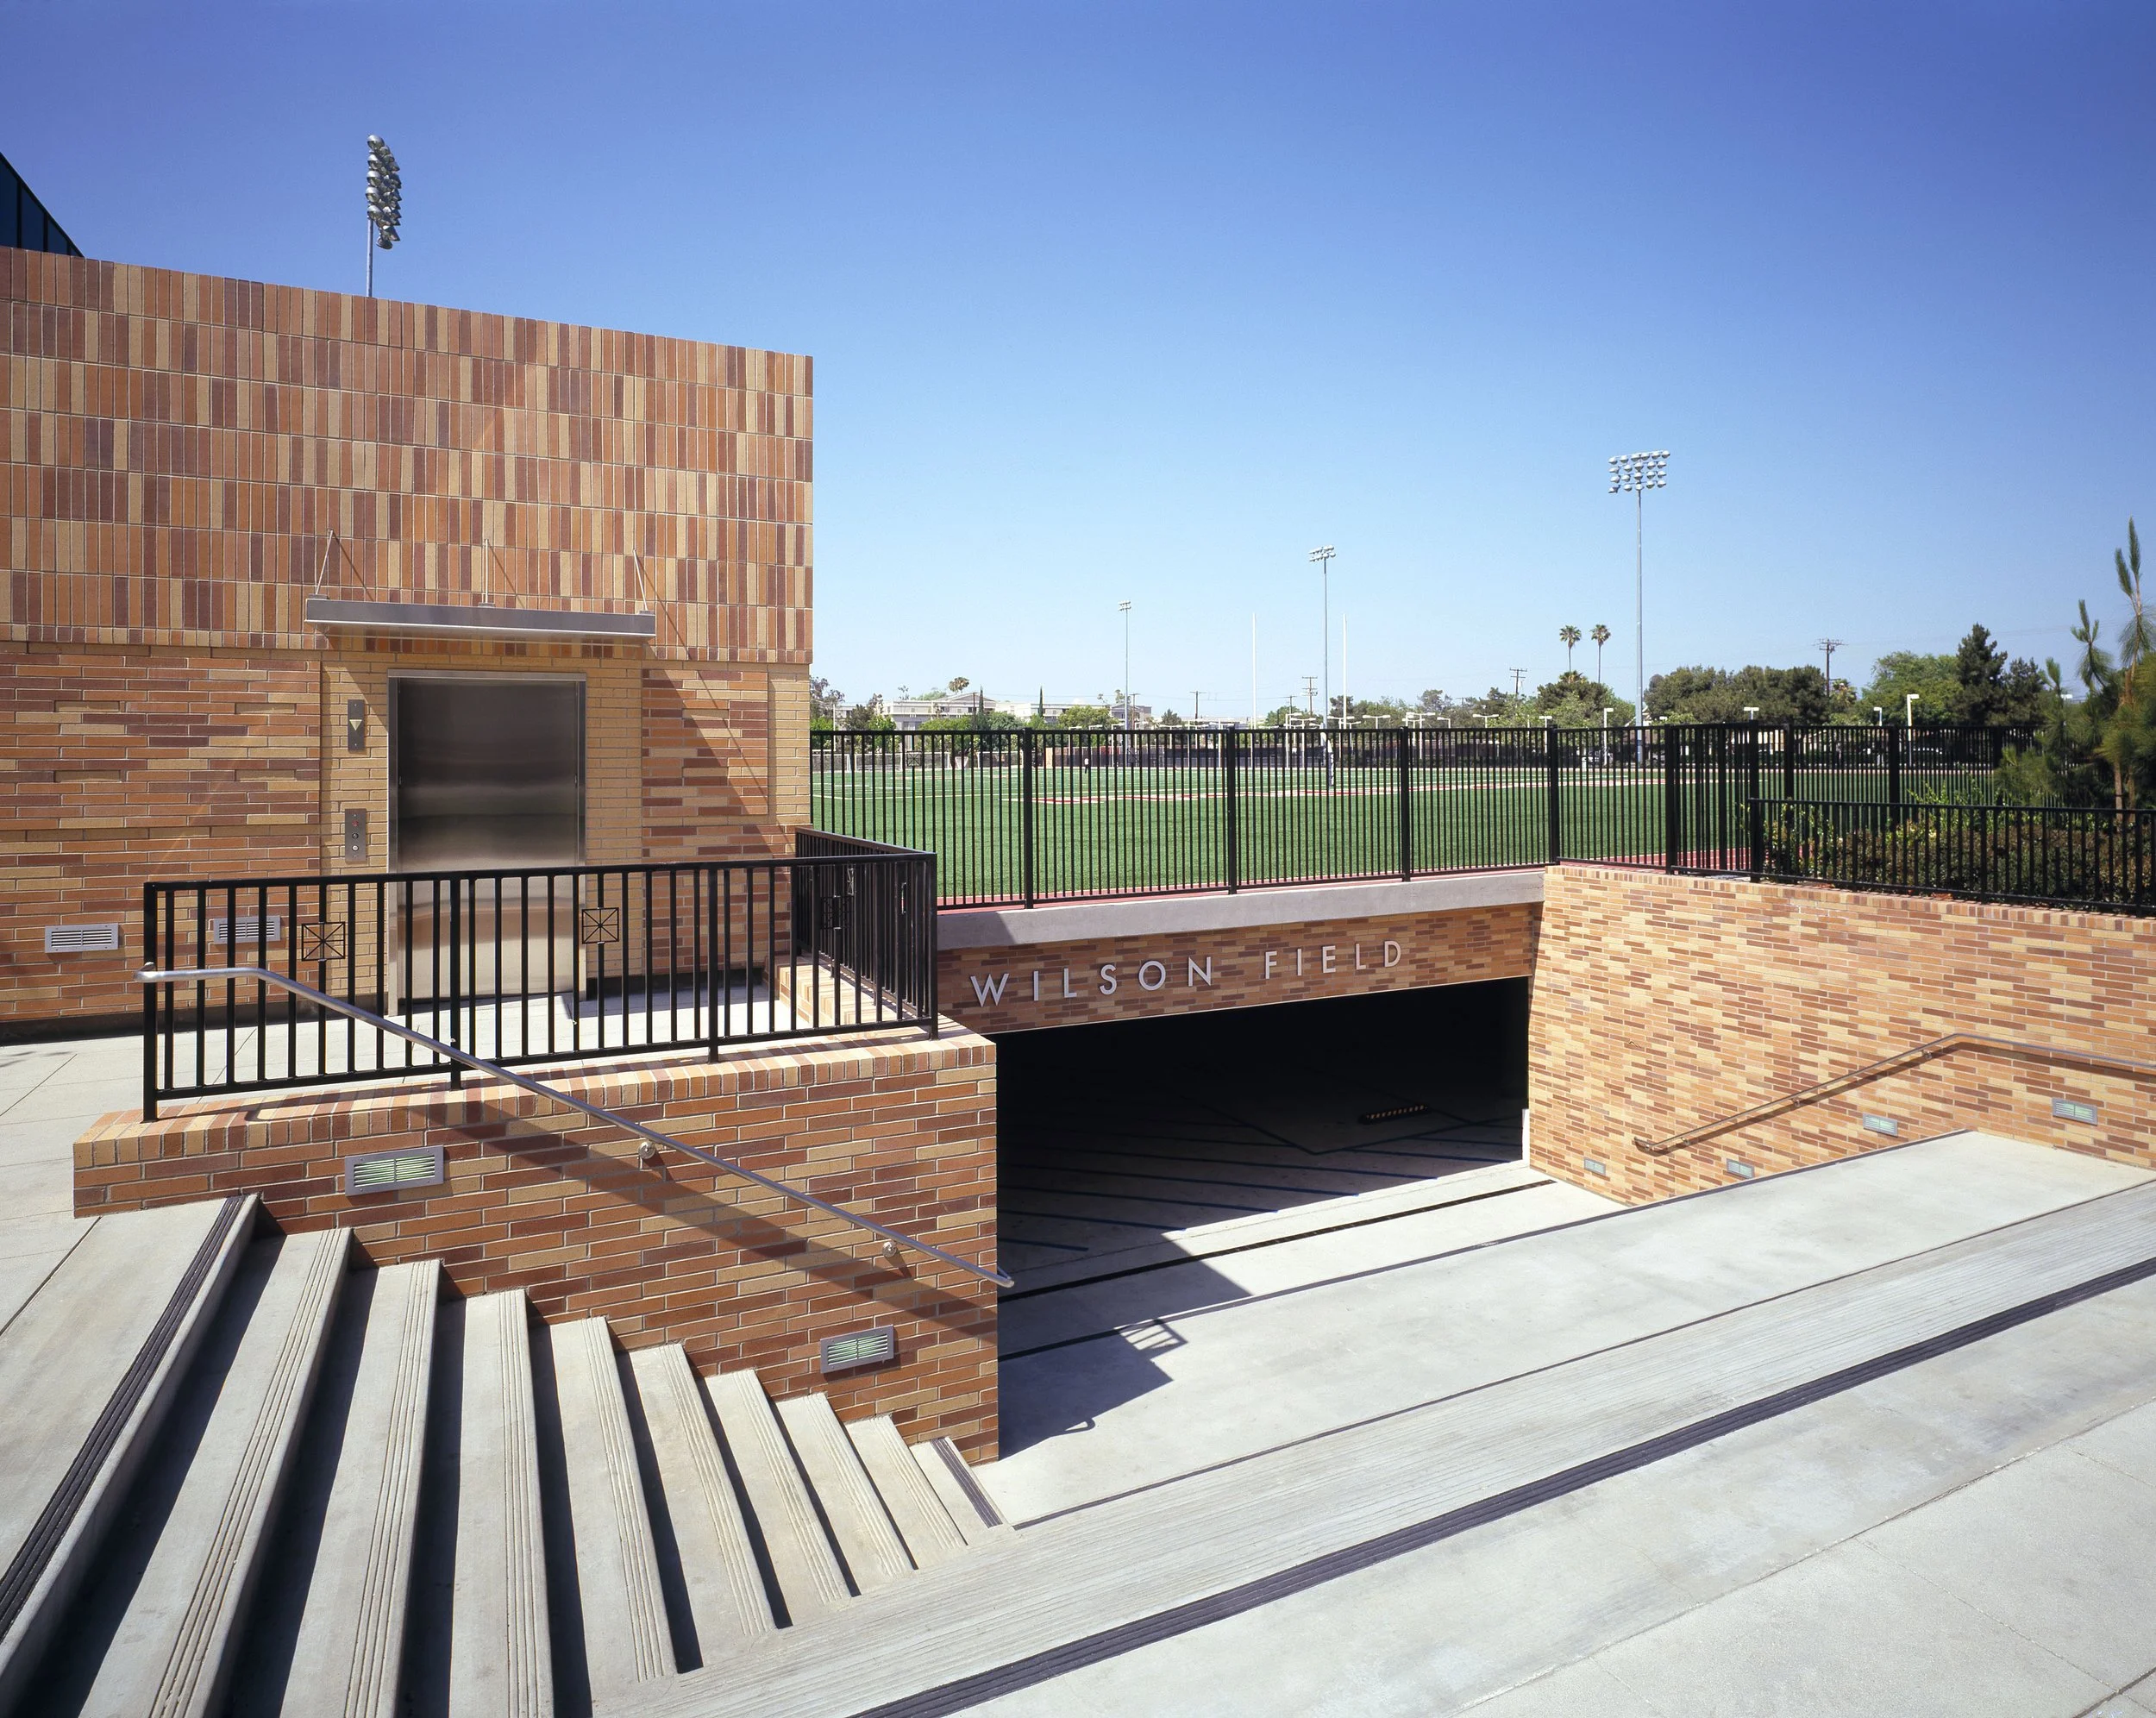
The Lastinger Athletics Complex Parking Structure continues International Parking Design's longstanding partnership with Chapman University in Orange, California. Constructed beneath the campus athletic field, the 900-space garage maximizes land use while preserving valuable open space for athletic and recreational activities. Delivered using the design-build method, the facility features a four-bay layout with 90-degree parking, two-way traffic circulation, and a single helical ramp that provides efficient vertical circulation.
The cast-in-place concrete structure incorporates spread foundations, long-span post-tensioned beam-and-slab framing, and shear walls in both directions to provide seismic resilience. Painted interior finishes create a bright, open environment that enhances visibility and the overall parking experience.
Our Role: Architect of Record
Delivery Method: Design-Build
Credits
Owner: Chapman University | General Contractor: Bomel Construction Co., Inc.