Chattanooga Airport Parking Structure
Project Information
Location: Chattanooga, TN
Market Sector: Transportation & Aviation
Size: 440,216 SF
Parking spaces: 1,307
Floor levels: 4
Project Description
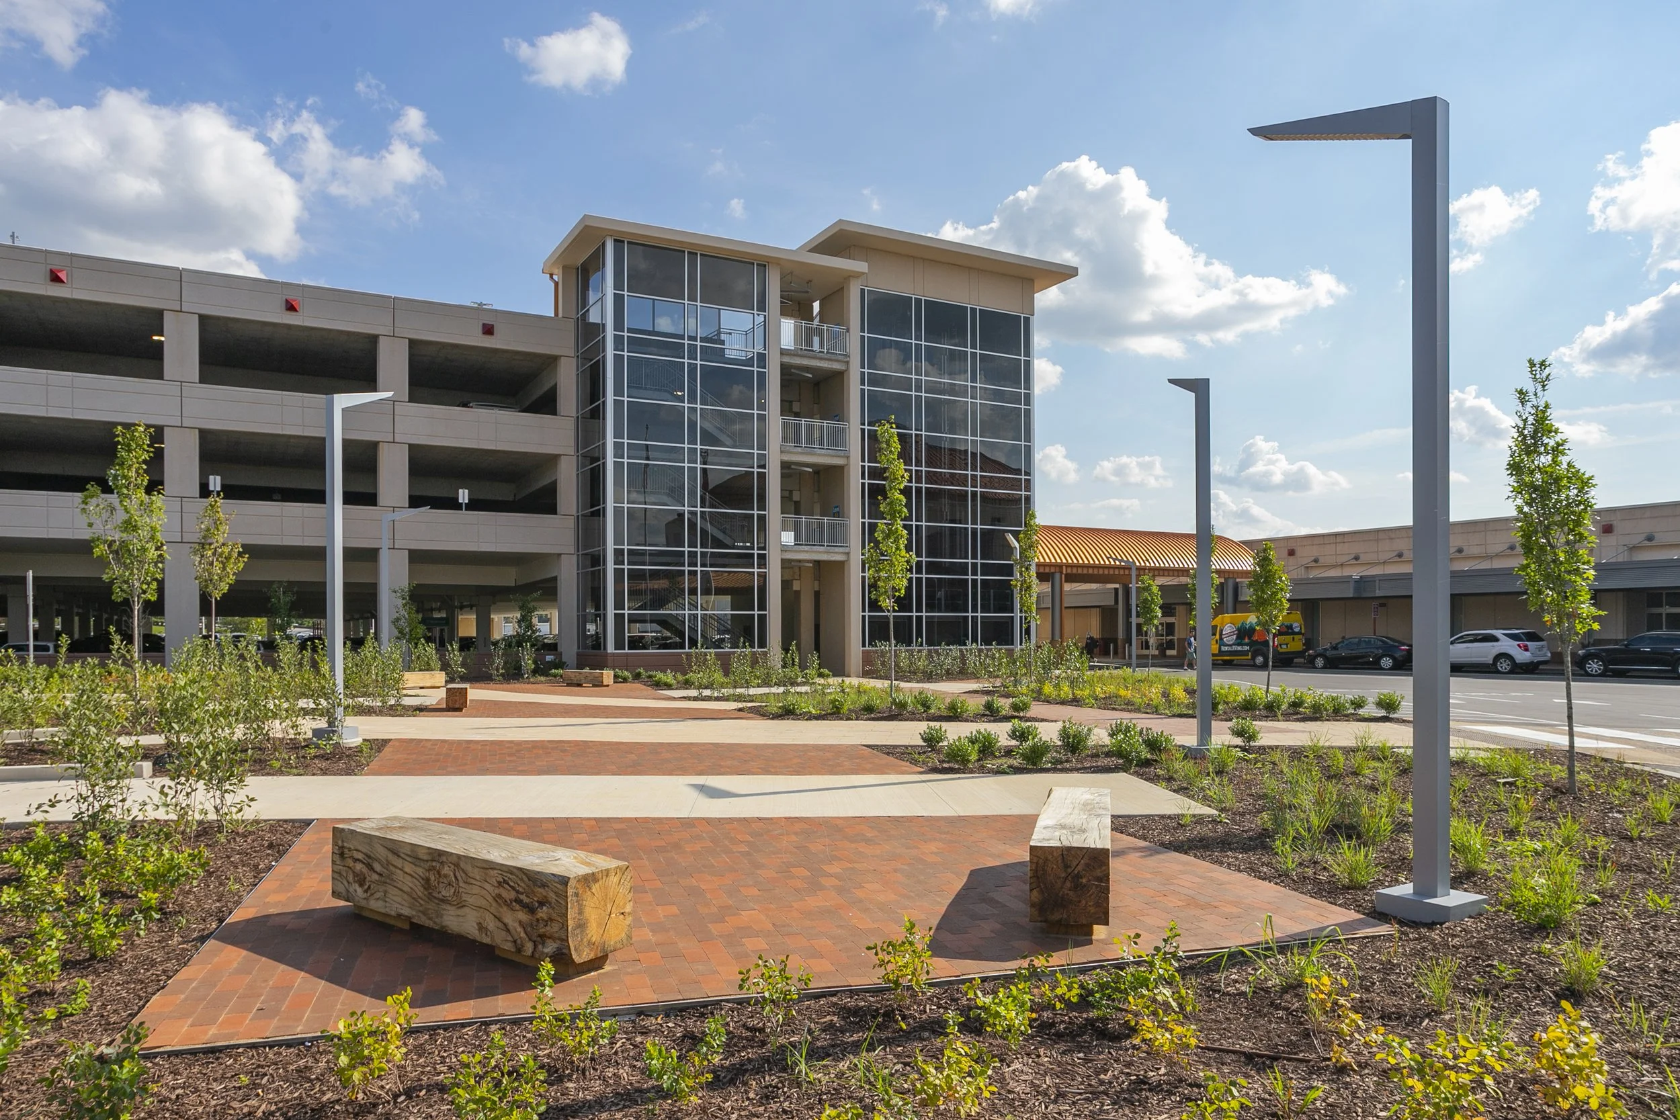
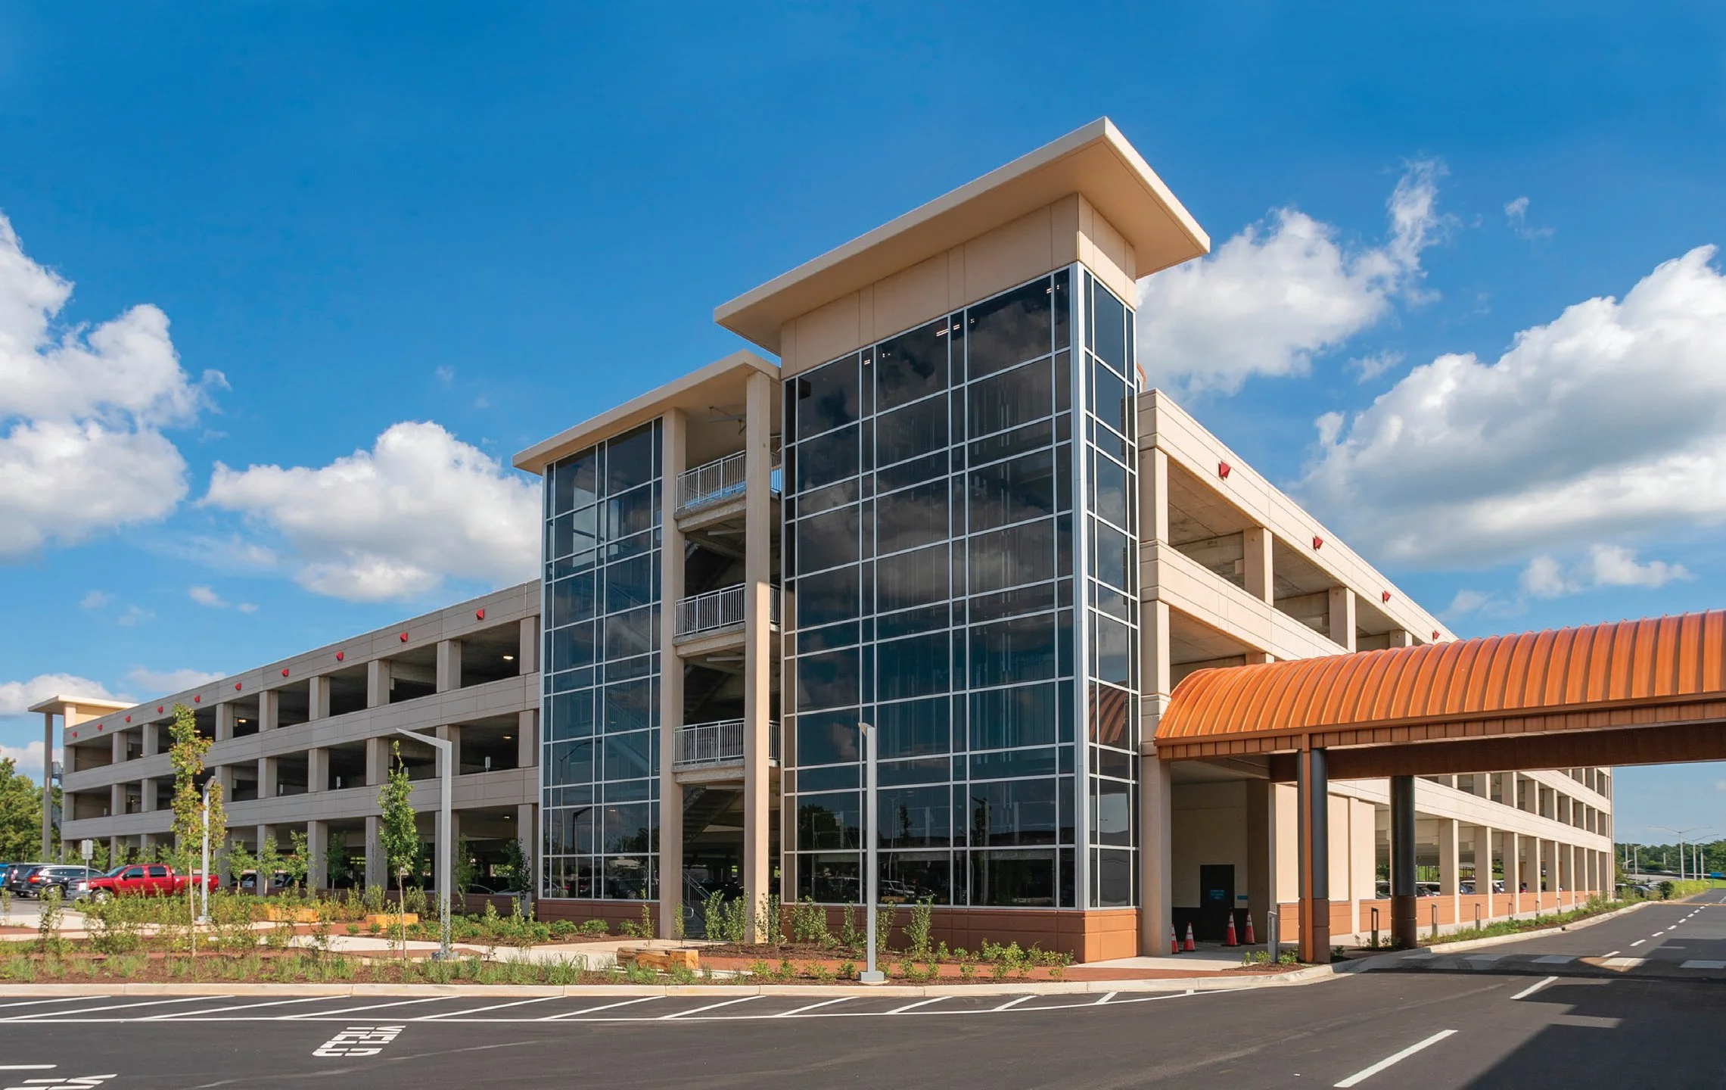
The Chattanooga Airport (Lovell Field) Parking Structure is a four-level, 1,307-space facility developed as part of the airport's terminal expansion and broader campus improvements. Located directly adjacent to the terminal, the garage provides convenient access via a covered pedestrian walkway connecting the baggage claim area to the elevator lobby, while a landscaped plaza creates an inviting approach to the main terminal entrance. The ground level is dedicated to rental car operations, with the upper three levels providing public parking.
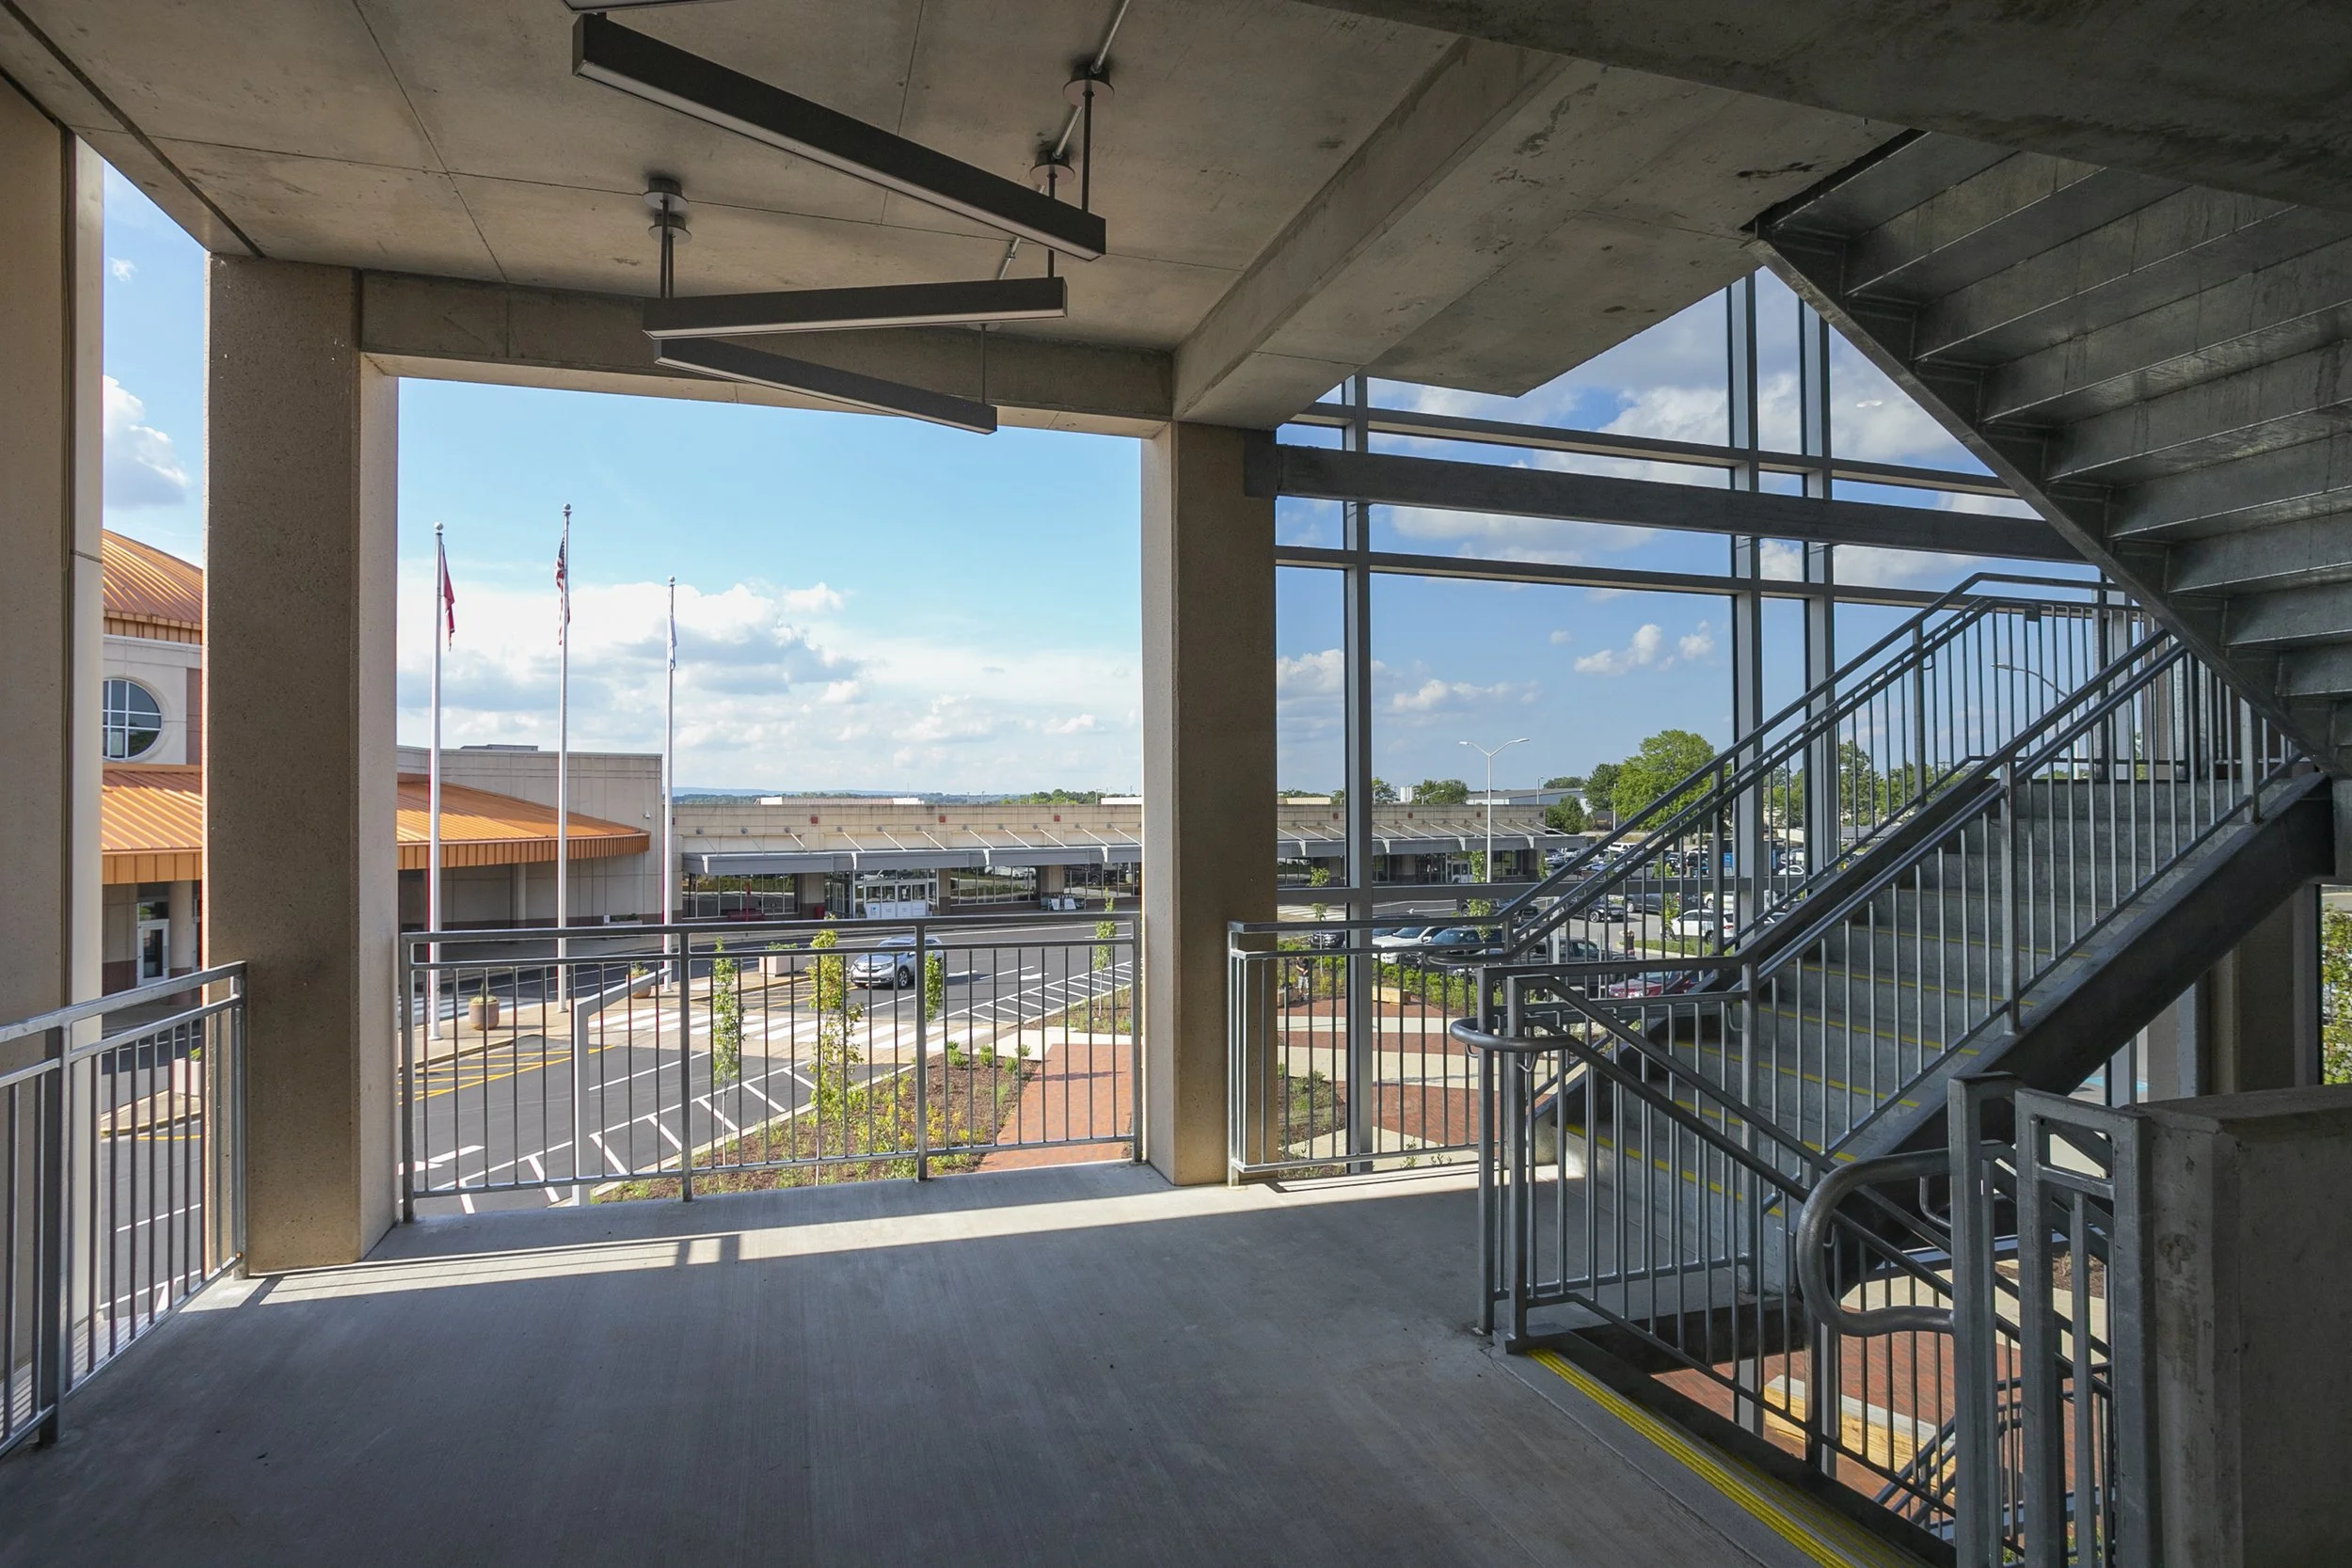
Positioned at the terminal-facing corner of the structure, the glass-enclosed stair and elevator tower serve as a prominent visual landmark that strengthens the connection between the garage and the terminal. An exterior express ramping system provides efficient vehicle circulation, while a Parking Count & Guidance System directs drivers to available parking spaces. Open stairs, glass-backed elevators, and thoughtfully designed lighting enhance visibility and reinforce user safety. The hybrid precast concrete structural system supports an efficient construction approach while delivering the durability required for a high-traffic airport facility.
Our Role: Architect of Record
Delivery Method: Design-Build
Credits
Owner: Chattanooga Airport | General Contractor: Hoar Construction | Design Architect: MBI Architects