CityLine Block 5
Parking Structure Renovation
Project Information
Location: Sunnyvale, CA
Market Sector: Retail/Mixed-Use & Residential
Size: 314,956 SF
Parking spaces: 913
Floor levels: 4
Project Description
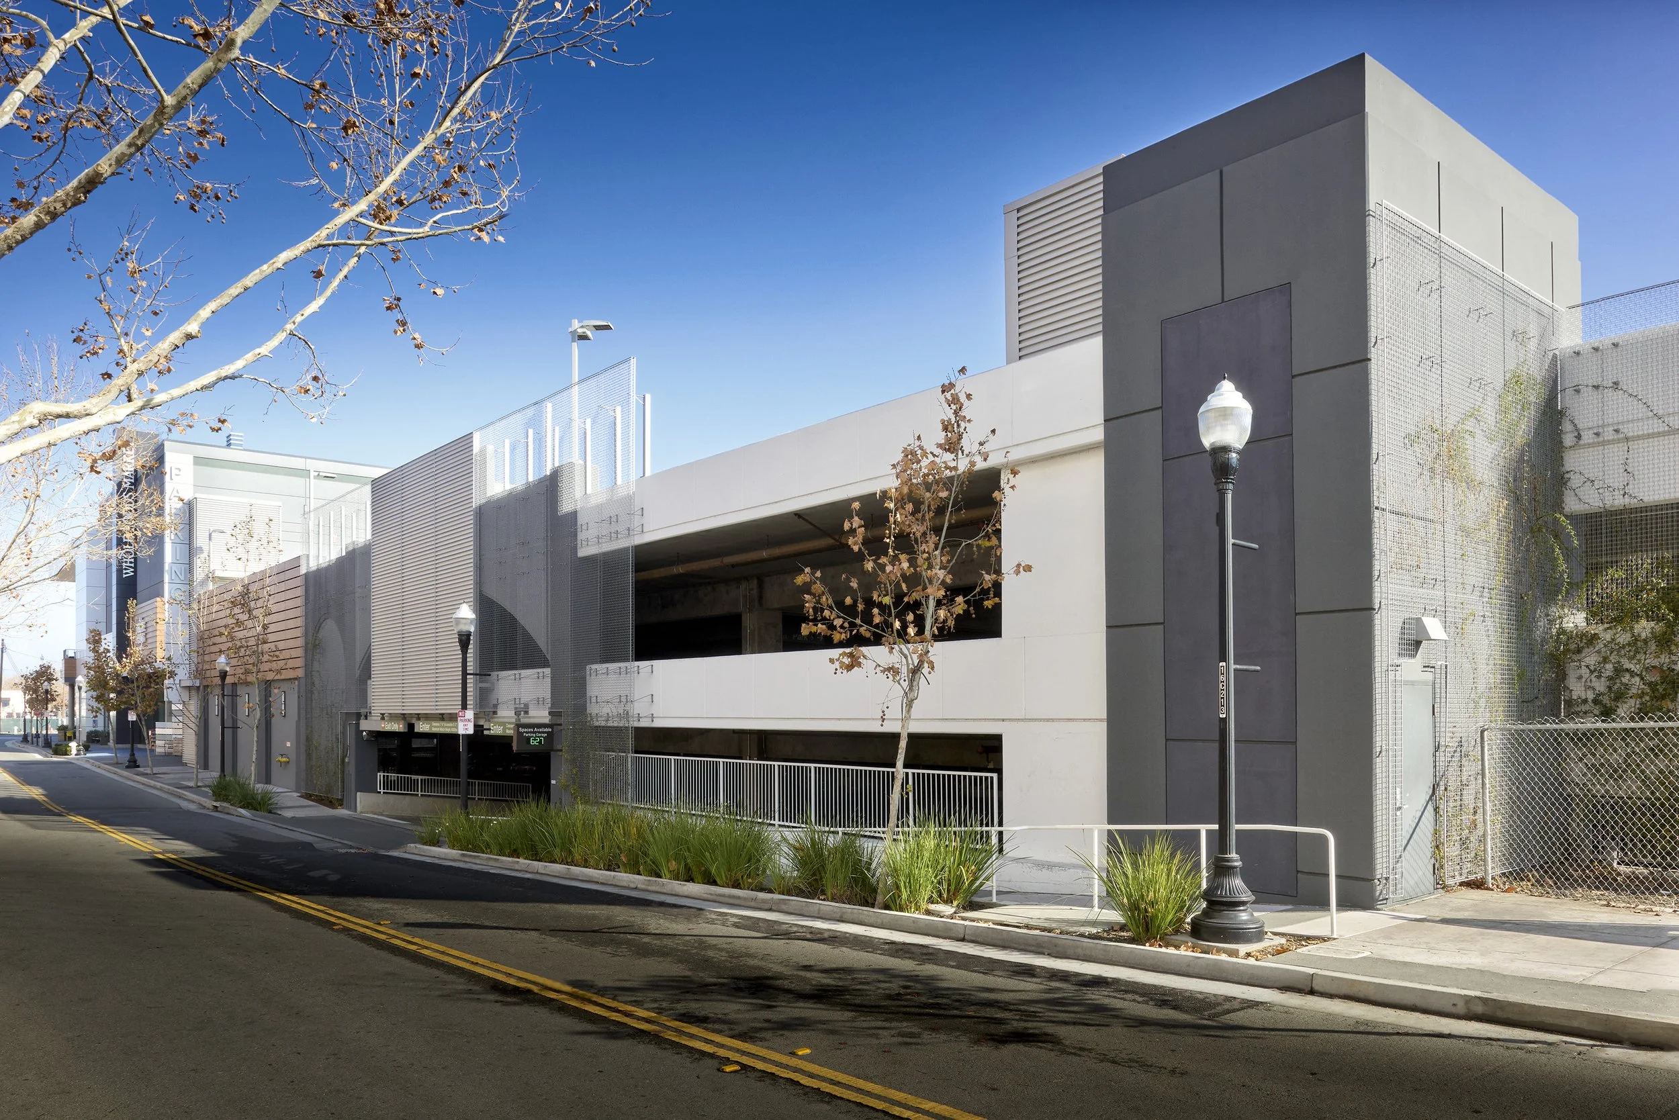
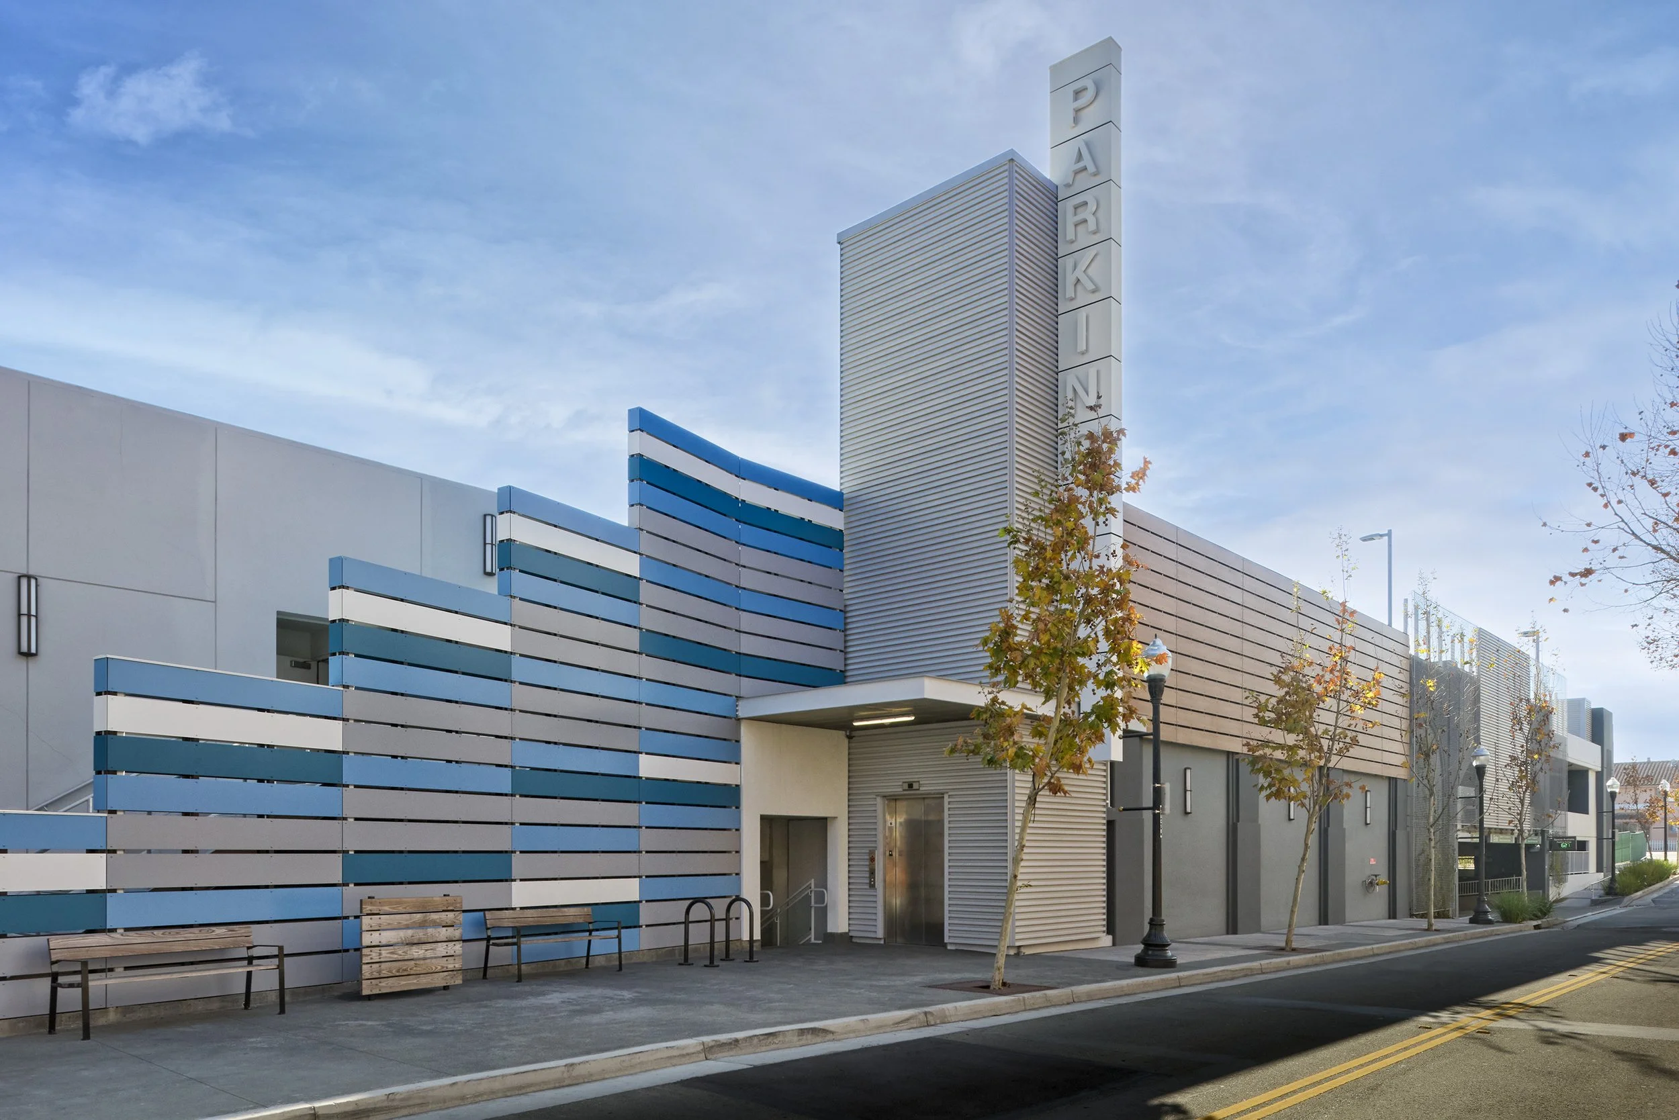
The CityLine Block 5 Parking Structure Renovation transformed an existing garage to support the surrounding mixed-use redevelopment while improving accessibility, circulation, and the pedestrian experience. Selective demolition at the northwest and northeast corners created direct connections to the Whole Foods Market and AMC Theatre, while a new architecturally expressed elevator tower and public stair established a prominent and welcoming point of access.
Enhancements throughout the garage included reconfigured parking and pedestrian circulation, code-compliant accessible parking, electric vehicle charging stations, upgraded lighting, and a redesigned lobby featuring a new stair, elevator, and cart conveyor serving the ground and basement levels. Mechanical ventilation allowed for new architectural façade treatments that reinforce the character of the surrounding streetscape, while exterior infrastructure, civil improvements, and landscape enhancements strengthen the structure's connection to its urban setting.
Credits
Owner: STC Venture LLC | Design Architect: SGPA