Community Regional
Medical Center Clark Parking Structure
Project Information
Location: Fresno, California
Market Sector: Healthcare
Size: 477,785 SF
Parking spaces: 1,440
Floor levels: 7
Project Description
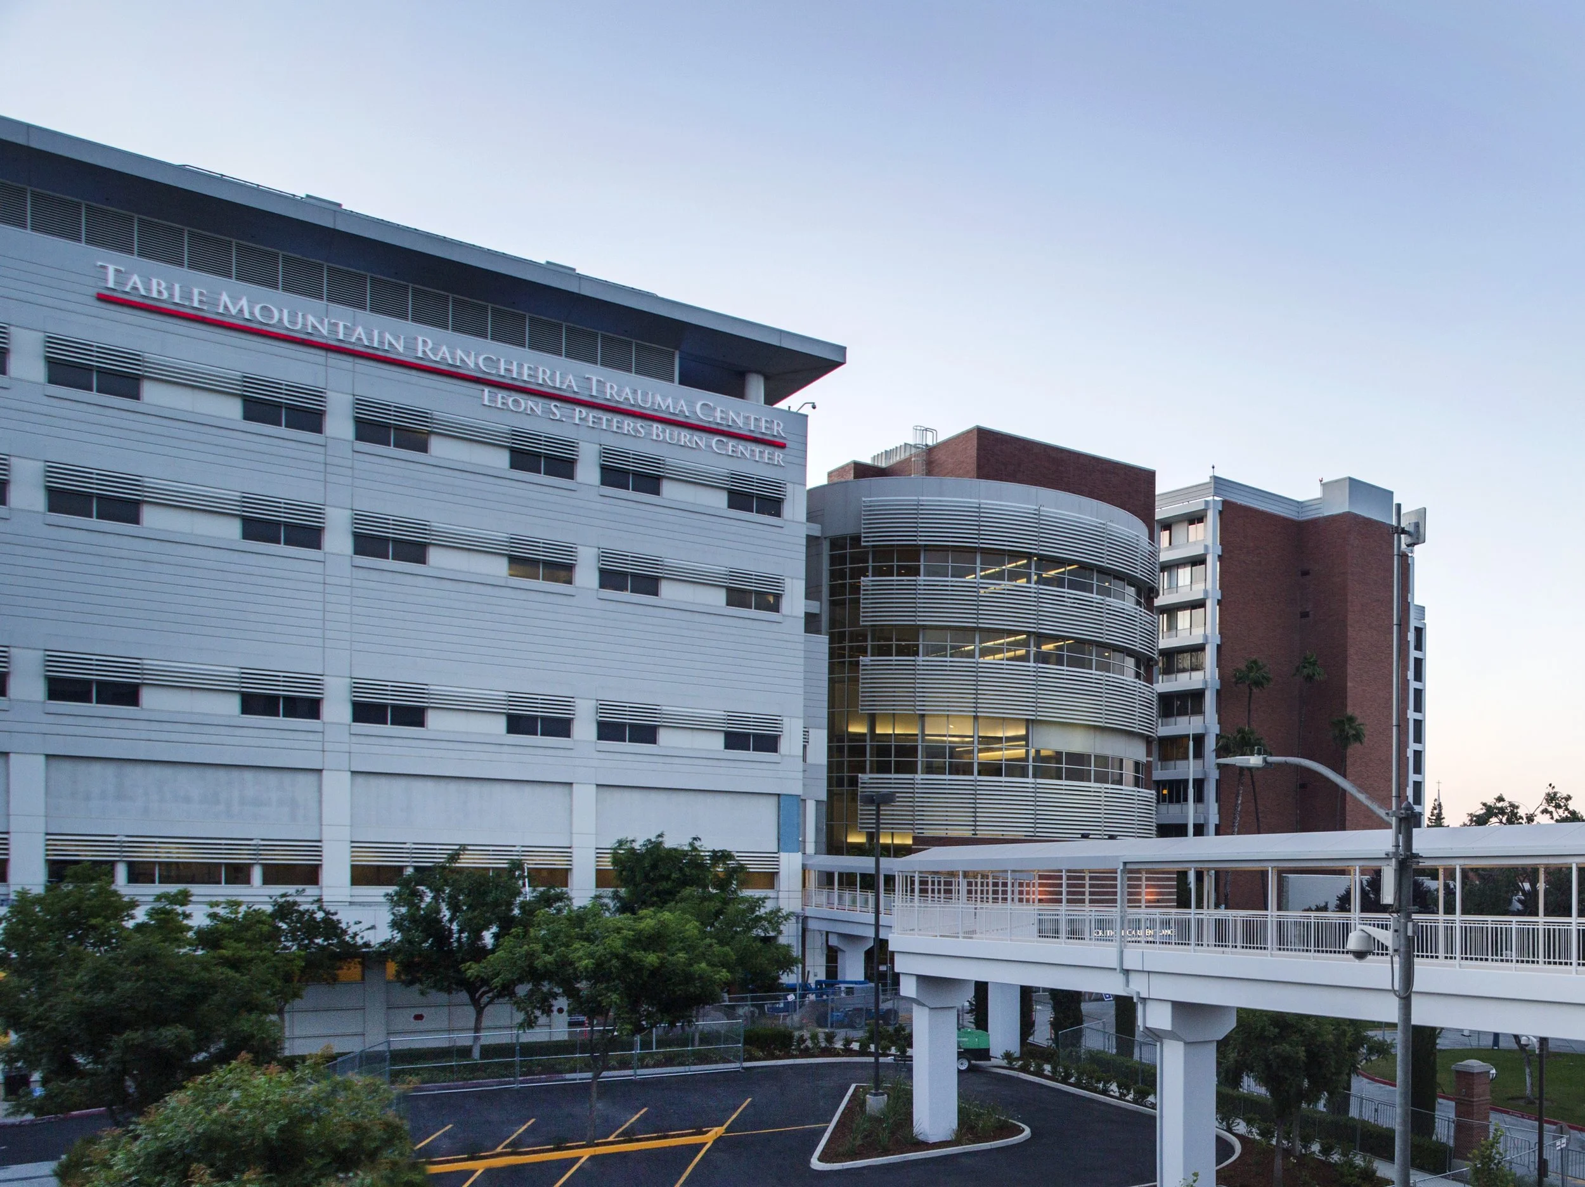

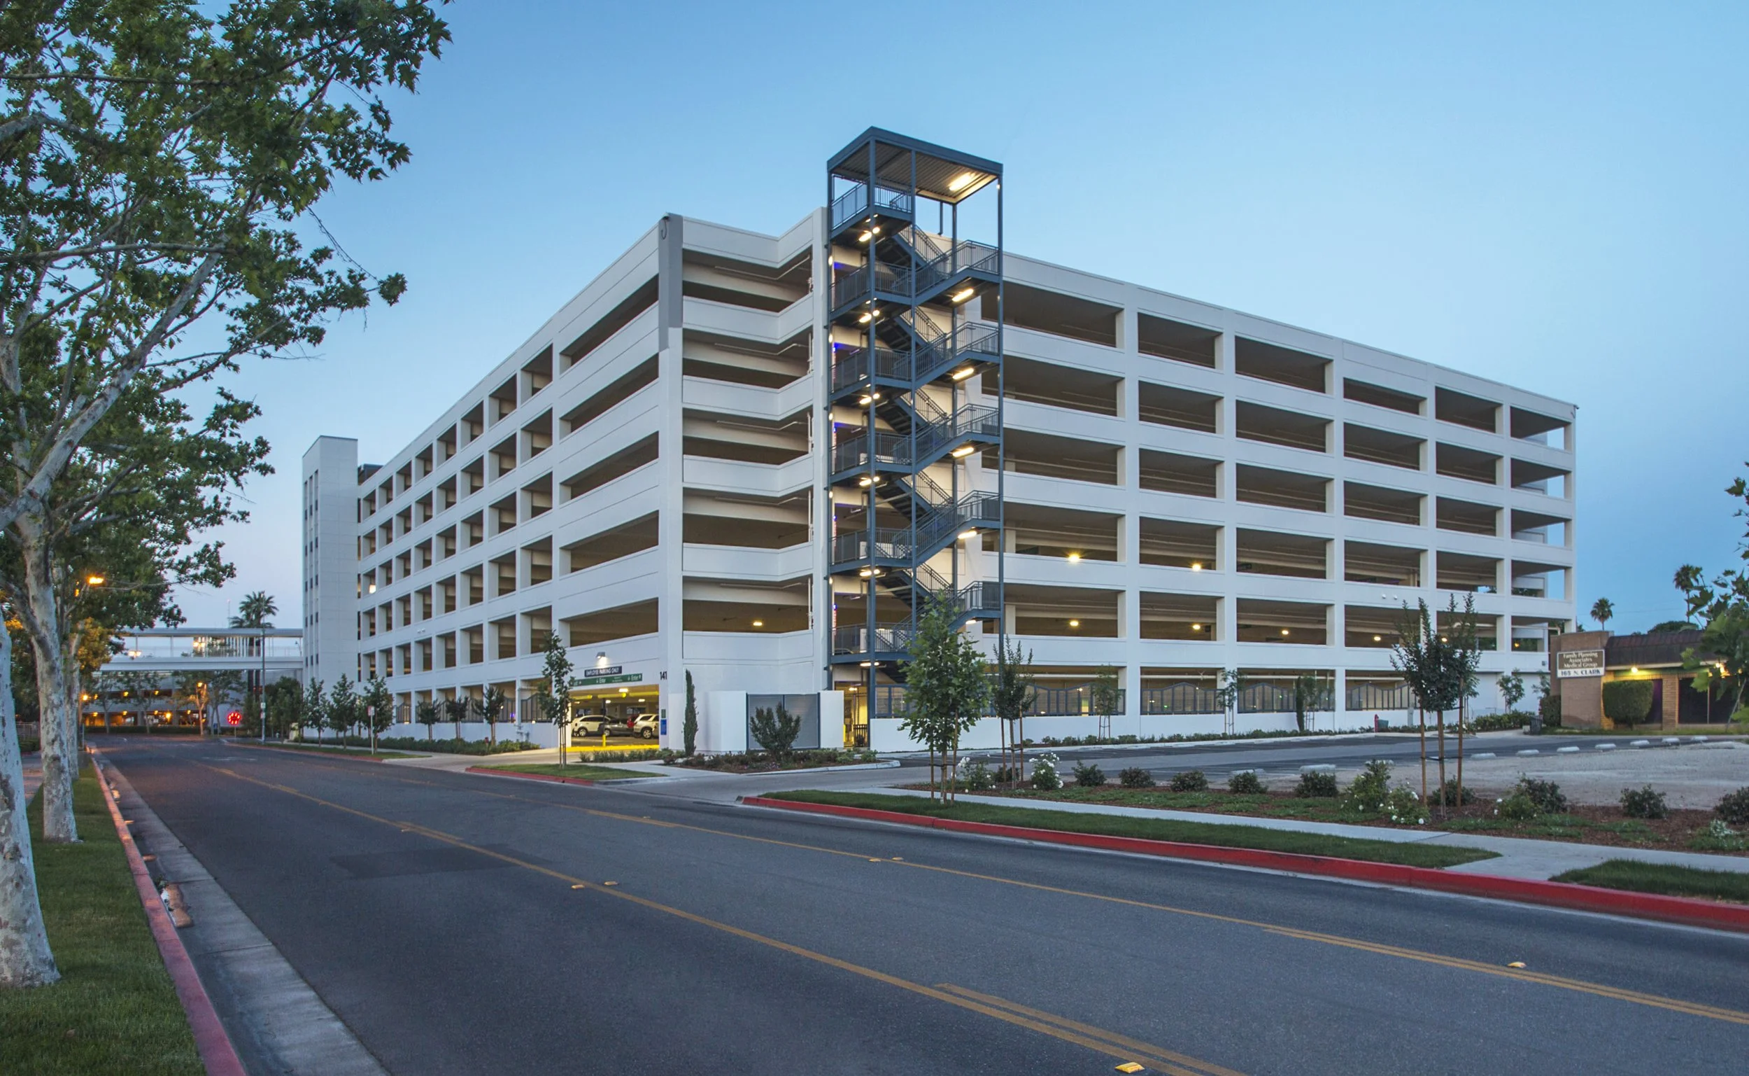
IPD’s second parking structure for Community Regional Medical Center is located west of the first structure, completed in 2009. The Clark Parking Structure sits adjacent to the railroad corridor and directly across a public street from the hospital’s trauma center.
Designed to serve hospital employees and staff, the structure prioritizes safety, efficiency, and ease of access. A decorative security screen wraps three sides of the first level, enhancing both security and visual character. Open stairways and glass-backed elevators are positioned near key pedestrian pathways, while roof-level canopies provide shade and weather protection at stair and elevator lobbies. The structure is designed to accommodate future rooftop photovoltaic panels and incorporates security cameras throughout. Sustainable features include active and future electric vehicle charging stations, secure bicycle storage, and energy-efficient LED lighting.
Our Role: Architect of Record
Delivery Method: Design-Build
Credits
Owner: Community Regional Medical Center | General Contractor: McCarthy Building Companies, Inc.