Cosumnes River College Parking Structure
Project Information
Location: Sacramento, California
Market Sector: Education
Size: 585,577 SF
Parking spaces: 2,018
Floor levels: 5
Project Description
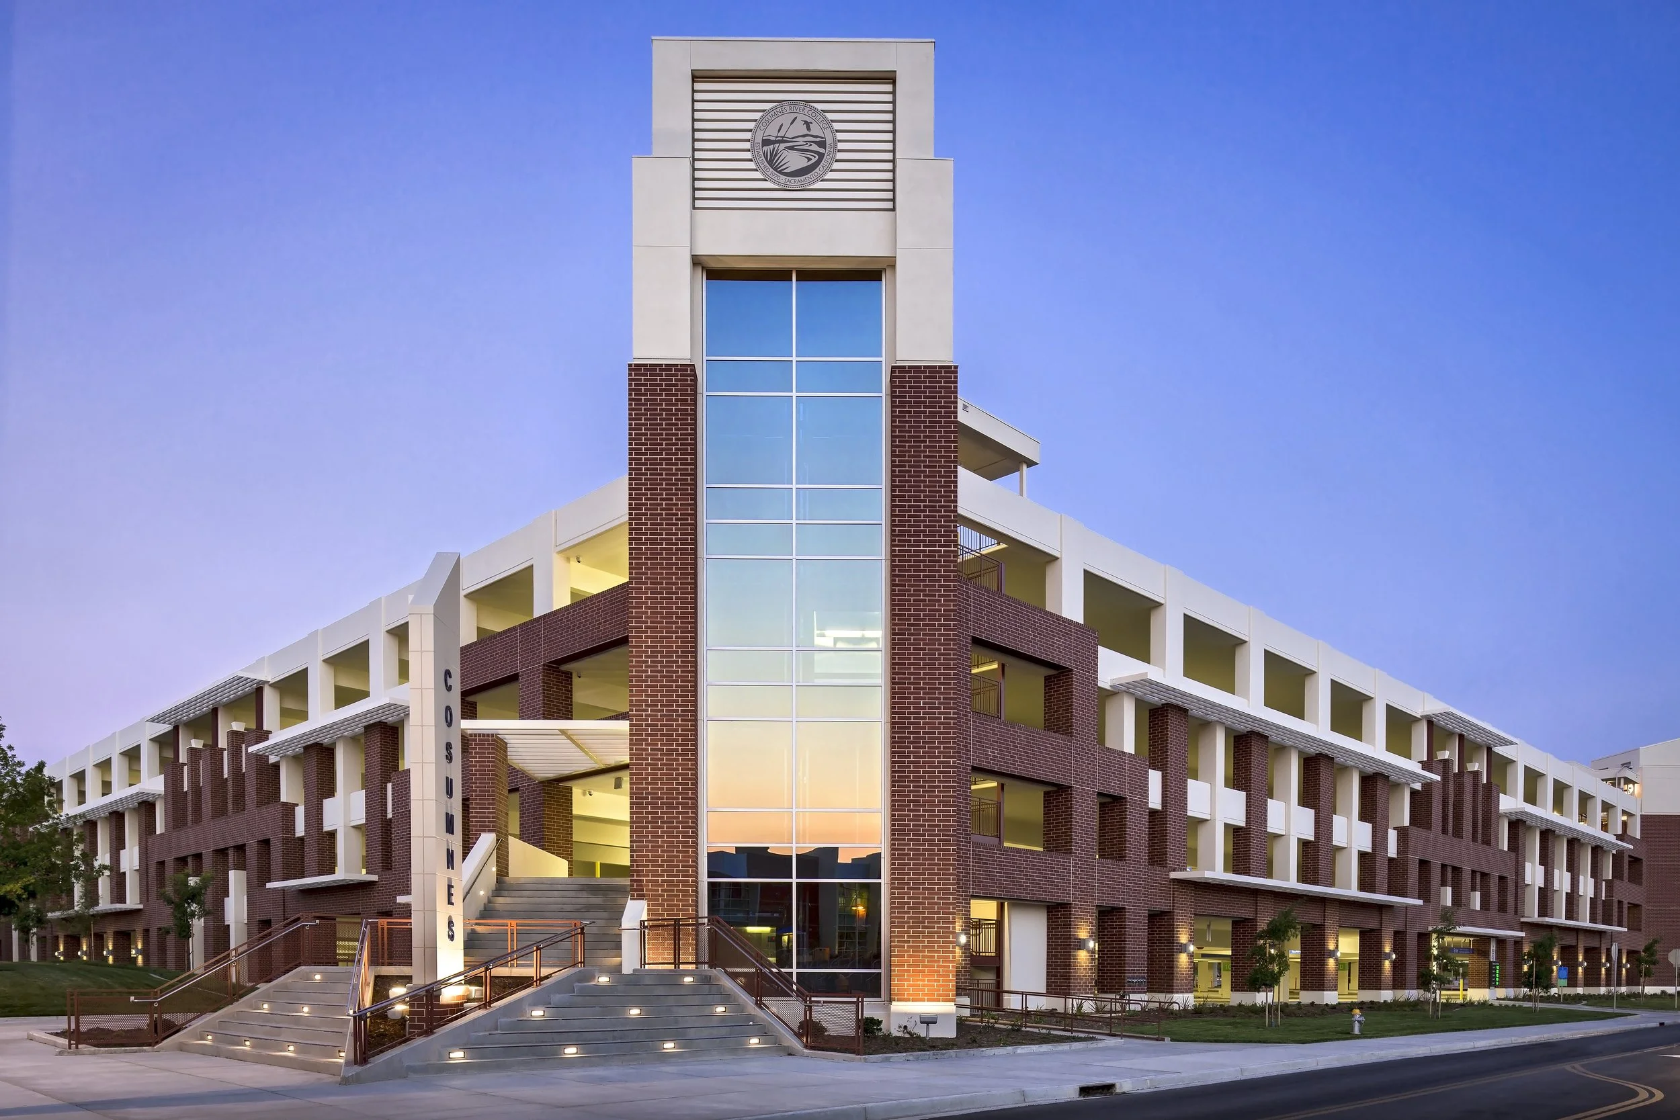
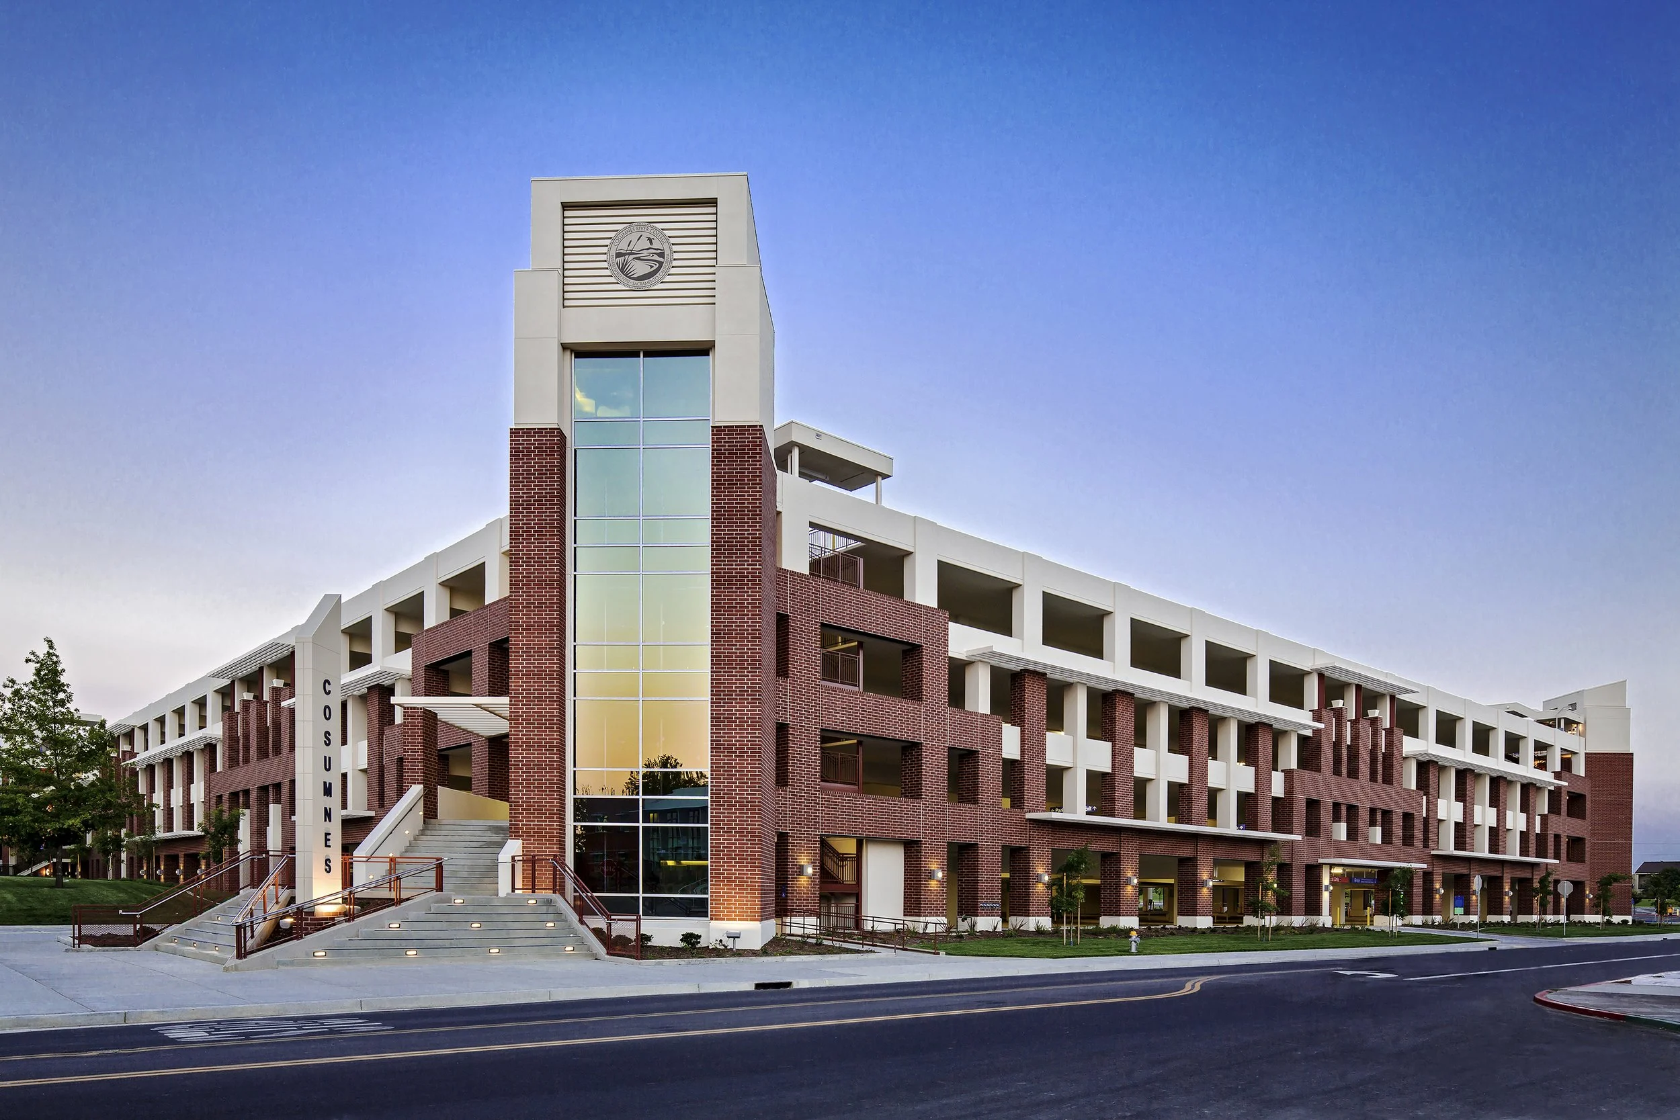
The 2,018-space parking structure serves both Cosumnes River College and the Sacramento Regional Transit District (RT), functioning as a key mobility hub at the southern terminus of RT's Blue Line extension. IPD provided design and construction administration services, including the preparation of Division of the State Architect (DSA) approved construction documents required for the California Community Colleges system. Anticipating future transit connectivity, the structure was designed to accommodate a pedestrian bridge extending from the third level across Bruceville Road, providing direct access between the campus and the RT station.
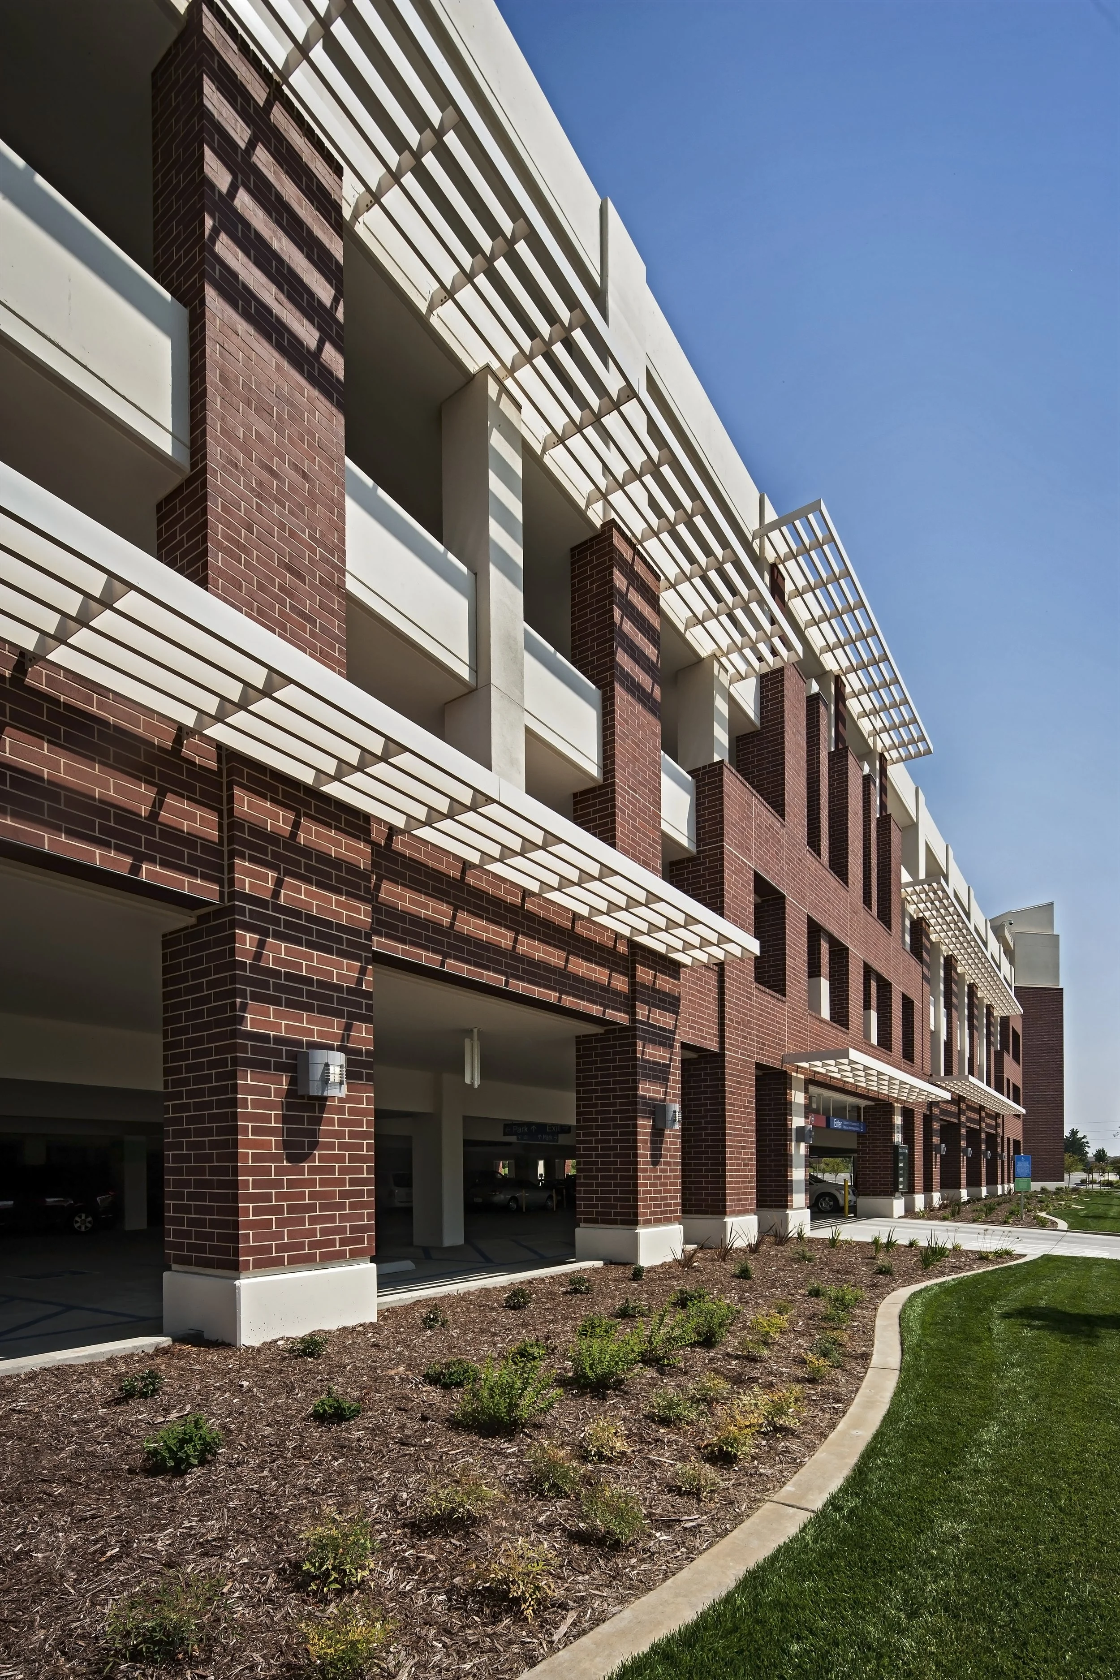
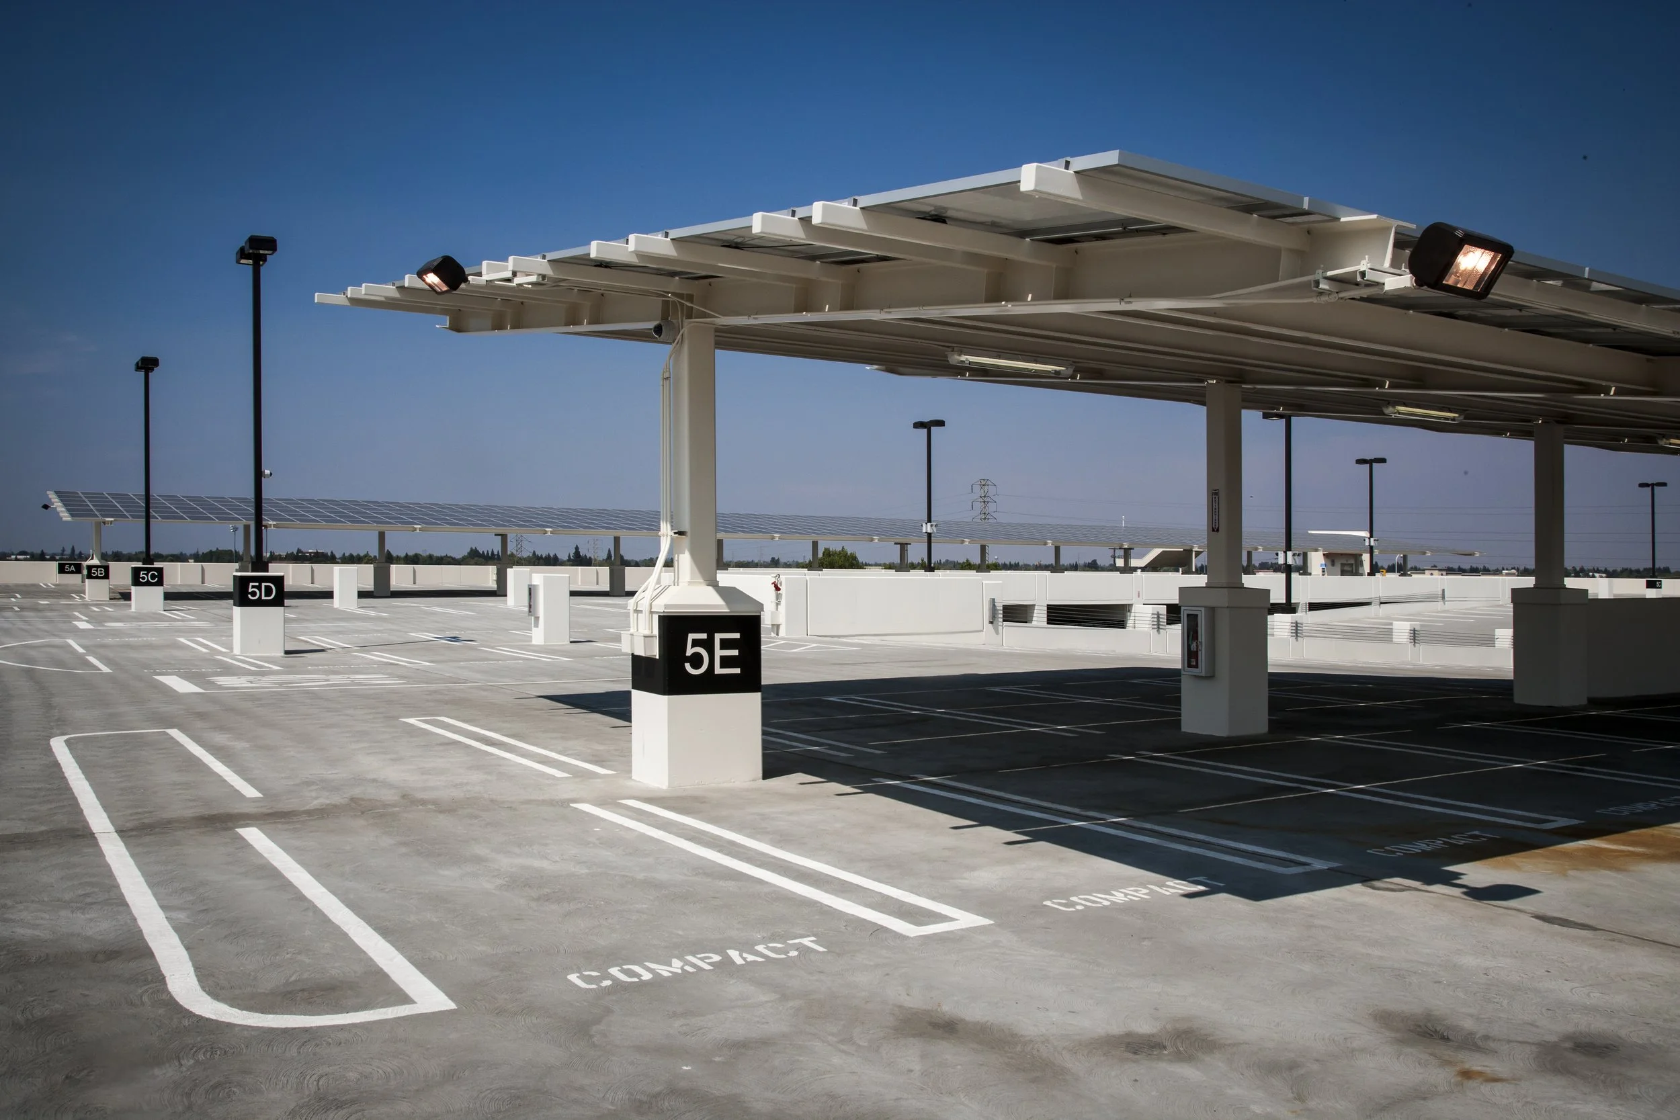
Architectural features include three circulation towers positioned at the corners of the structure and a monumental stair that creates a prominent pedestrian gateway to the campus. Brick facades reflect the existing architectural character of the college, integrating the facility into its surroundings. Sustainable elements include 20 electric vehicle charging stations, motion-sensor lighting, and a park-and-ride facility that encourages transit use and helps alleviate traffic congestion along the Route 99 corridor.
Our Role: Architect of Record
Award: Sacramento Chapter APWA 2014 Project of the Year, Structures - New Category
Credits
Owner: Los Rios Community College District | Regional Transit: Sacramento Regional Transit District | General Contractor: Otto Construction