CSU Chico Normal Avenue
Parking Structure
Project Information
Location: Chico, California
Market Sector: Education
Size: 109,309 SF
Parking spaces: 359
Floor levels: 4
Project Description
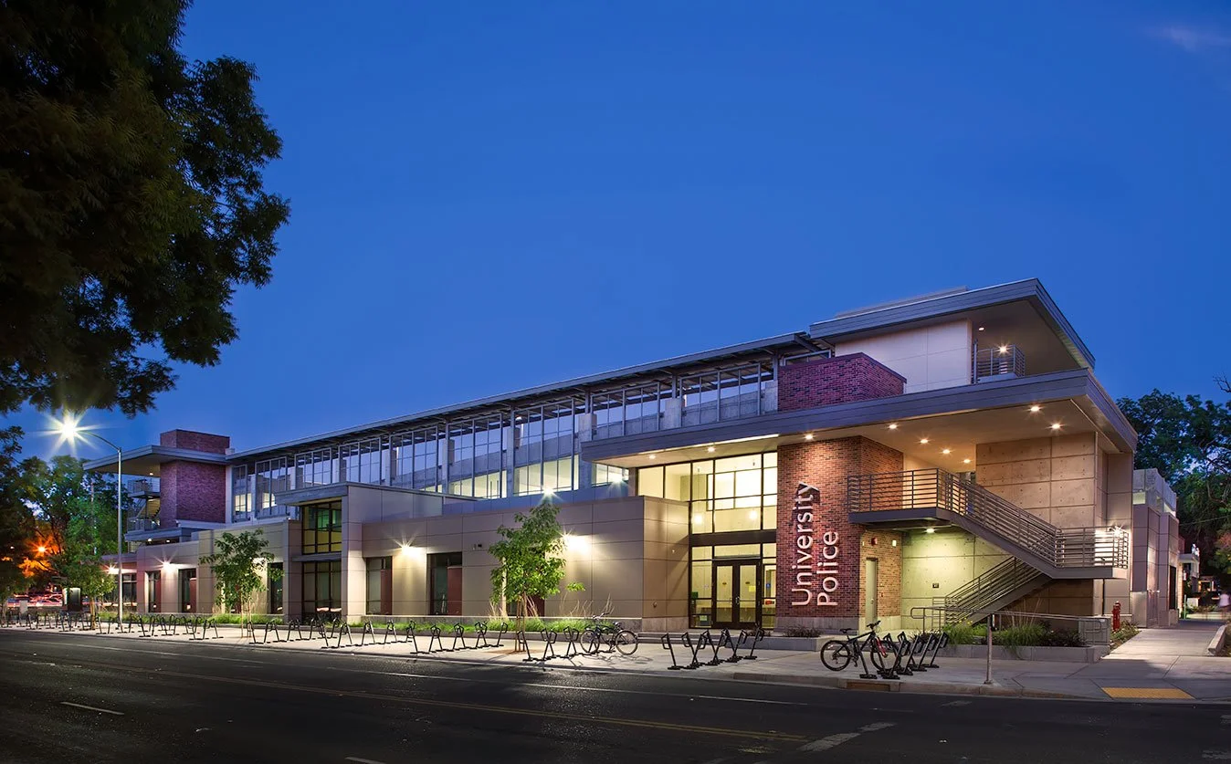
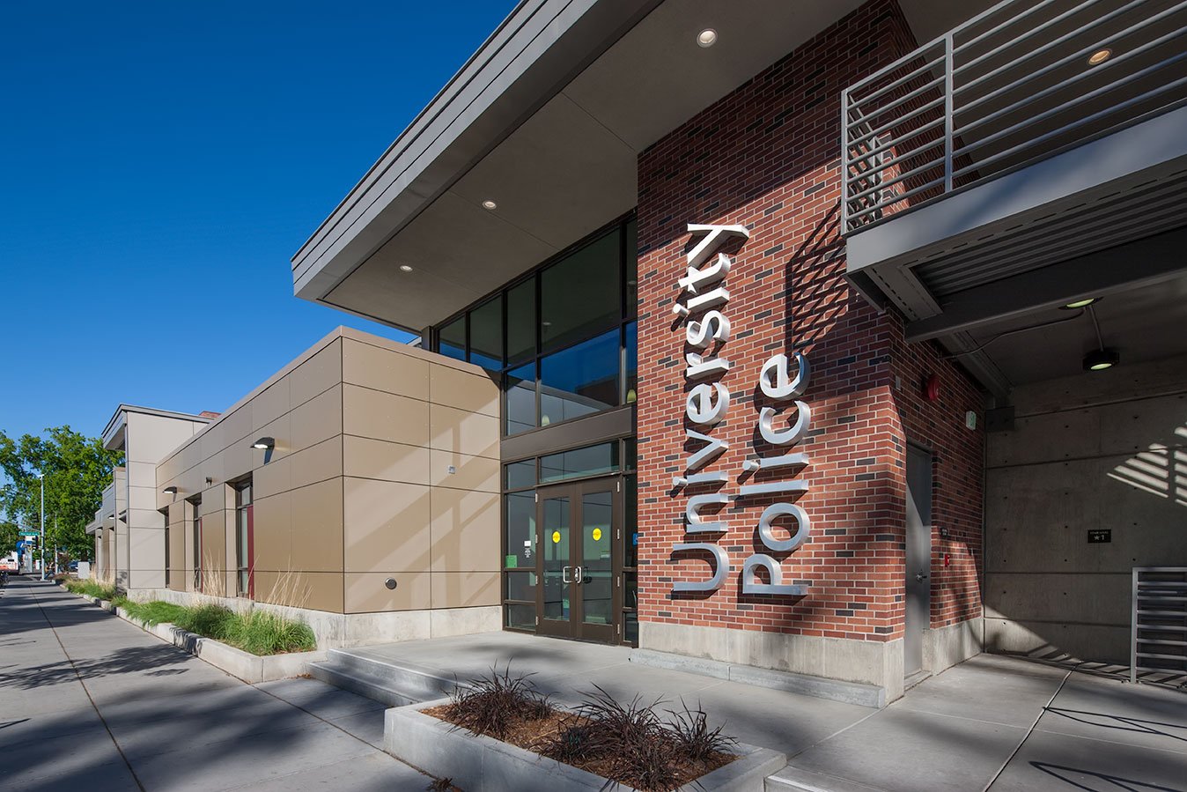
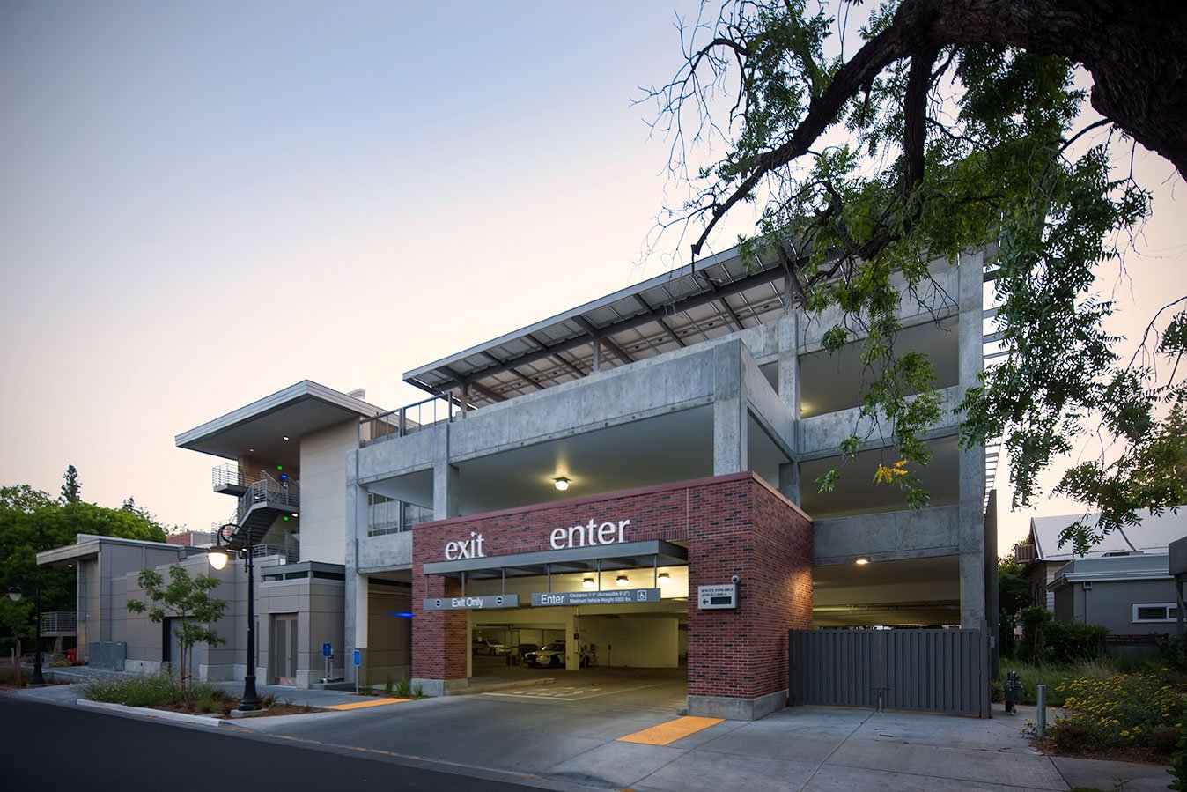
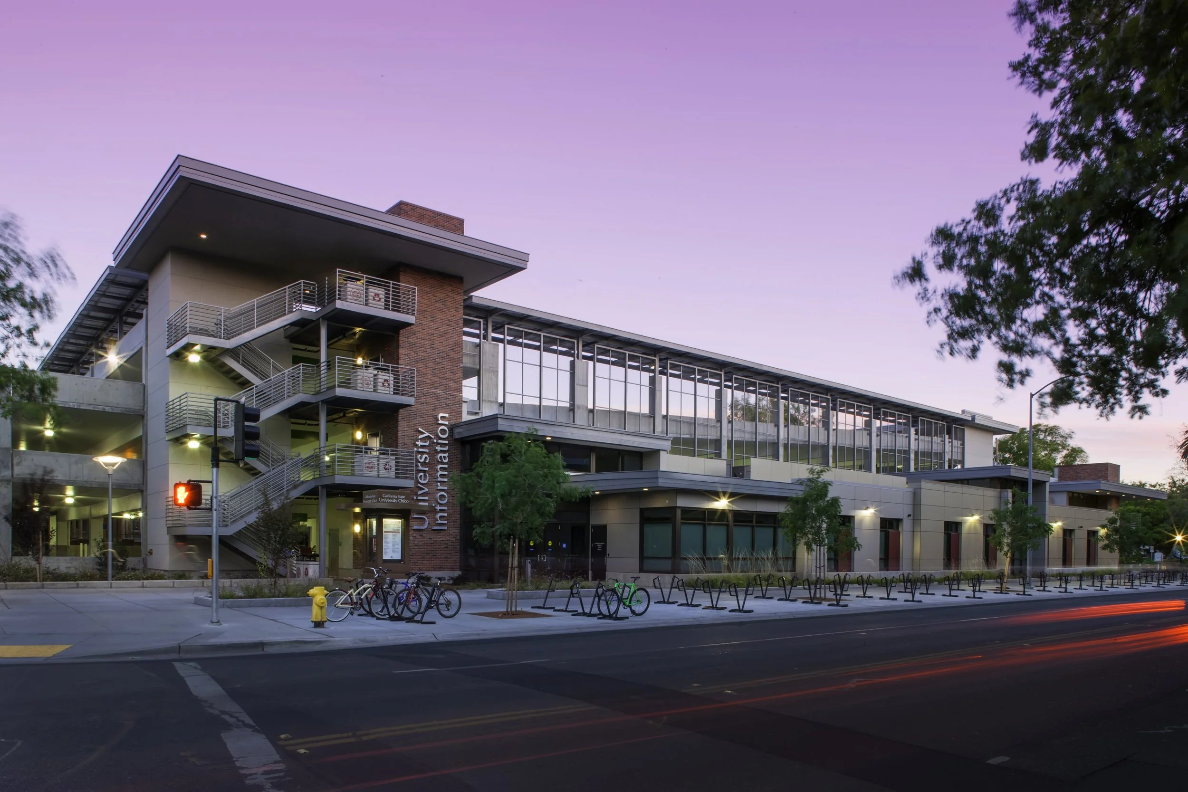
The Normal Avenue Parking Structure, located on the California State University, Chico campus, serves as a multi-functional facility housing the University Police Department, Environmental Health & Safety, and the Campus Information Center. The 359-space structure includes 11 motorcycle stalls, 242 bicycle stalls, 10 electric vehicle charging stations, and an attached single-story administrative building.
Sustainability and user experience were central to the design. Solar photovoltaic panels installed at the top level generate energy for the vehicle charging stations while also providing shade for upper-level parking stalls. Additional sustainable features include energy-efficient lighting with motion sensors and reflective white interior finishes that enhance ambient light while improving visibility, safety, and security throughout the structure. Custom campus signage is integrated throughout the facility to support wayfinding and reinforce University standards.
Our Role: Architect of Record, Structural Engineer of Record
Delivery Method: Design-Build
Credits
Owner: California State University, Chico | General Contractor: Otto Construction | Design Architect: Williams + Paddon Architects