CSU Fullerton
Parking Structure 4
Project Information
Location: Fullerton, California
Market Sector: Education
Size: 535,000 SF
Parking spaces: 1,500
Floor levels: 6
Project Description
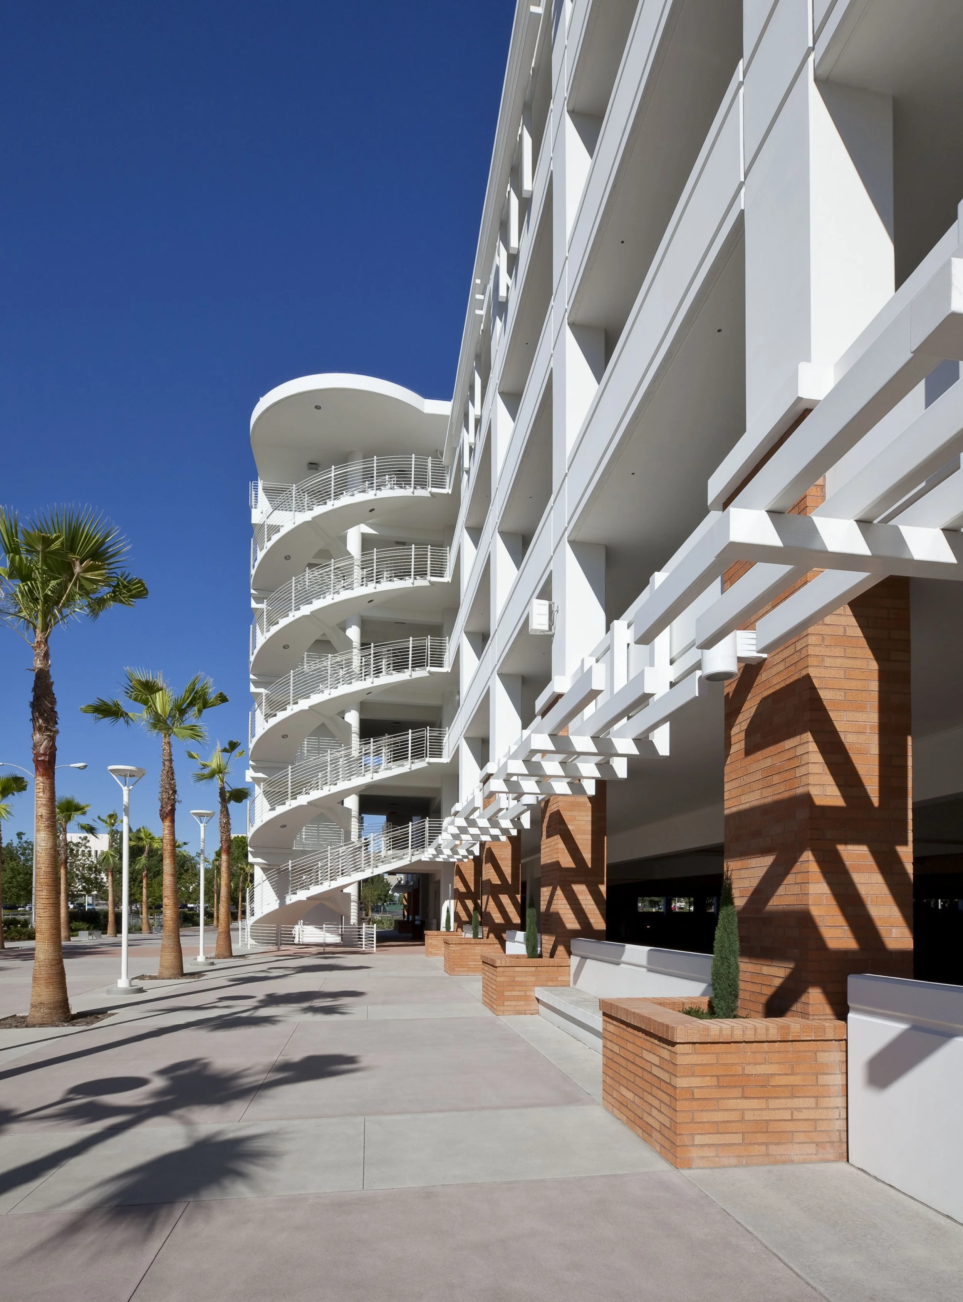
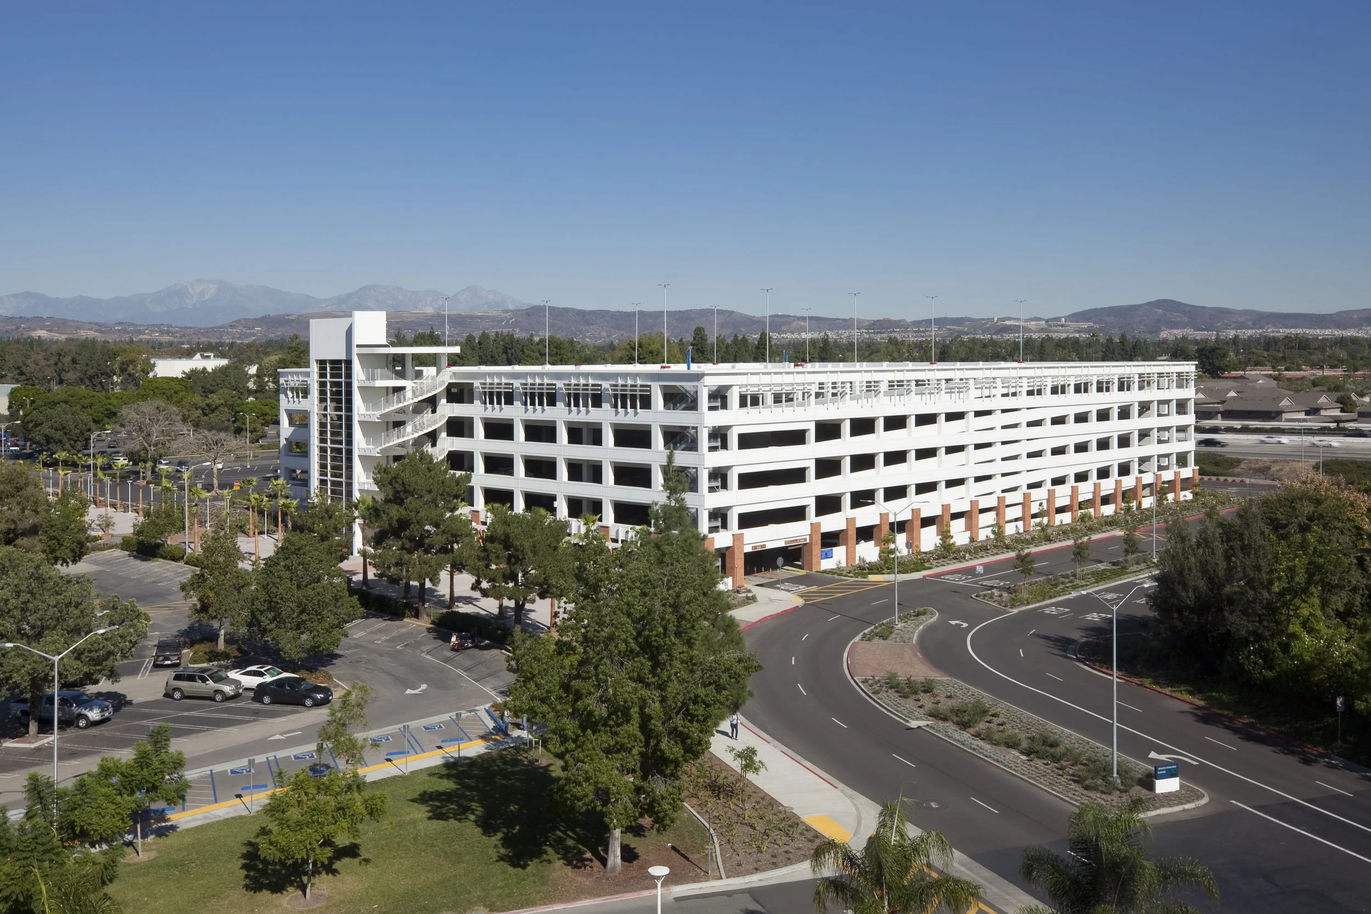
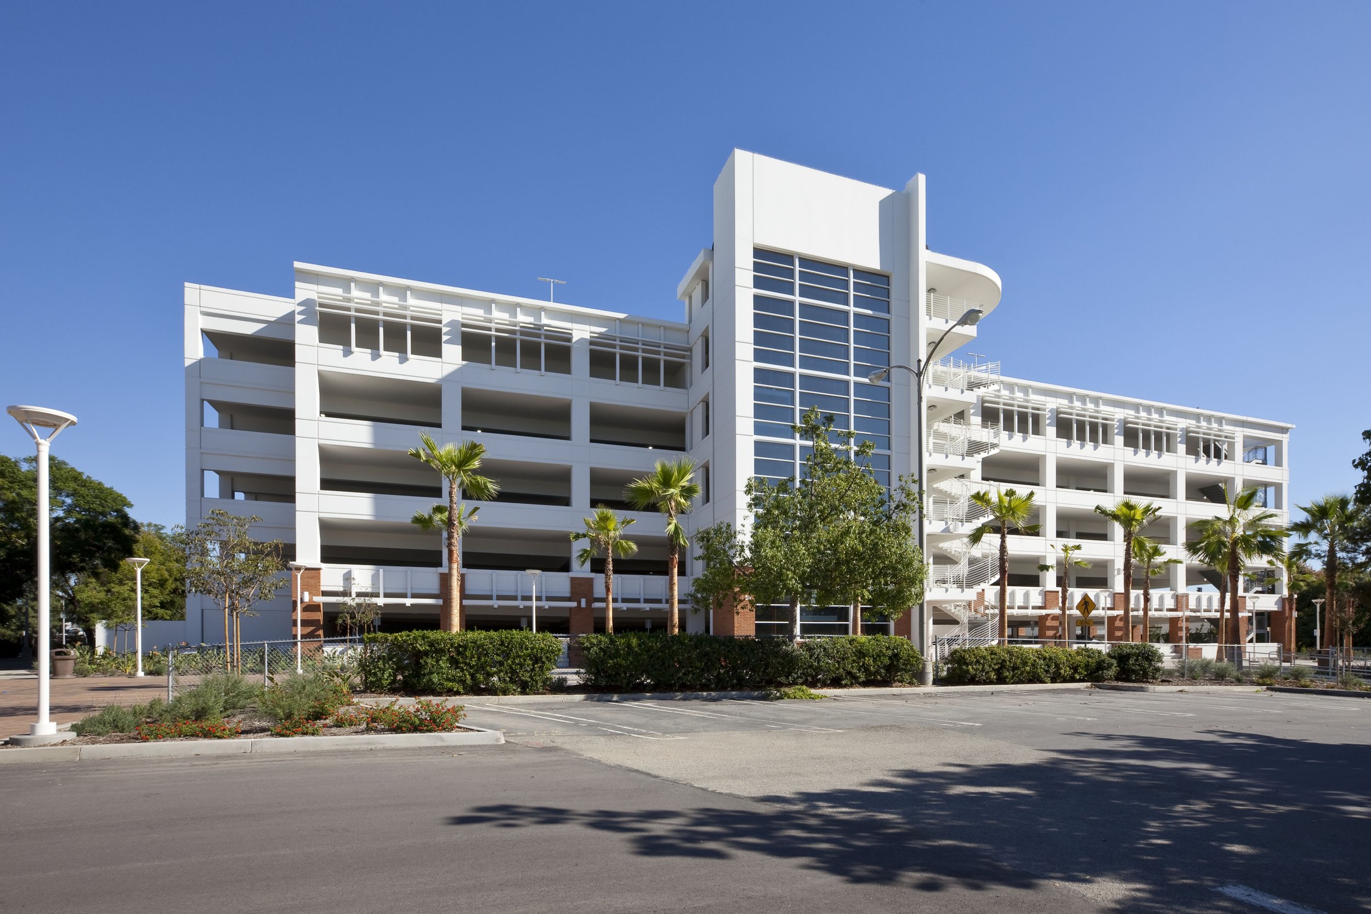
This parking structure at California State University, Fullerton provides 1,500 parking spaces within a 535,000-square-foot facility located adjacent to Steven G. Mihaylo Hall. Designed to support the campus’s growing parking demand, the six-level structure incorporates efficient circulation, a parking count system, and LED lighting to improve wayfinding and reduce energy consumption.
A defining feature of the structure is its six-story open-air spiral staircase, which creates a clear vertical circulation element while offering views toward the western portion of campus from the upper levels. The design also includes provisions for future rooftop photovoltaic panels, supporting the university’s long-term sustainability goals. This project marks the second parking structure designed by IPD for the campus.
Our Role: Architect of Record
Delivery Method: Design-Build
Credits
Owner: Trustees of CSU Fullerton | General Contractor: Bomel Construction Co., Inc.