CSU Northridge G6
Parking Structure
Project Information
Location: Northridge, California
Market Sector: Education
Size: 520,000 SF
Parking spaces: 1,555
Floor levels: 5

Project Description
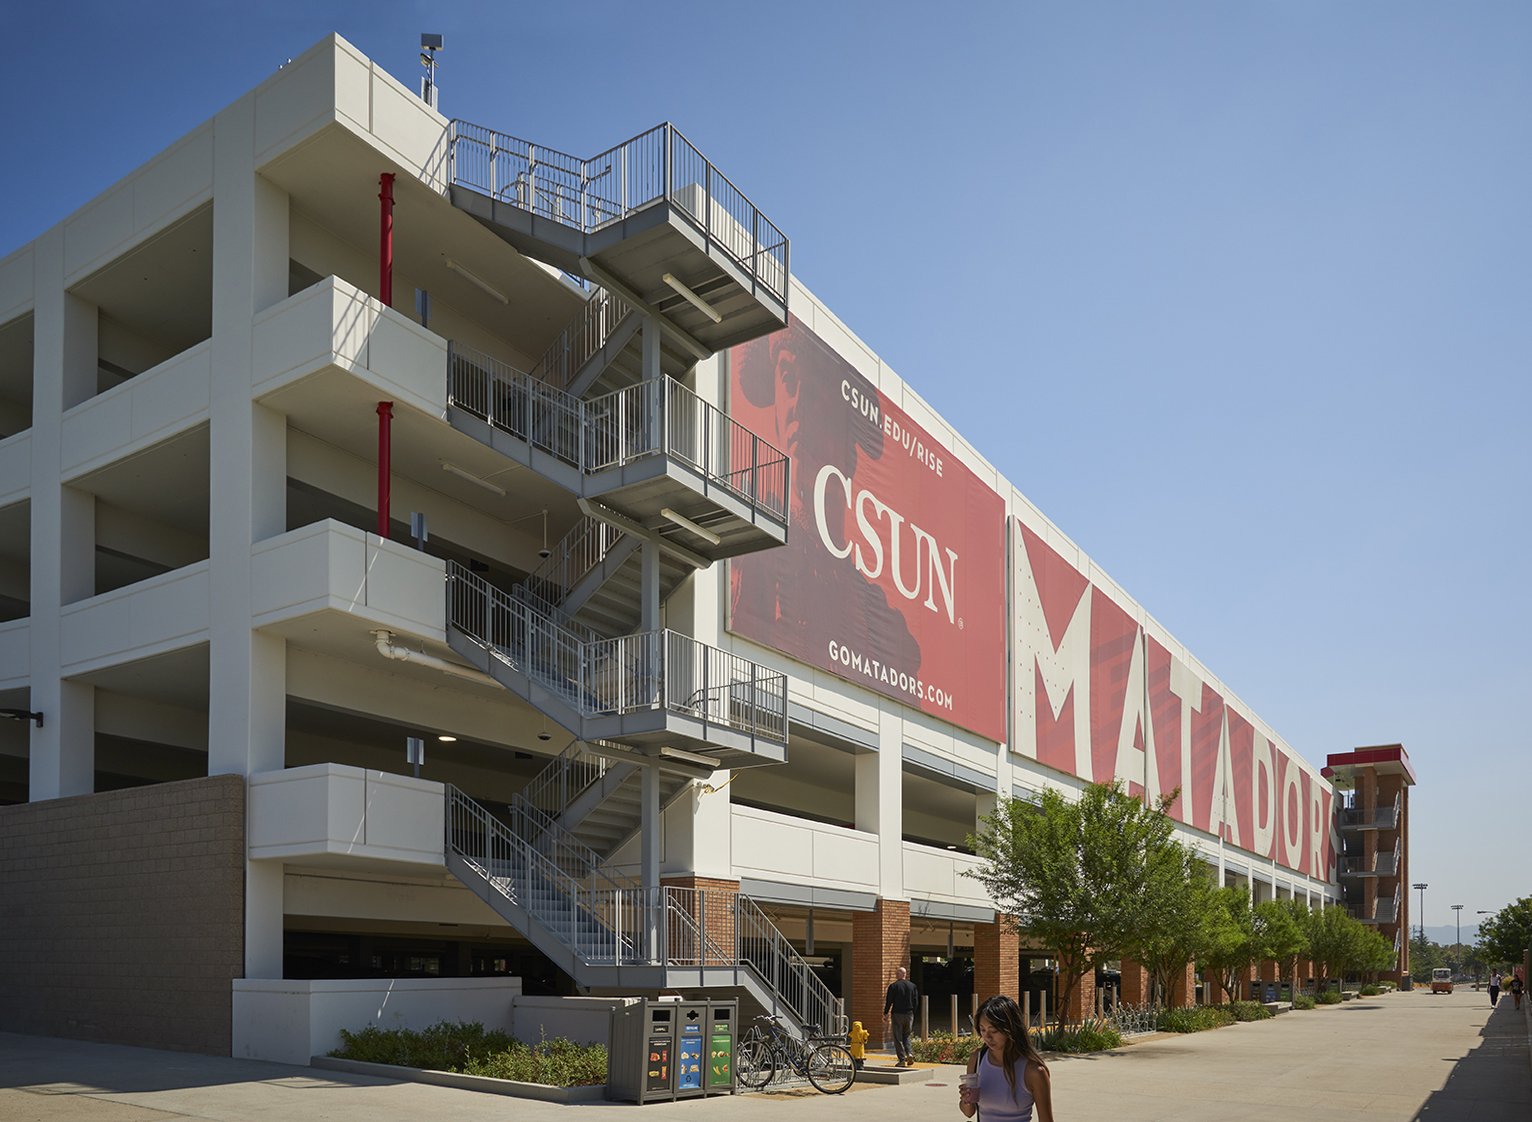
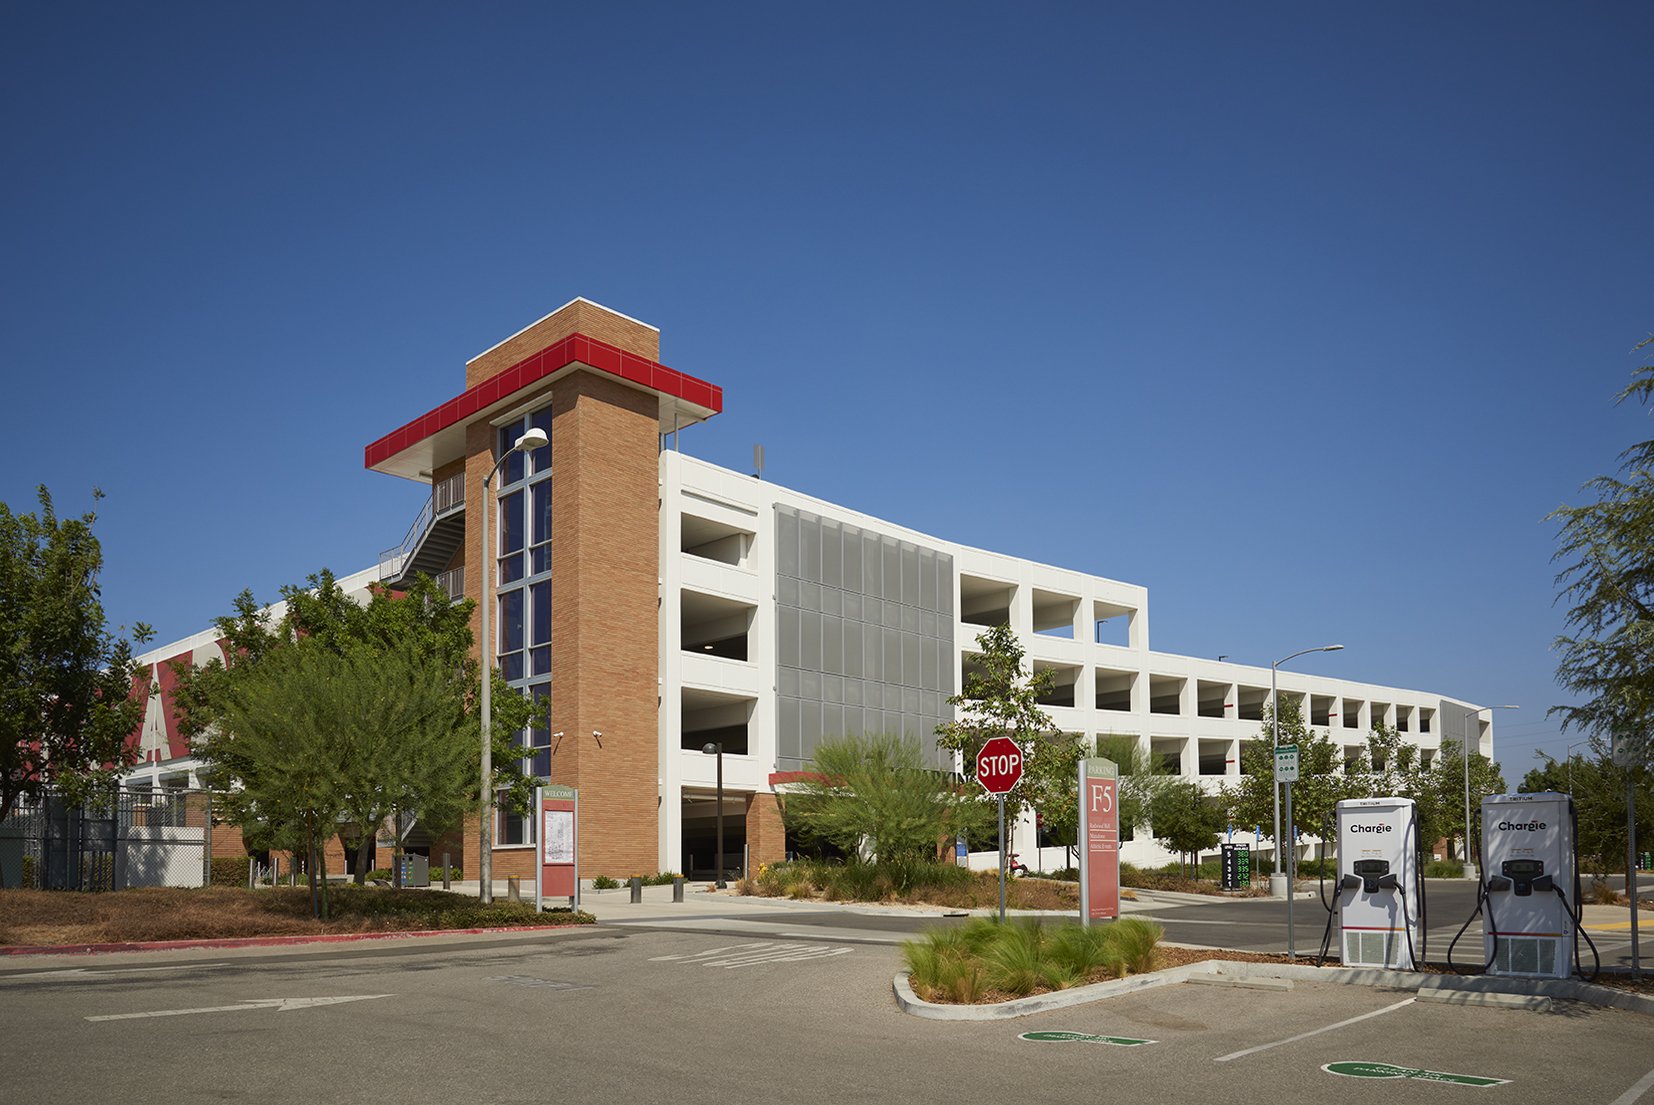
The CSUN G6 Parking Structure provides additional parking capacity on the eastern side of campus, accommodating students, faculty, staff, and visitors with 1,555 spaces on five levels and an adjacent 53-space surface lot. The main vehicle entrance connects directly to the intersection of Zelzah Avenue and Plummer Street and includes upgraded traffic signalization to improve access and circulation. A pedestrian paseo along the west side of the site provides a direct connection between the structure and campus, incorporating decorative paving, landscaping, bicycle parking, and retractable bollards to allow for campus shuttle and emergency vehicle access.
The structure's primary stair and elevator core, located adjacent to the paseo, features a brick-clad fin wall, two glass-backed elevators, and a roof canopy covering the lobby area. Architectural elements include brick accents, composite metal panels, cantilevered metal trellises, perforated aluminum panels, and a 20-foot-high fabric banner system. Sustainable features include LED lighting with dual-dimming and occupancy sensors, integrated stormwater management, electric vehicle charging stations, bicycle parking, and a rooftop photovoltaic array currently in design. A parking guidance system displays available spaces by level to help users efficiently locate open stalls.
Our Role: Architect of Record
Delivery Method: Design-Build
Credits
Owner: California State University Northridge | General Contractor: Bomel Construction Co., Inc.