Del Mar Highlands Town Center Parking Structure
Project Information
Location: San Diego, CA
Market Sector: Retail/Mixed-Use & Residential
Size: 367,251 SF
Parking spaces: 812
Floor levels: 4
Project Description
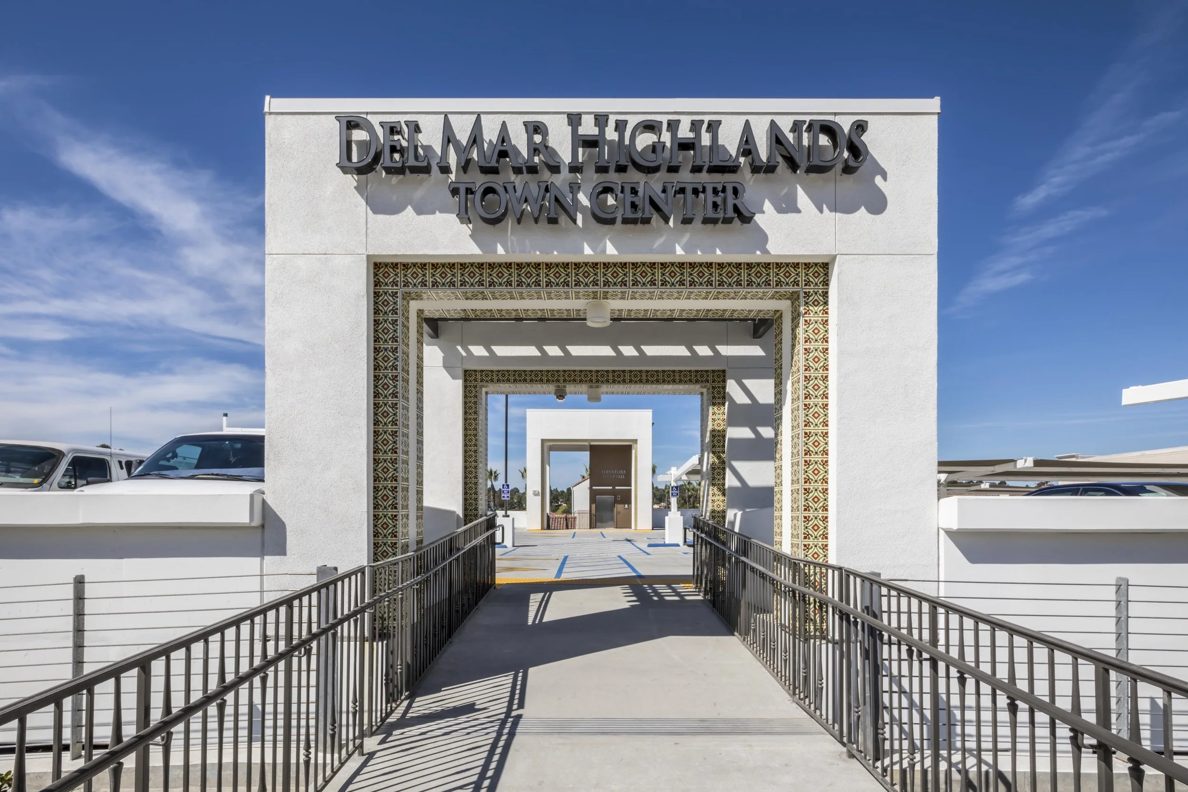
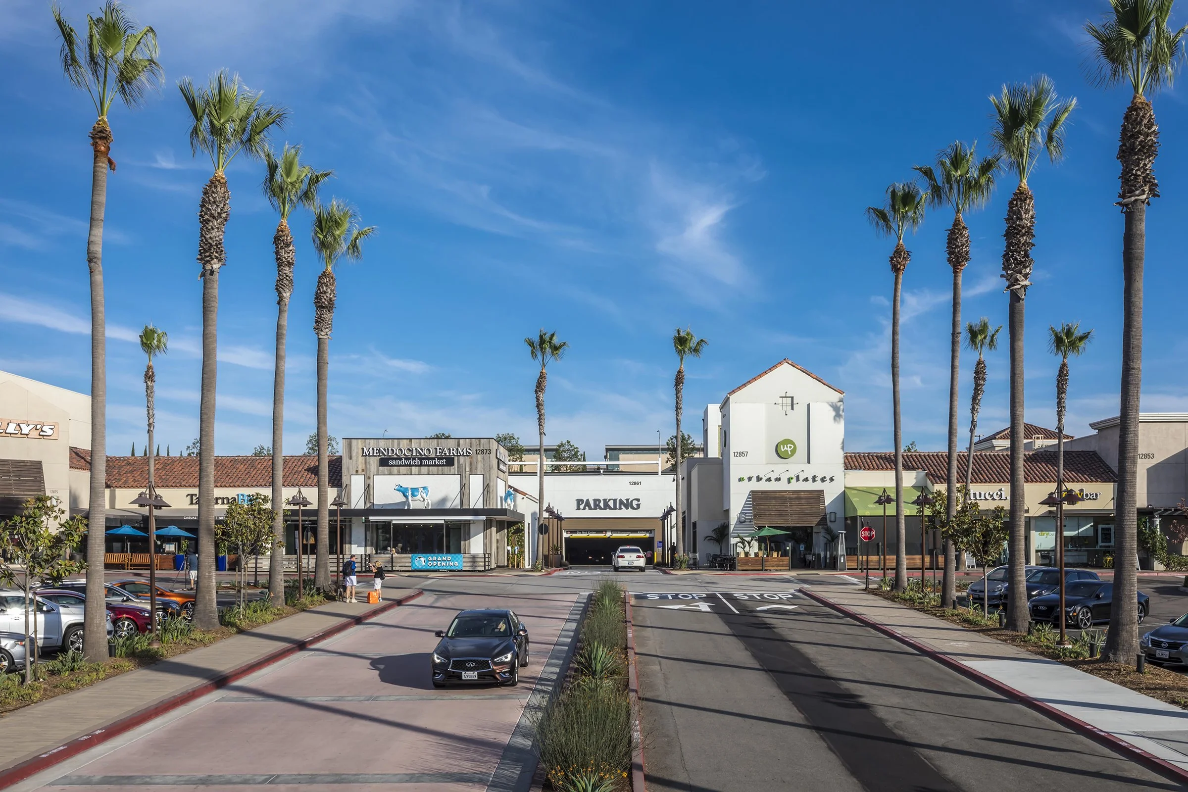
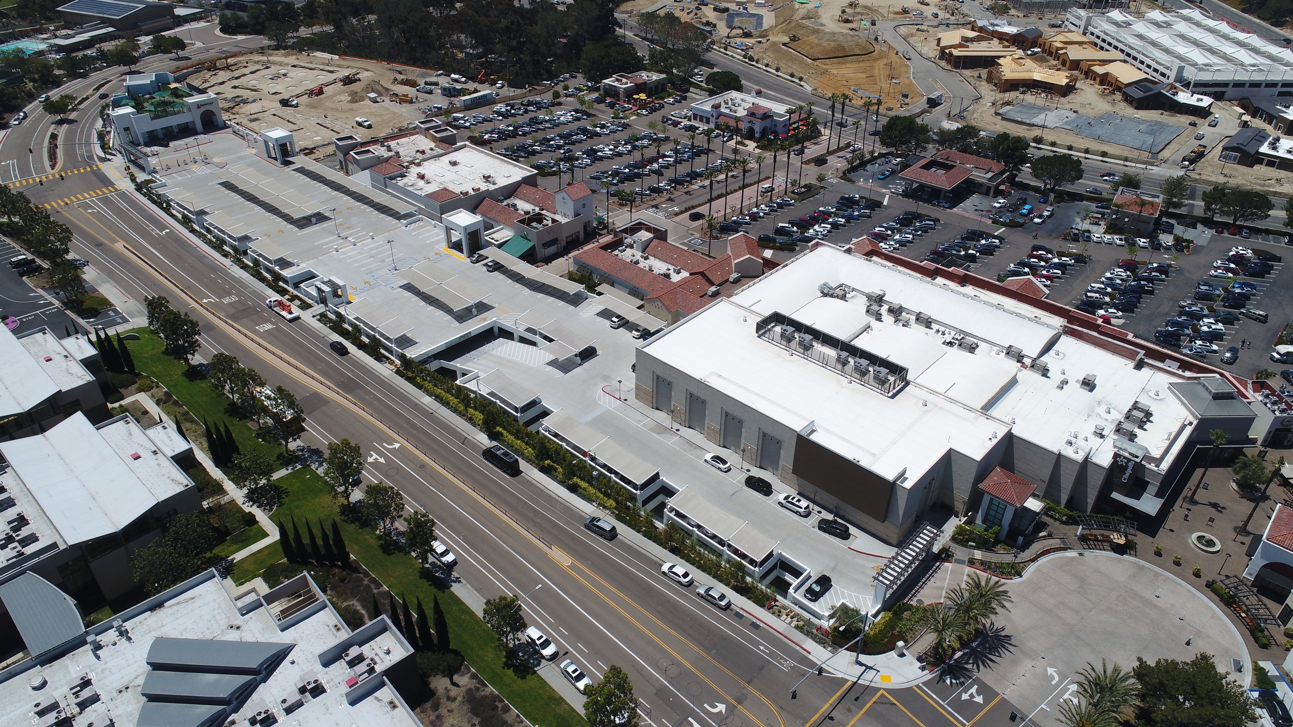
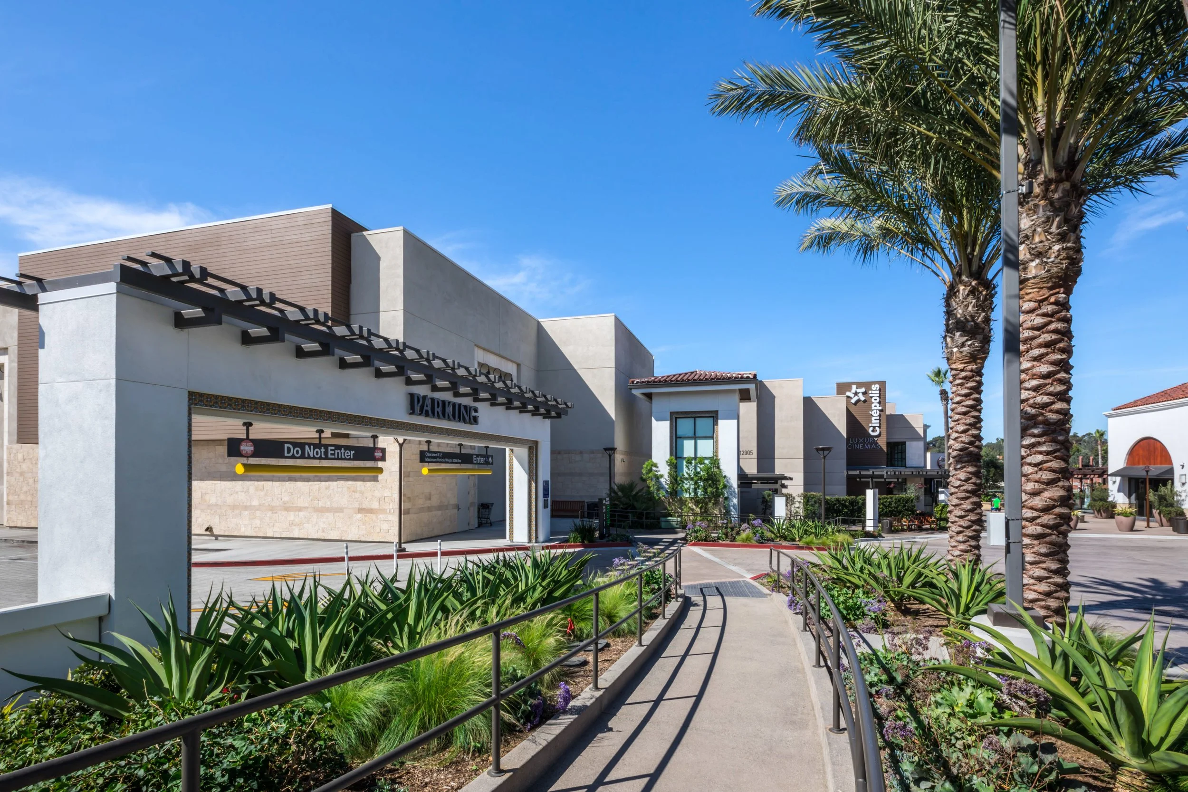
The Del Mar Highlands Town Center Parking Structure was developed as part of the center's expansion, supporting a diverse mix of retail, dining, entertainment, and community-serving uses. The 812-space facility replaces a portion of the site's surface parking while increasing capacity and improving access throughout the property.
Constructed in two phases, the structure accommodates a theater expansion and a childcare center at the roof level, maximizing the use of the site within a compact footprint. A pedestrian bridge, together with three vehicular entry points, provides convenient access to the retail and dining destinations while streamlining circulation throughout the center.
Our Role: Architect of Record
Delivery Method: Design-Bid-Build
Credits
Owner: Donahue Schriber Realty Group | General Contractor: Lusardi Construction | Design Architect: Perkowitz + Ruth