Disney Pixar Pals
Parking Structure
Project Information
Location: Anaheim, CA
Market Sector: Sports & Entertainment
Size: 2,414,332 SF
Parking spaces: 6500
Floor levels: 6
Project Description
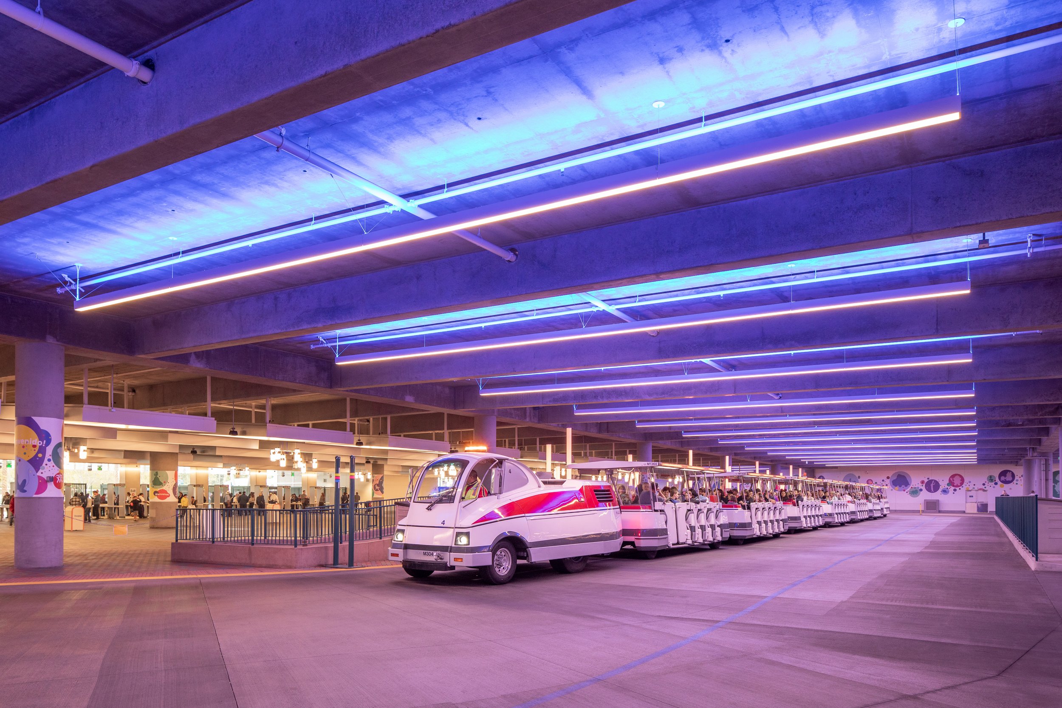
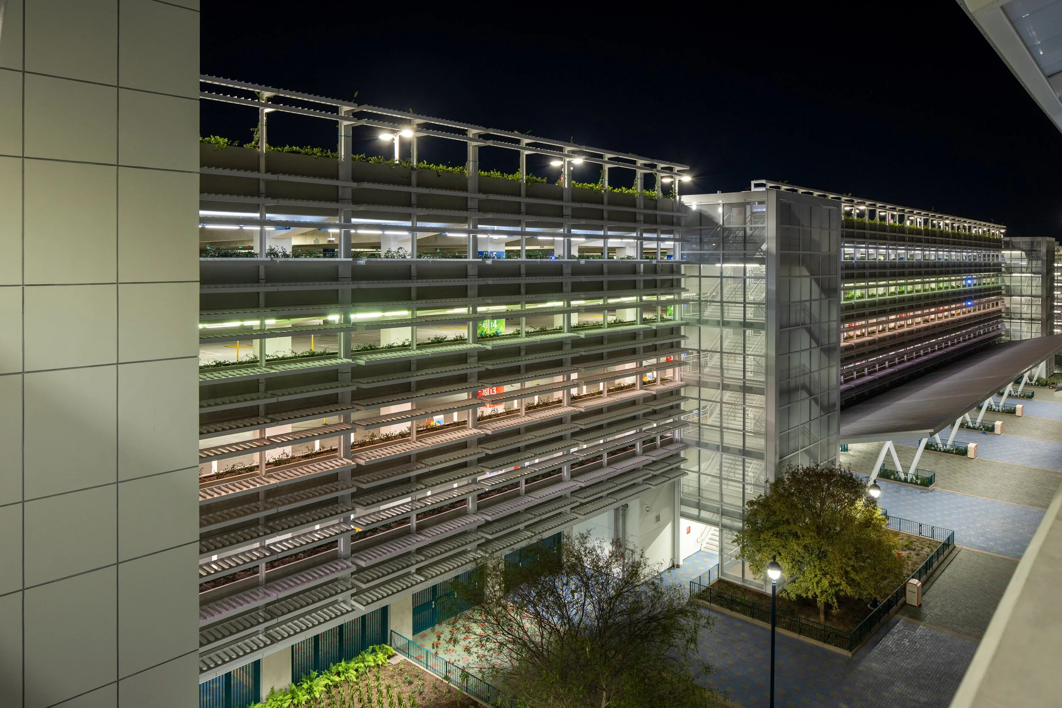
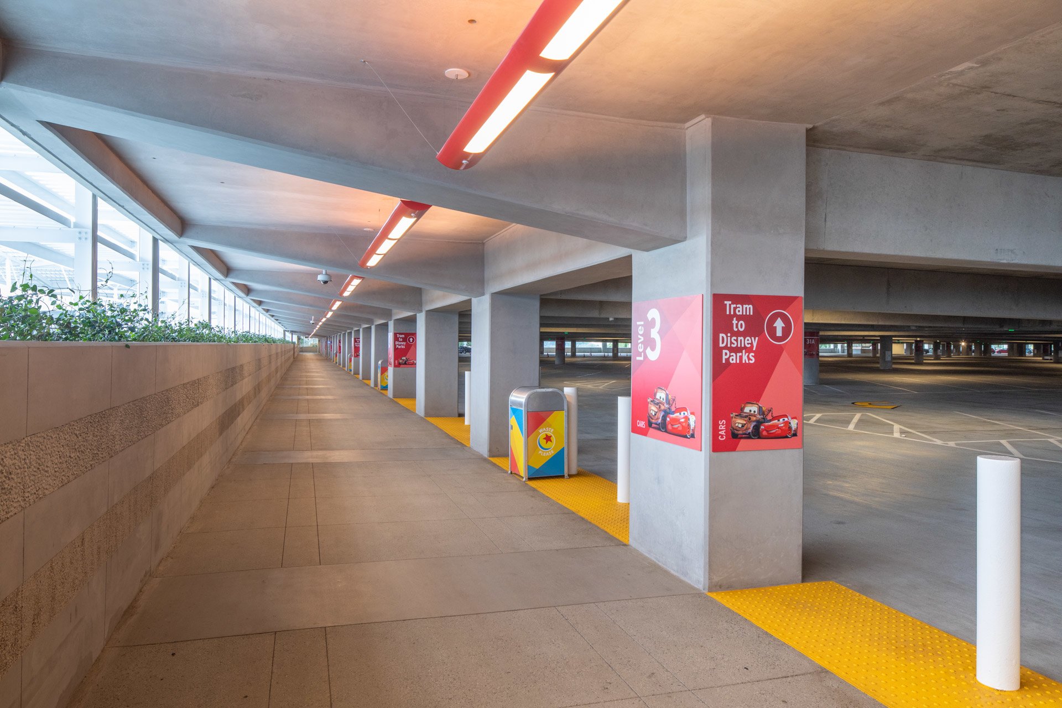
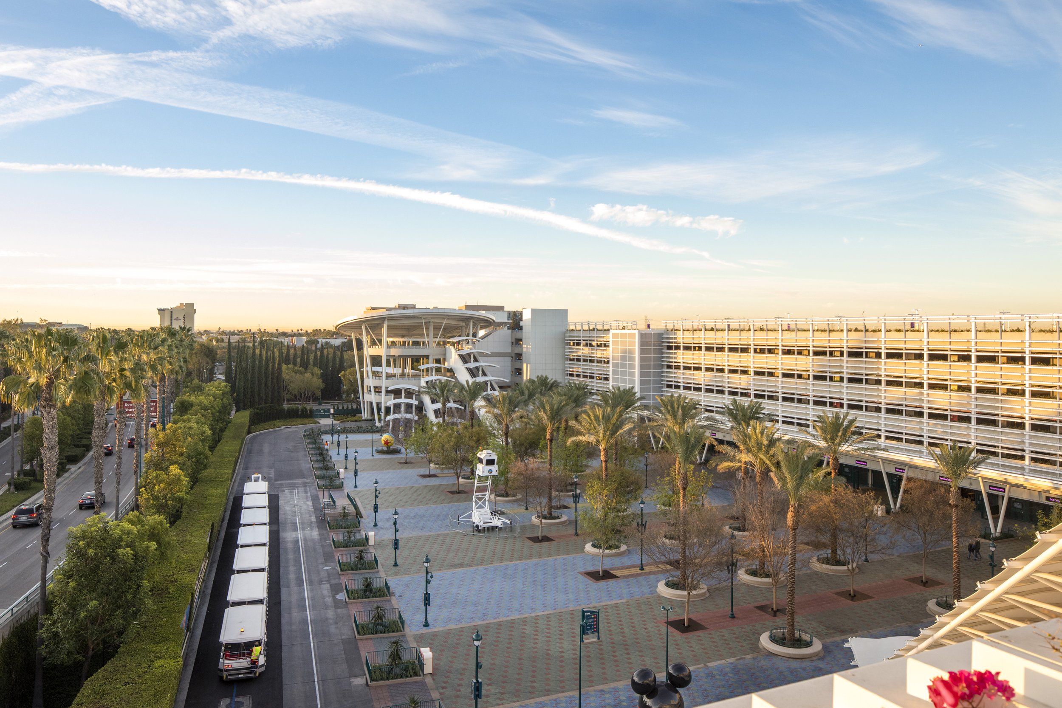
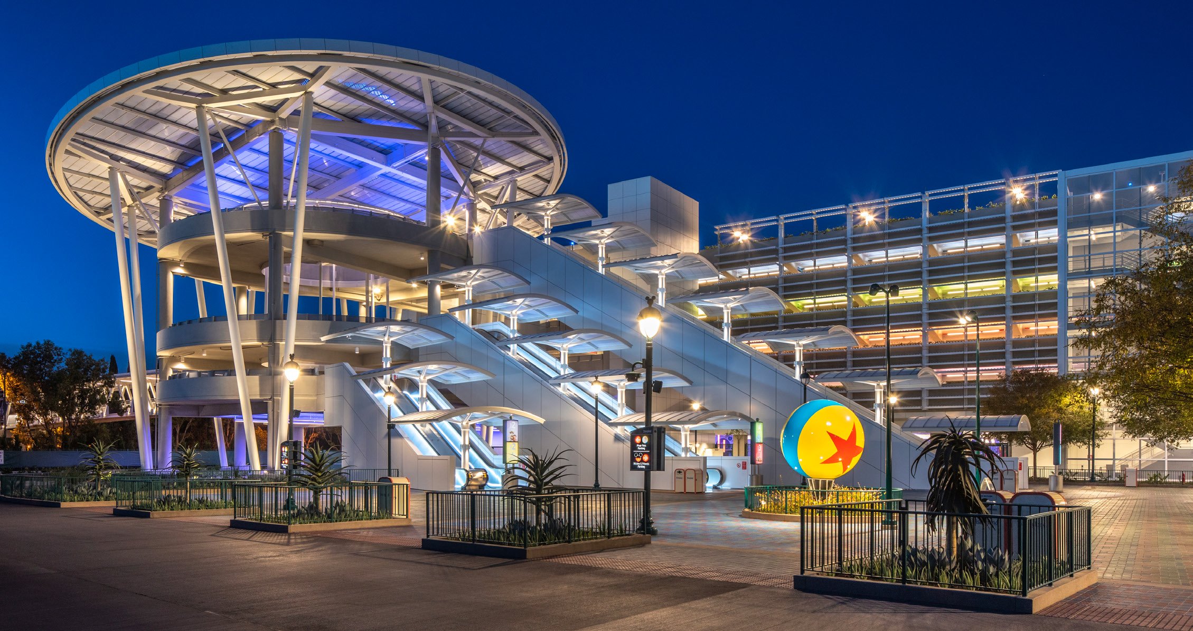
The Pixar Pals Parking Structure was developed to support continued growth at the Disneyland Resort while enhancing parking operations, traffic management, and guest arrival. Connected to the existing Mickey & Friends Parking Structure, the six-level, 6,500-space facility serves as the primary transportation hub for Disneyland Park, Disney California Adventure Park, and the Downtown Disney District. The ground level integrates the resort's primary tram loading and unloading area, creating a centralized gateway for guests arriving by car.
Designed to accommodate high visitor volumes, the structure incorporates additional entry lanes, express vehicle ramps, a Parking Count & Guidance System, and a pedestrian bridge providing direct access to the Downtown Disney District. Together, these features streamline circulation, improve operational efficiency, and create a safe, intuitive arrival experience for guests and Disney cast members.
Our Role: Architect of Record
Delivery Method: Design-Build
Credits
Owner: Walt Disney Imagineering | General Contractor: Bomel Construction Co., Inc. | Design Architect: Architects Orange