Dublin/Pleasanton BART Parking Structure
Project Information
Location: Dublin, CA
Market Sector: Transportation & Aviation
Size: 473,300 SF
Parking spaces: 1,500
Floor levels: 7
Project Description
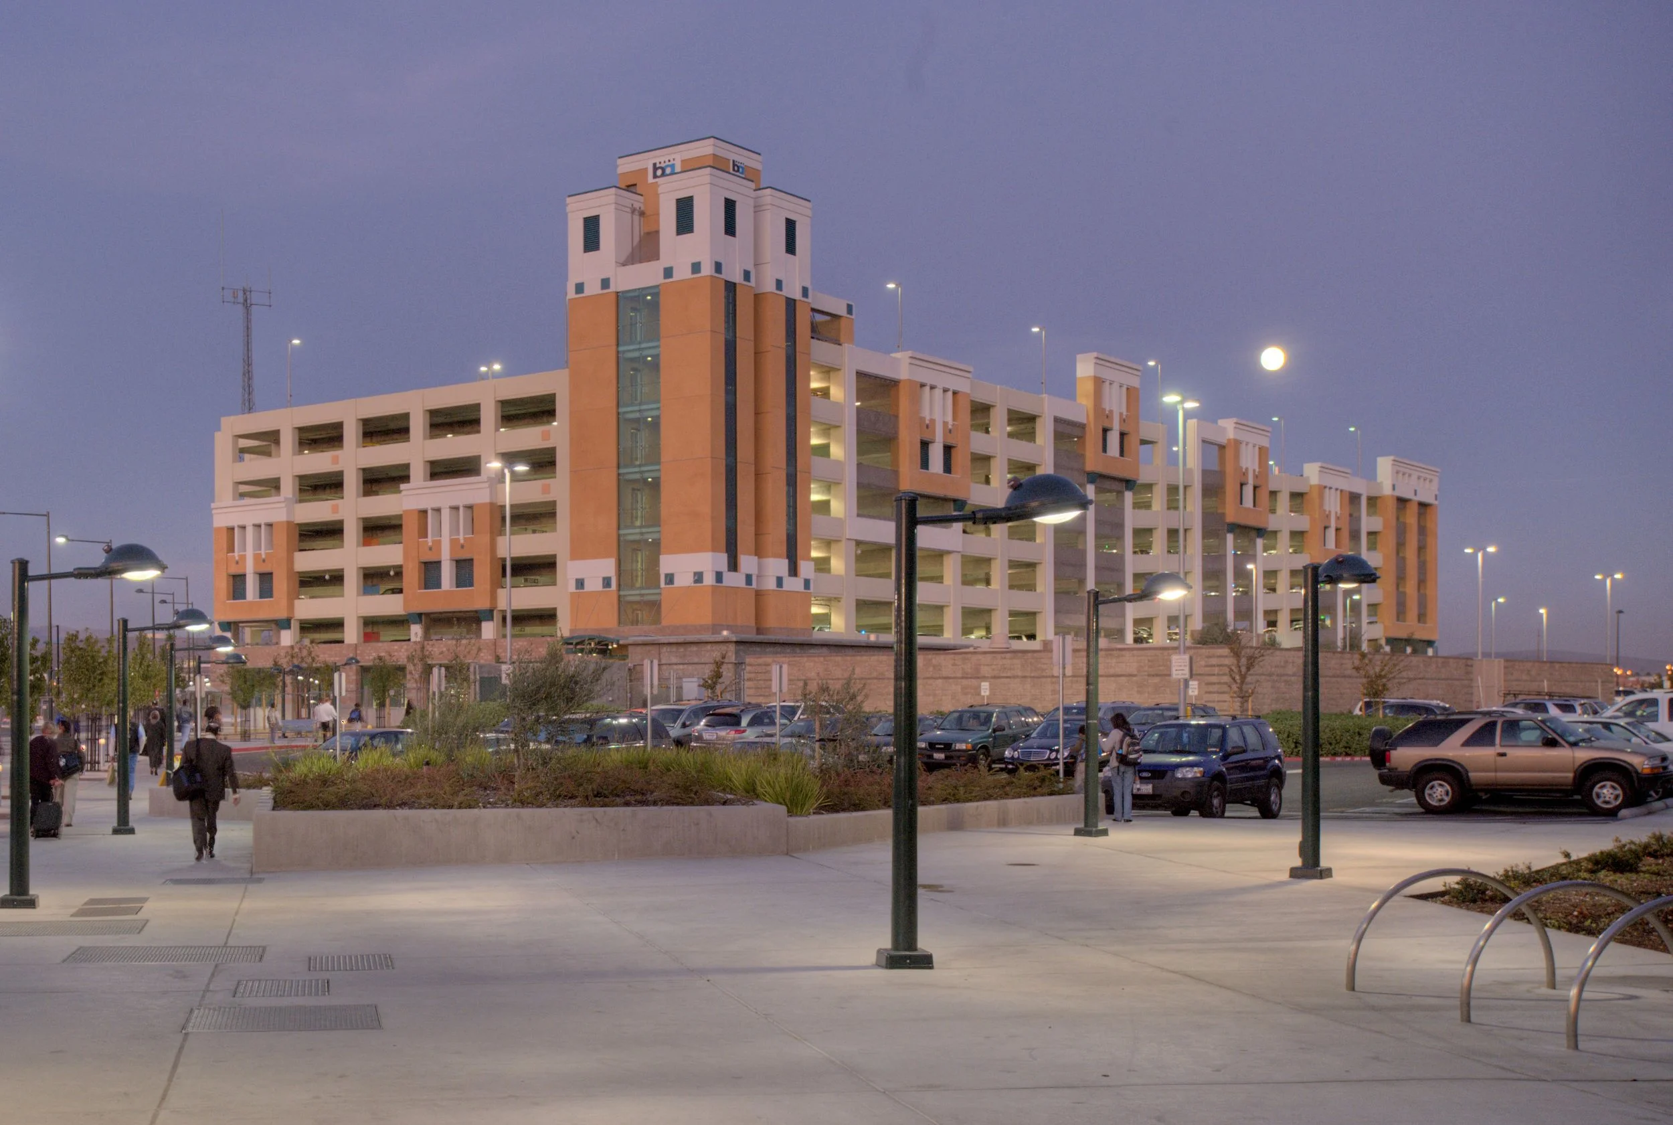
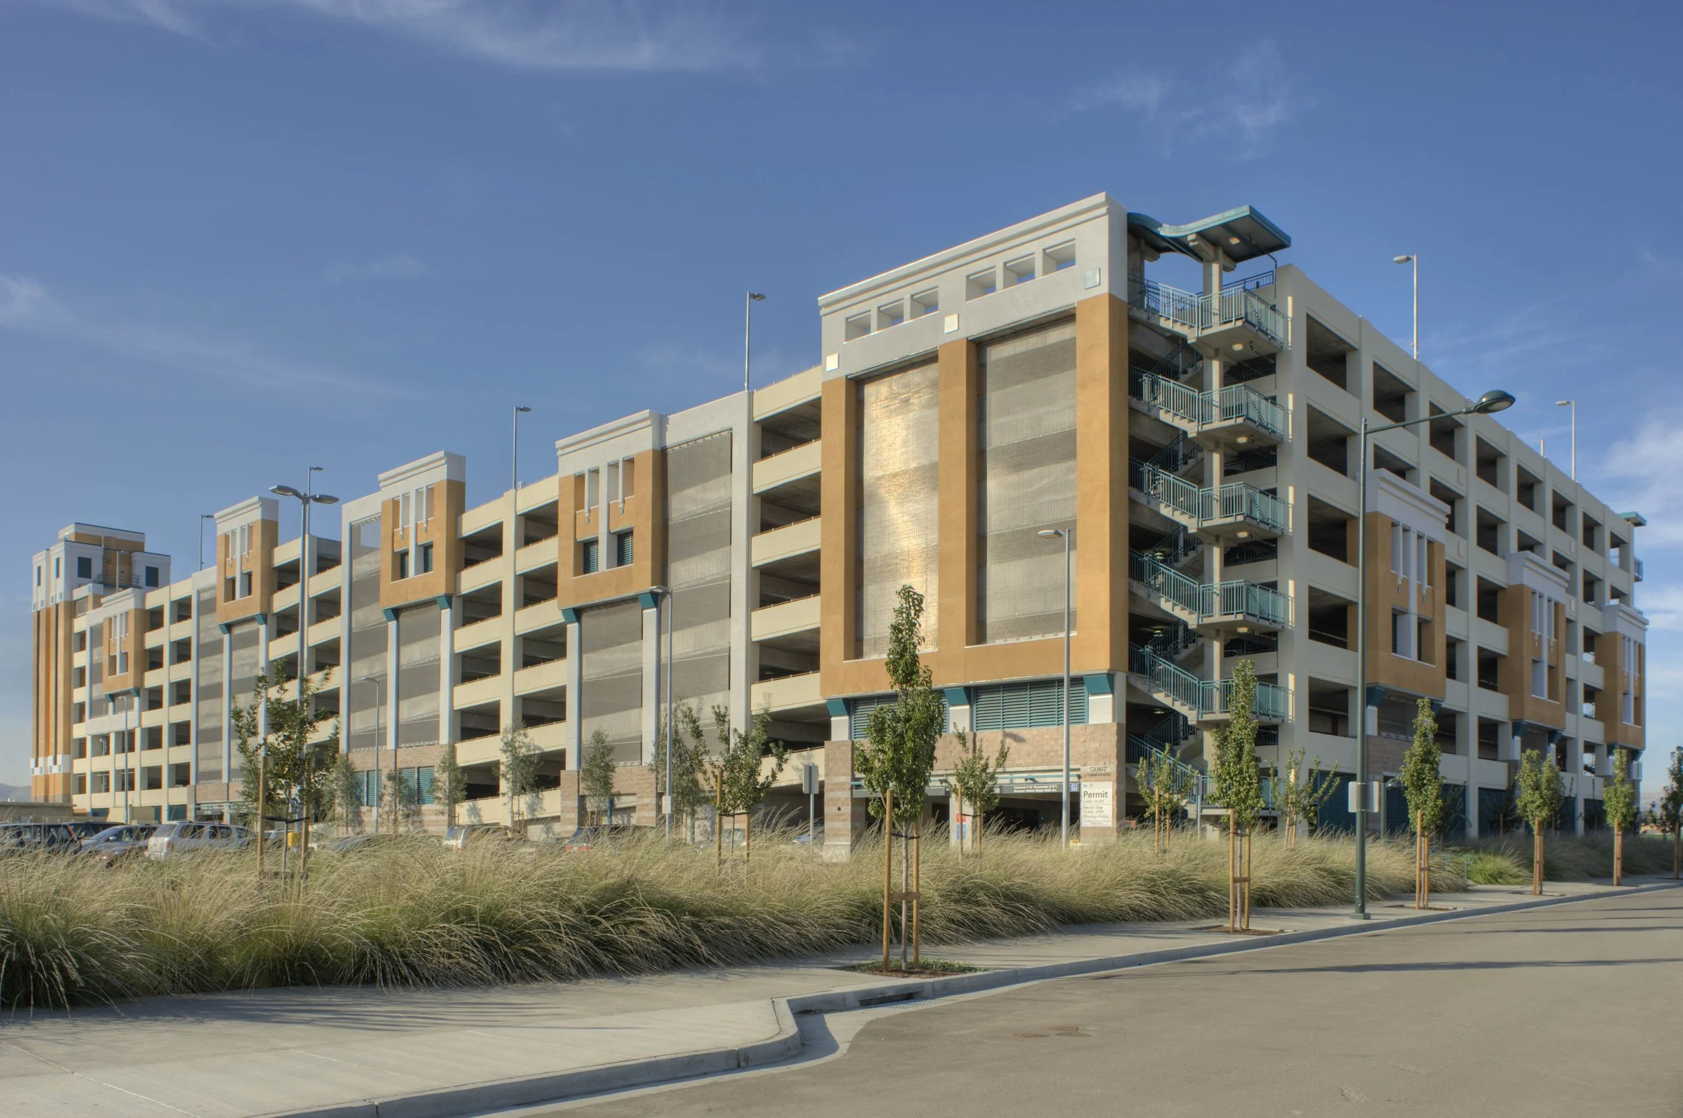
The East Dublin/Pleasanton BART Station Parking Structure is a seven-level, 1,500-space facility serving commuters at the eastern terminus of the Bay Area Rapid Transit (BART) system. Located adjacent to Interstate 580, the nearly 500,000-square-foot garage provides convenient access to regional transit while accommodating the needs of a growing commuter population.
The architectural design embraces the scale of the structure through a bold composition of expressed parking ramps and articulated building forms. Stepped architectural elements balance the exposed ramping system, creating visual rhythm and a distinctive identity along the freeway corridor. The project also incorporates infrastructure to support future adjacent retail development and enhanced pedestrian connections, allowing the site to adapt to evolving transit-oriented development.
Our Role: Architect of Record and Structural Engineer of Record
Credits
Owner: Bay Area Rapid Transit (BART) | General Contractor: Howard S. Wright Construction, Inc.