Fashion Island
Parking Structure 4
Project Information
Location: Newport Beach, CA
Market Sector: Retail/Mixed-Use & Residential
Size: 598,341 SF
Parking spaces: 1,079
Floor levels: 3
Project Description
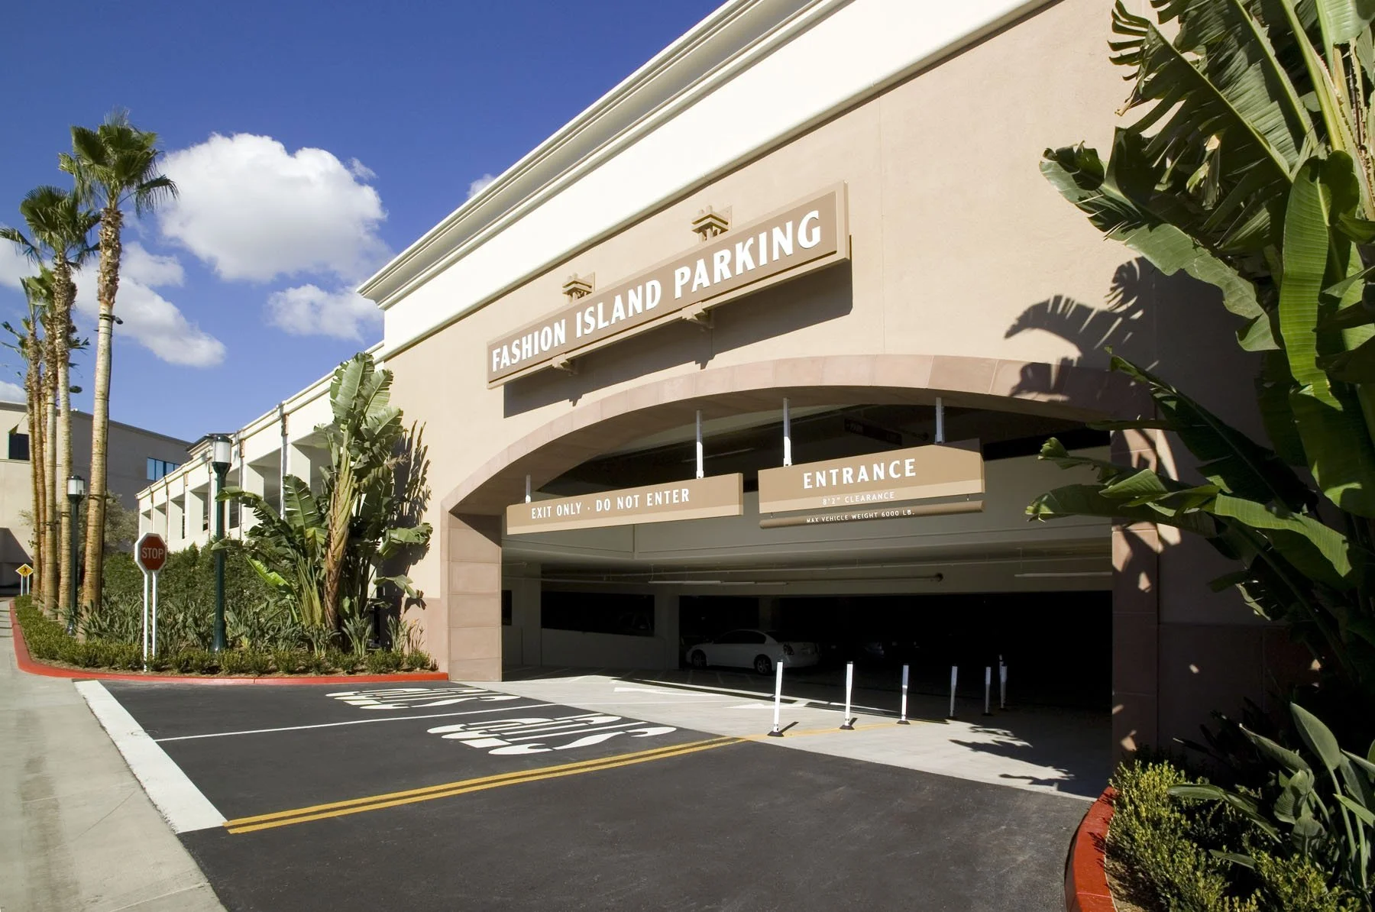
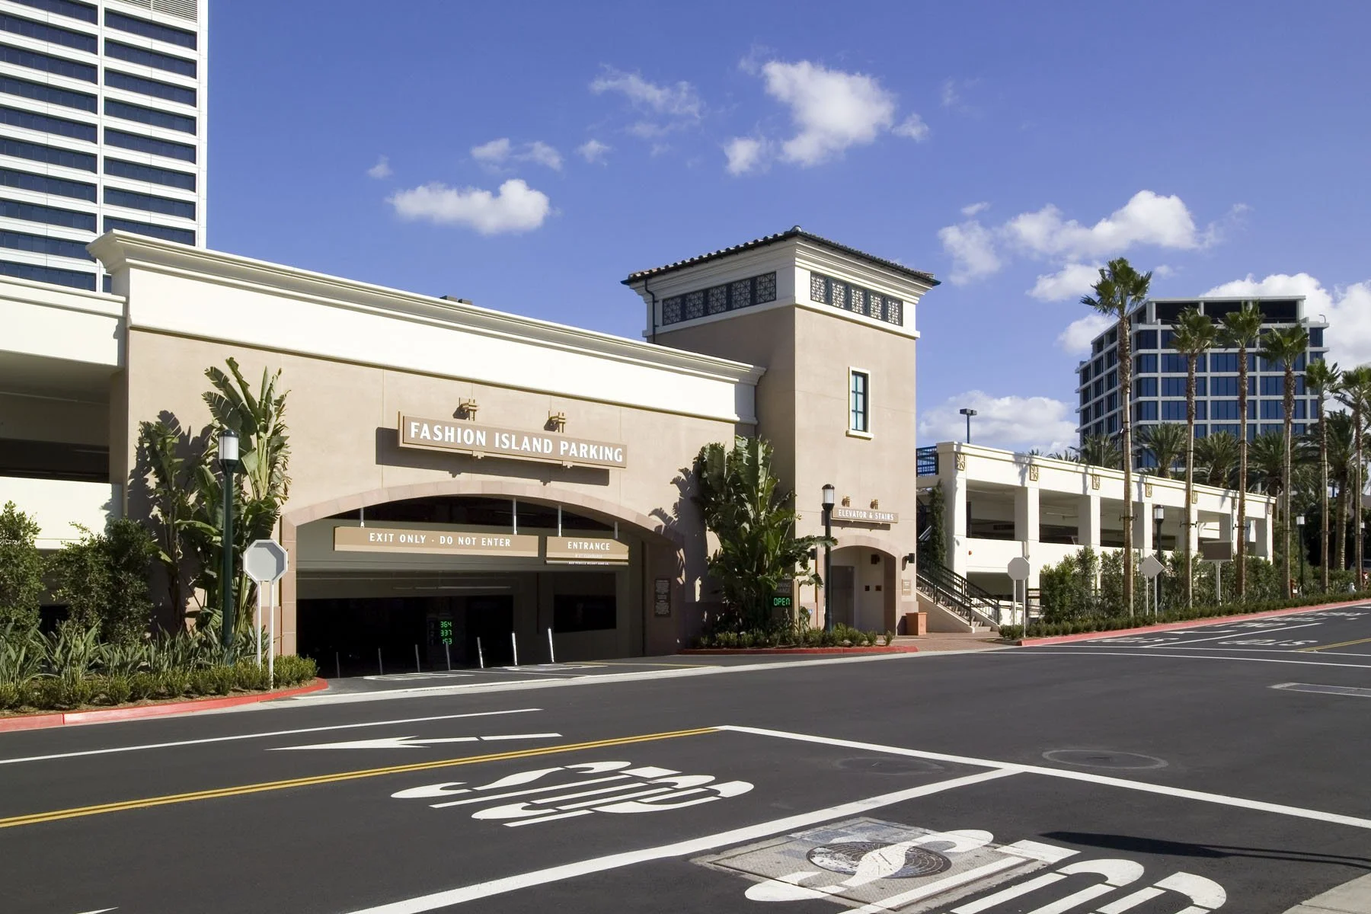
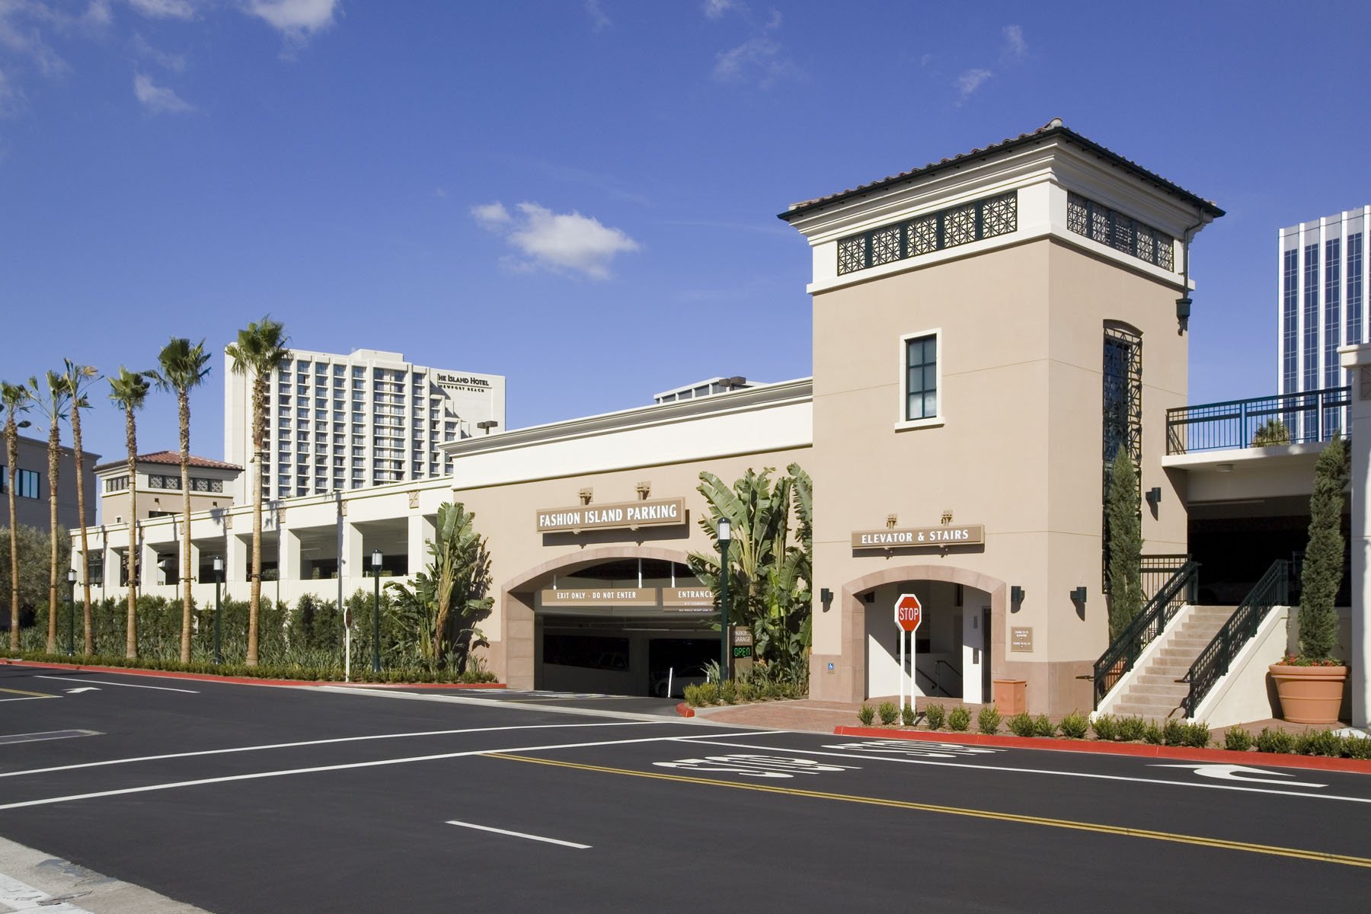
Parking Structure #4 at Fashion Island supports one of Southern California's premier open-air shopping destinations, serving a mix of retail, dining, and entertainment uses. Designed to accommodate high visitor volumes, the structure expands parking capacity while providing convenient access to the surrounding shops, restaurants, and public spaces.
The garage is organized to promote efficient circulation, with ground-level vehicular entrances and exits and an additional exit at the third level to help distribute traffic during peak periods. Its layout supports the operational demands of a high-activity retail destination while providing a clear and intuitive parking experience.
Our Role: Architect of Record
Credits
Owner: Irvine Company Retail Properties | General Contractor: Bomel Construction Co., Inc.