Google Alta Parking Structure
Project Information
Location: Mountain View, California
Market Sector: Commercial & Corporate
Size: 521,312 SF
Parking spaces: 1,390
Floor levels: 4
Project Description
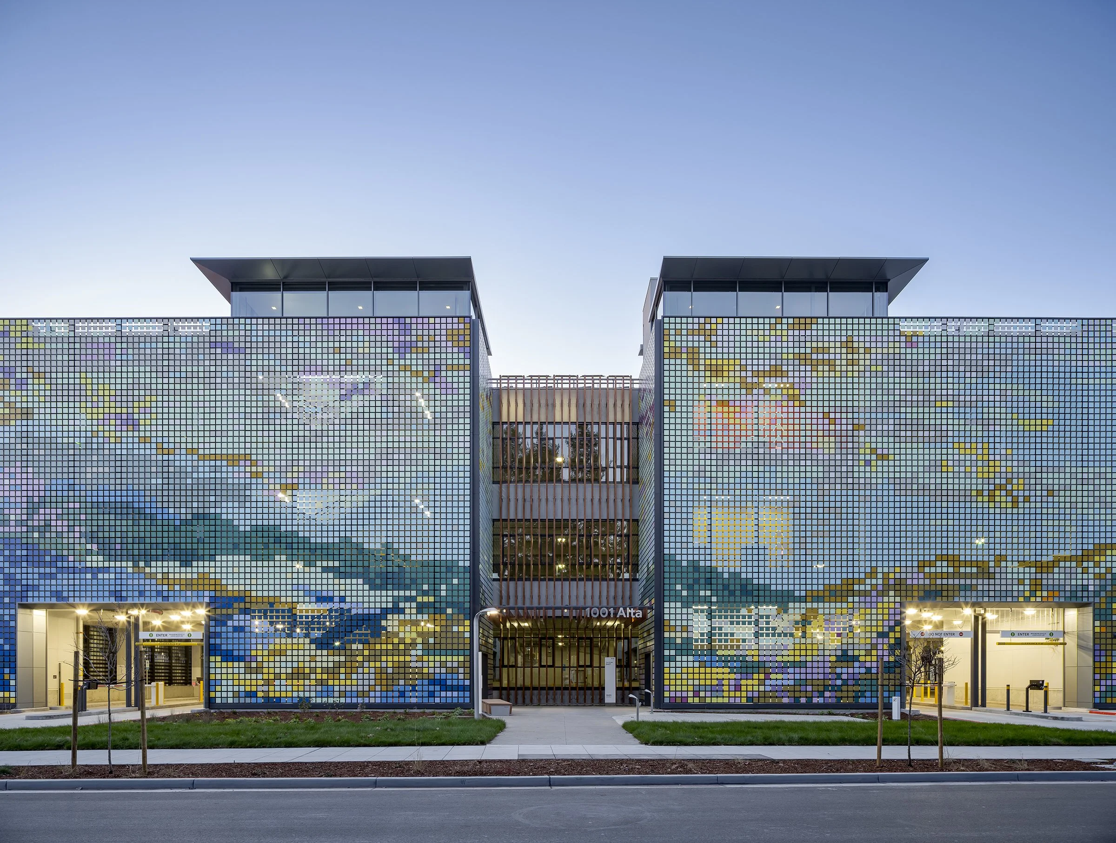
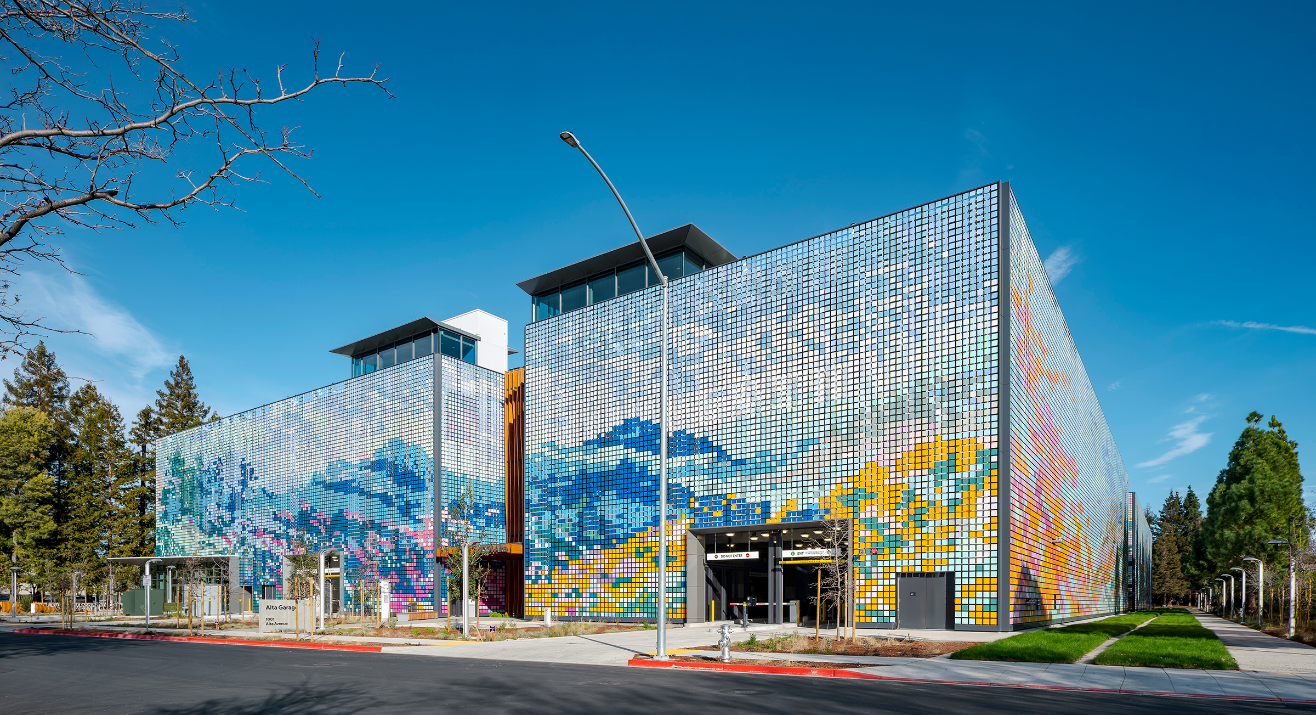
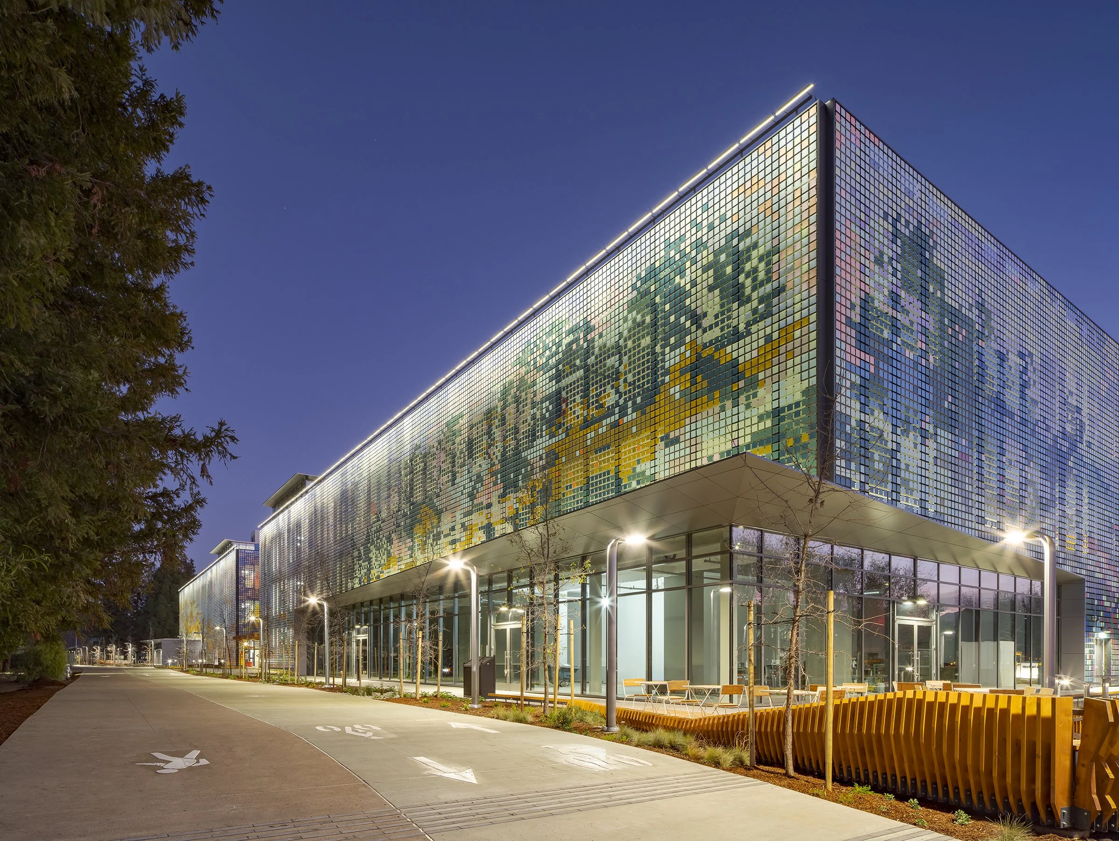
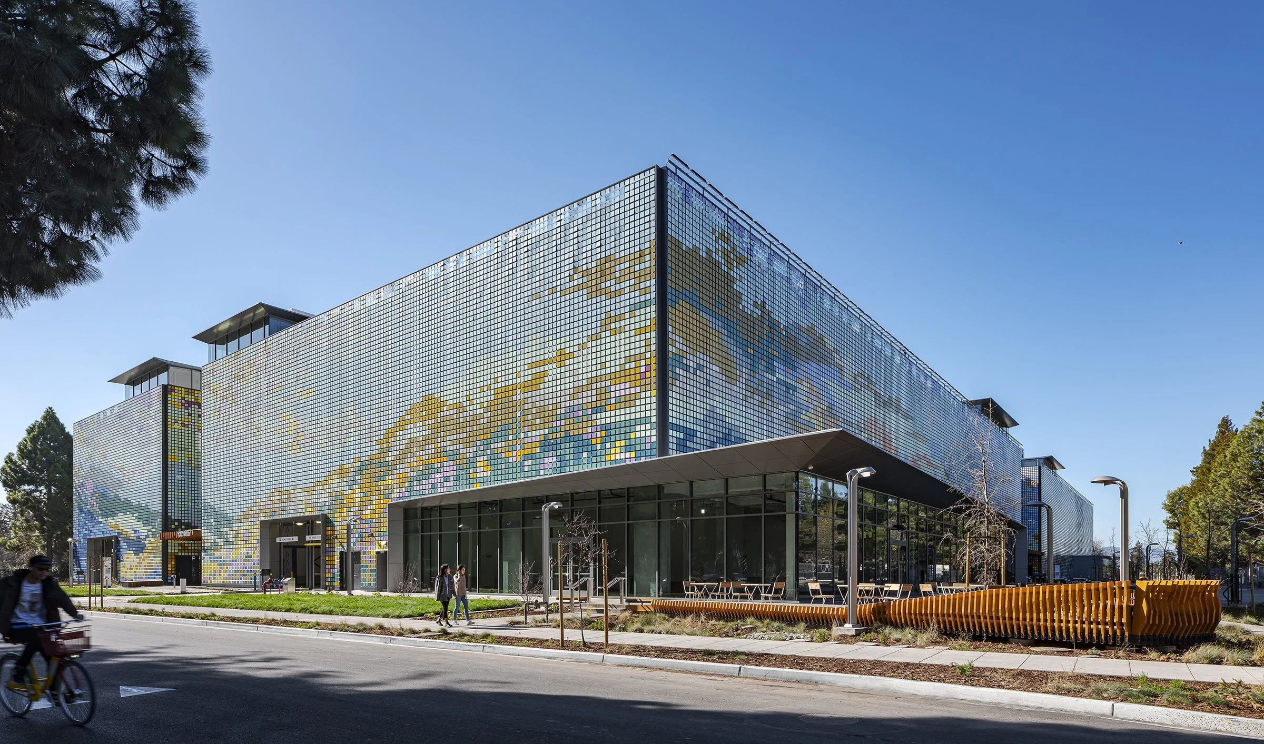
The Google Alta Parking Structure incorporates a flexible design with a future-ready mindset. The four-level, 521,312-square-foot facility serves Google employees and visitors while integrating ground-level retail and a dedicated pedestrian/bicycle lobby that strengthens campus connectivity. Designed for adaptability, the structure provides 1,390 parking spaces today, with capacity to expand to 1,709 stalls through the future addition of mechanical lift stackers.
Beyond its immediate function, the garage is engineered for long-term transformation. Level floor plates, centralized express ramps, and generous floor-to-ceiling heights anticipate future residential or commercial use, extending the building’s lifecycle and aligning with evolving campus needs. This forward-looking approach positions the structure as a resilient framework rather than a single-purpose facility.
The structure features a kinetic exterior inspired by the surrounding native landscape. Each façade represents a different season through shifts in color, formed by thousands of suspended, painted flappers that create an impressionistic image. As wind moves across the surface, the façades subtly animate. Surrounding the facility, integrated landscaping and pedestrian greenways connect the building seamlessly to the campus.
Our Role: Architect of Record
Delivery Method: Design-Build
Credits
Owner: Google | General Contractor: Clark Pacific | Design Architect: Gensler