Graton Resort & Casino Parking Structure
Project Information
Location: Rohnert Park, CA
Market Sector: Hospitality & Casino
Size: 620,000 SF
Parking spaces: 1,788
Floor levels: 5
Project Description
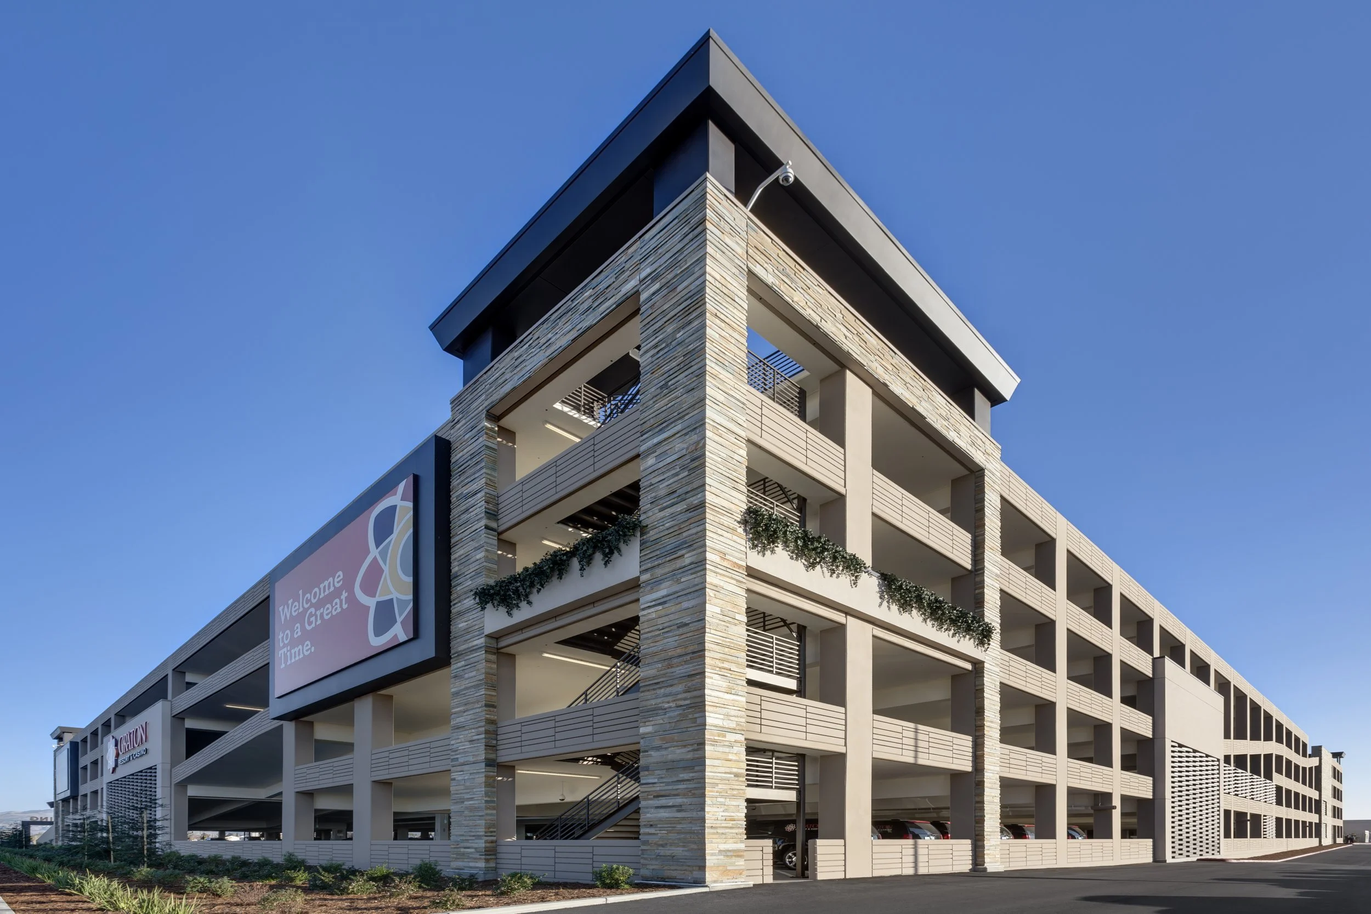
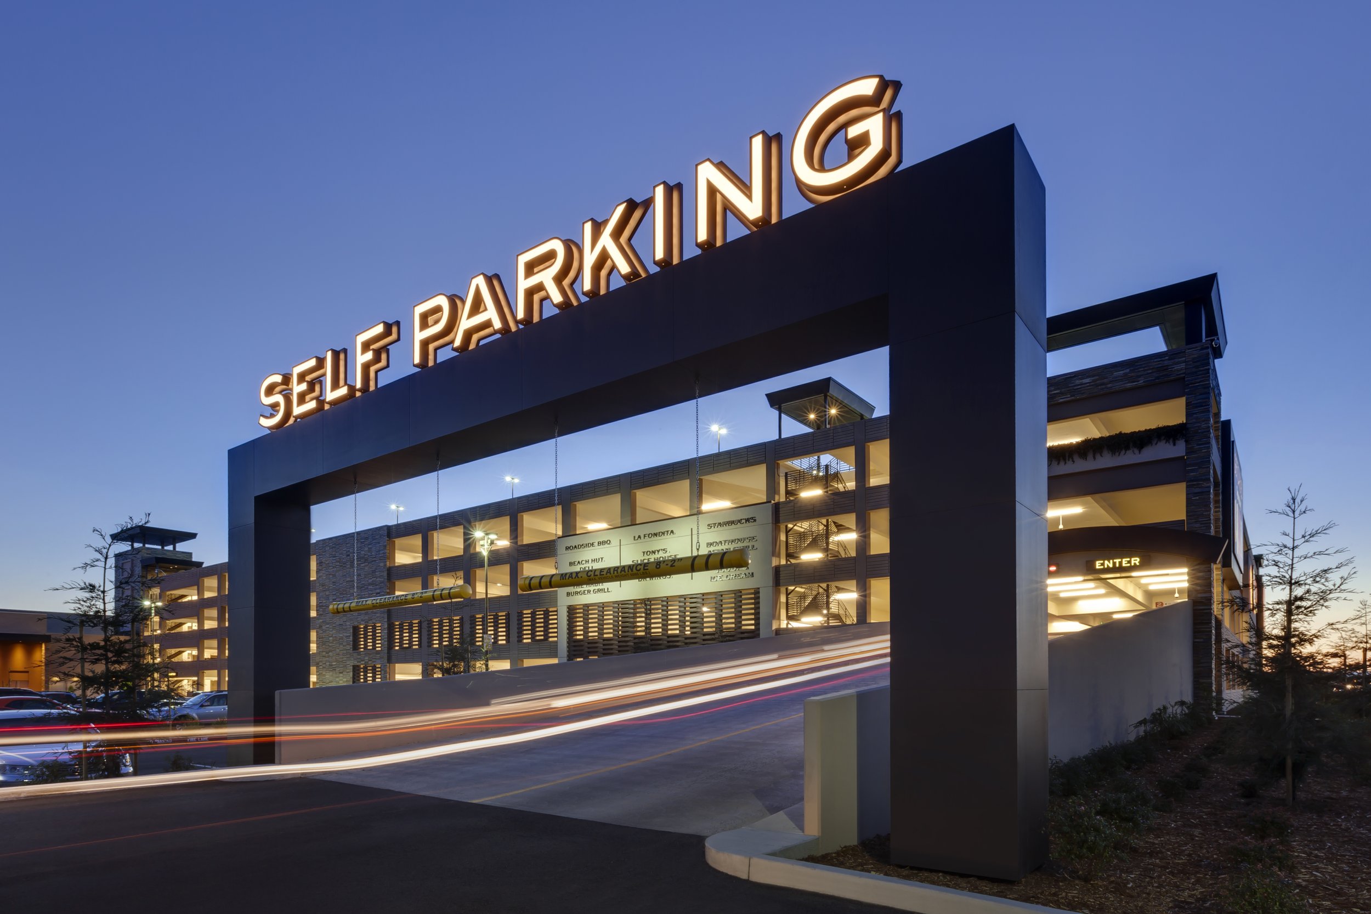
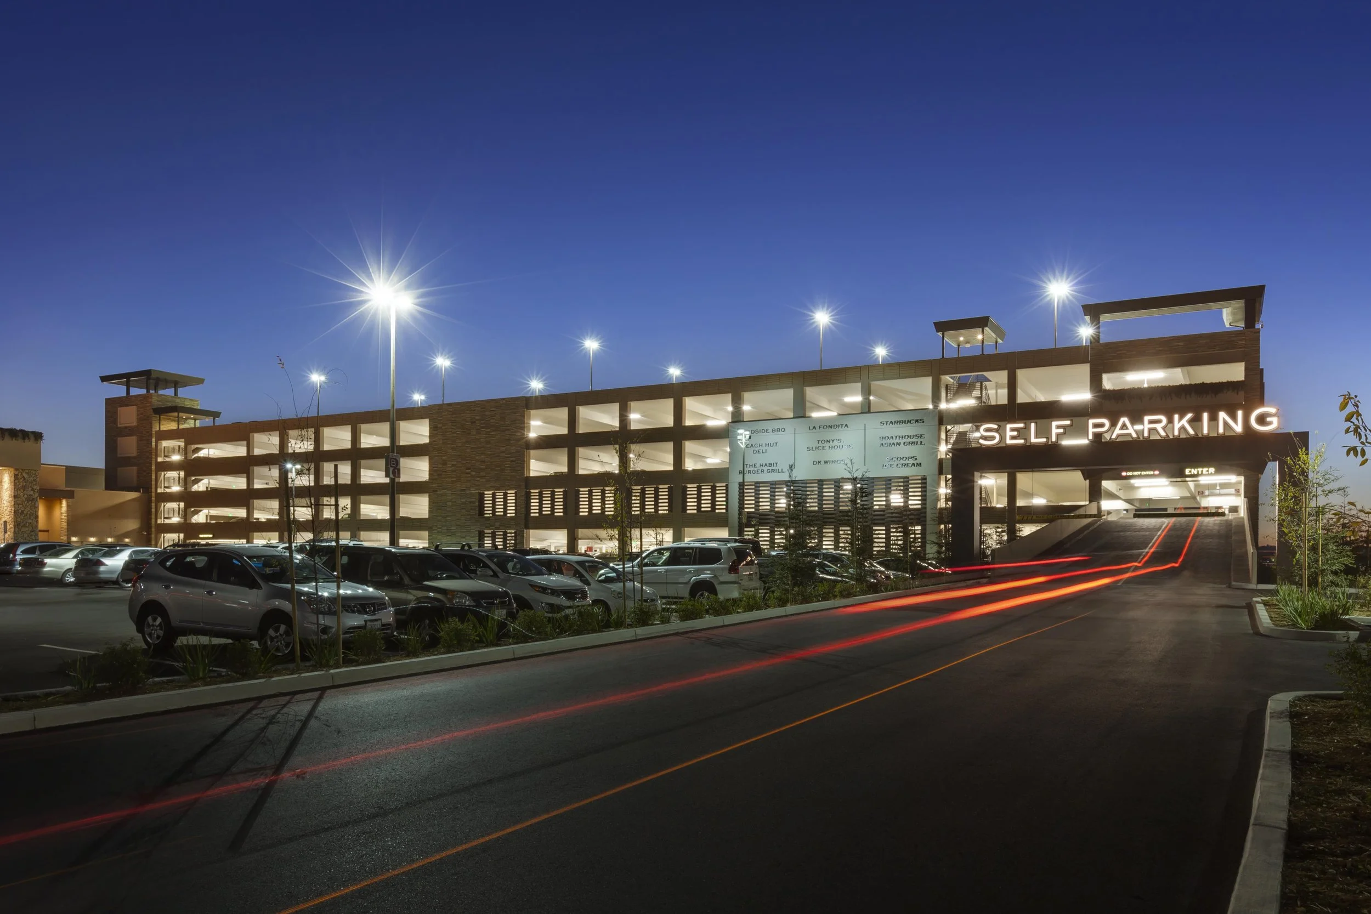
The Graton Resort & Casino Parking Structure is designed to complement the architectural character of the resort while providing efficient parking for guests and visitors. The façade draws from the language of the adjacent buildings with clean horizontal and vertical forms, while durable, environmentally conscious materials establish a cohesive relationship with the surrounding landscape.
Parking operations are tailored to the resort's needs, with the ground level dedicated to VIP parking and valet drop-off and pick-up, the second level serving VIP parking and valet overflow, and the upper levels accommodating general parking. A continuous ramping system provides direct circulation between levels and maintains open sightlines throughout the garage, while a separate express ramp allows valet operations to function independently from guest traffic, improving circulation and operational efficiency.
Our Role: Architect of Record
Delivery Method: Design-Build
Credits
Owner: Station Casinos LLC | General Contractor: Bomel Construction Co., Inc.