Hoag Health Center
Parking Structure
Project Information
Location: Huntington Beach, California
Market Sector: Healthcare
Size: 190,660 SF
Parking spaces: 475
Floor levels: 3.5
Project Description
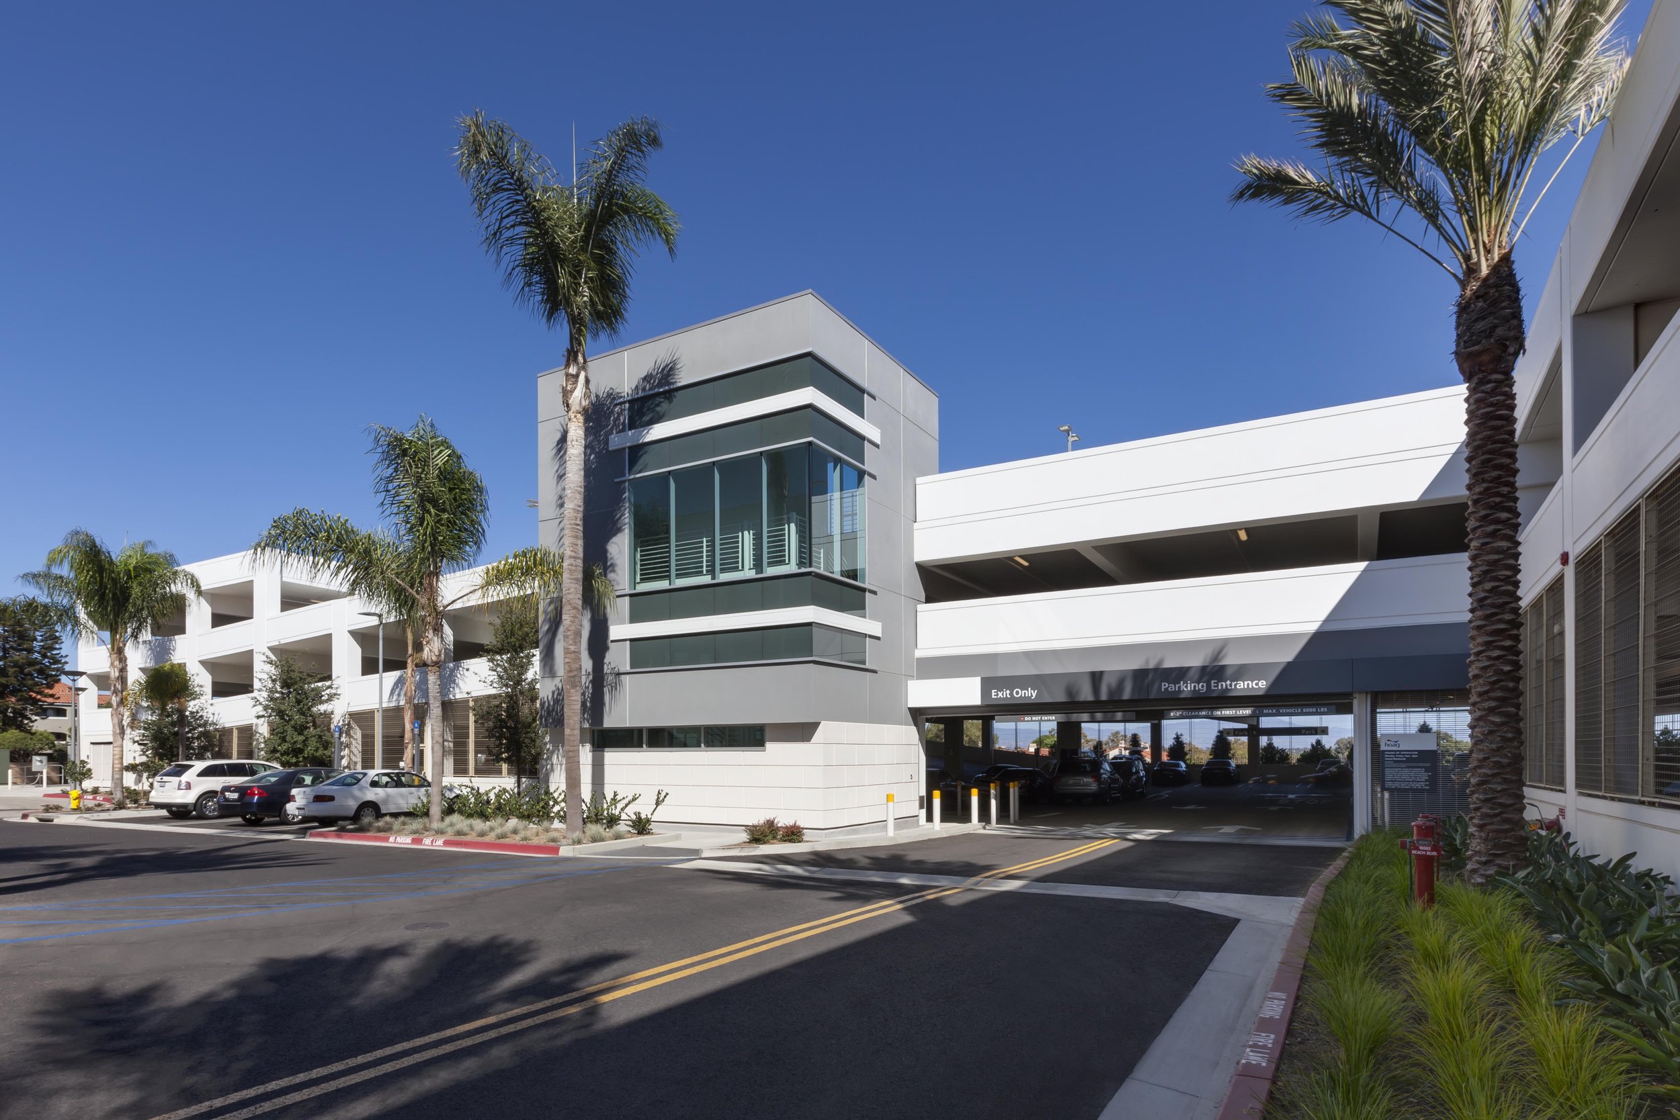
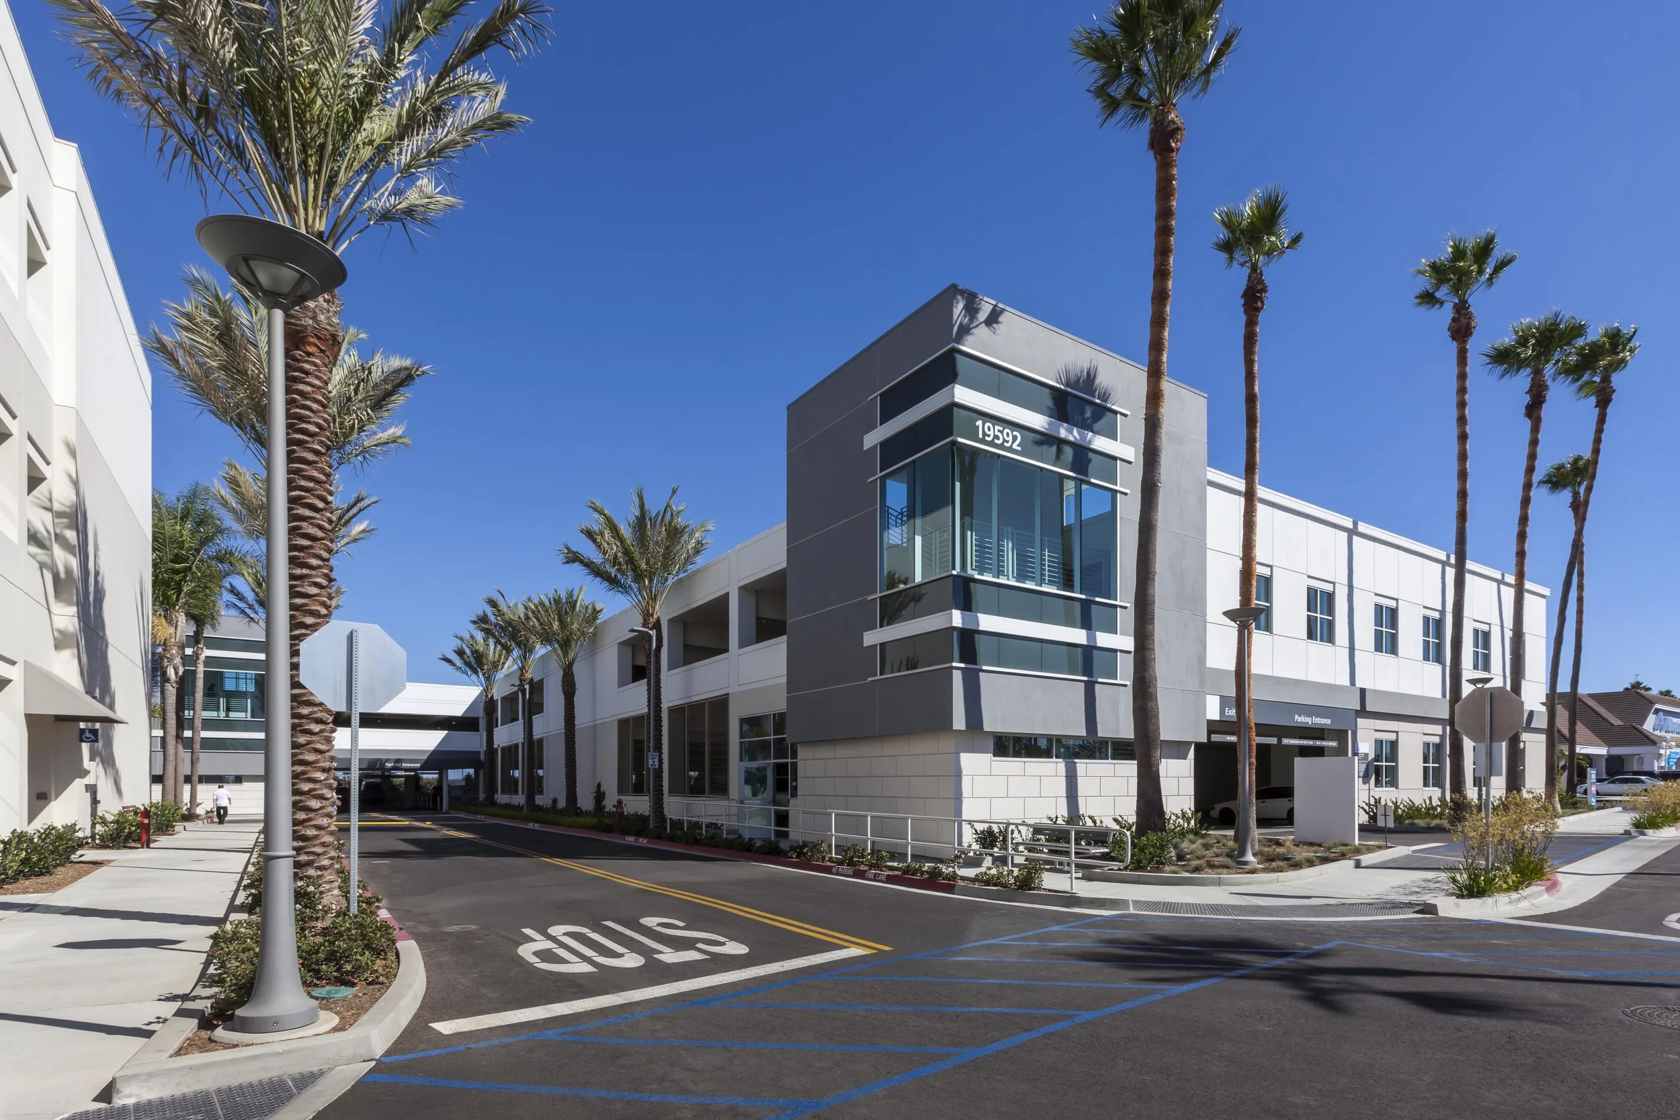
The Hoag Health Center Parking Structure is a 3.5-level facility accommodating 475 vehicles for patients and staff. Serving the diverse medical services housed within the Hoag Health Center, including urgent care, imaging, pharmacy services, and physician practices, the structure is designed to support efficient access and seamless circulation. Spread footing and grade beam foundations, combined with a long-span, post-tensioned cast-in-place concrete deck and beam system, provide durability and operational efficiency.
The façade combines painted cast-in-place concrete with decorative masonry block, plaster, and glazed elements to create a refined architectural expression. Two elevator and stair towers serve as prominent visual markers, featuring plaster finishes, glass curtain walls, and glass-backed observation cabs that enhance visibility, daylight, and the overall user experience.
Our Role: Architect of Record
Credits
Owner: Santa Ana MOB, LLC