Hyundai Corporate Headquarters
Parking Structure
Project Information
Location: Fountain Valley, California
Market Sector: Commercial & Corporate
Size: 513,692 SF
Parking spaces: 1,535
Floor levels: 5
Project Description
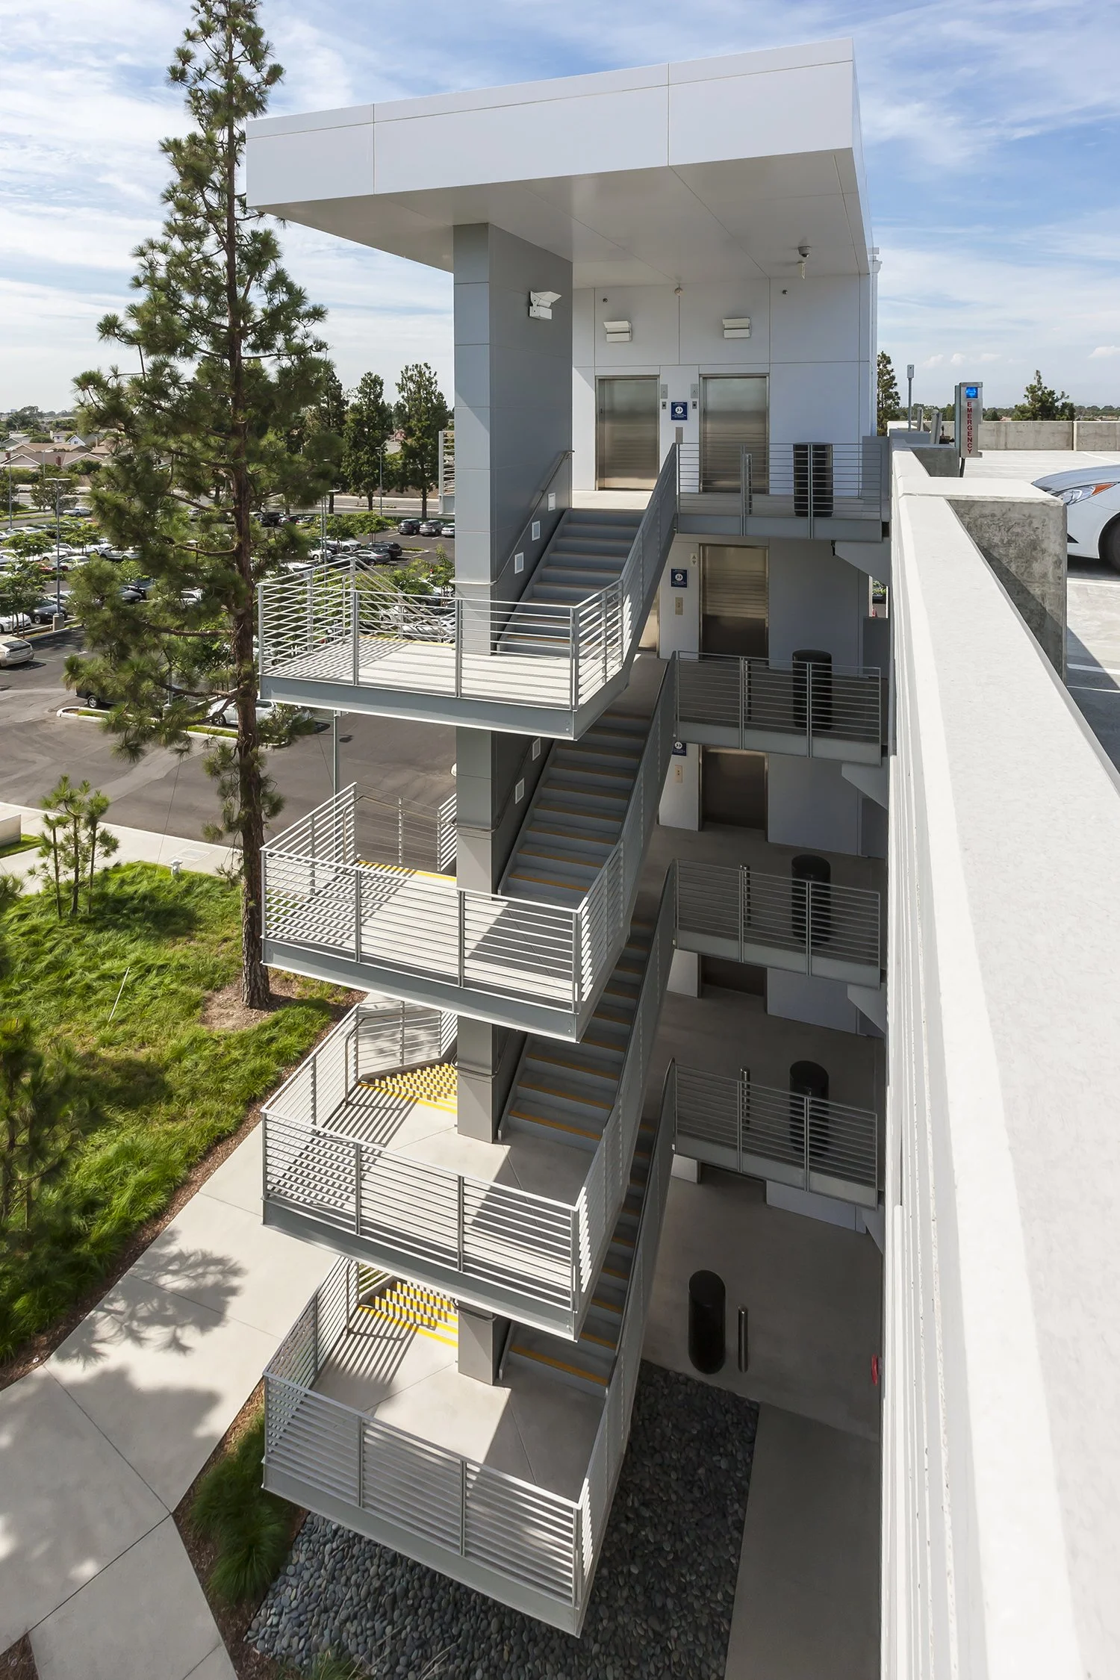
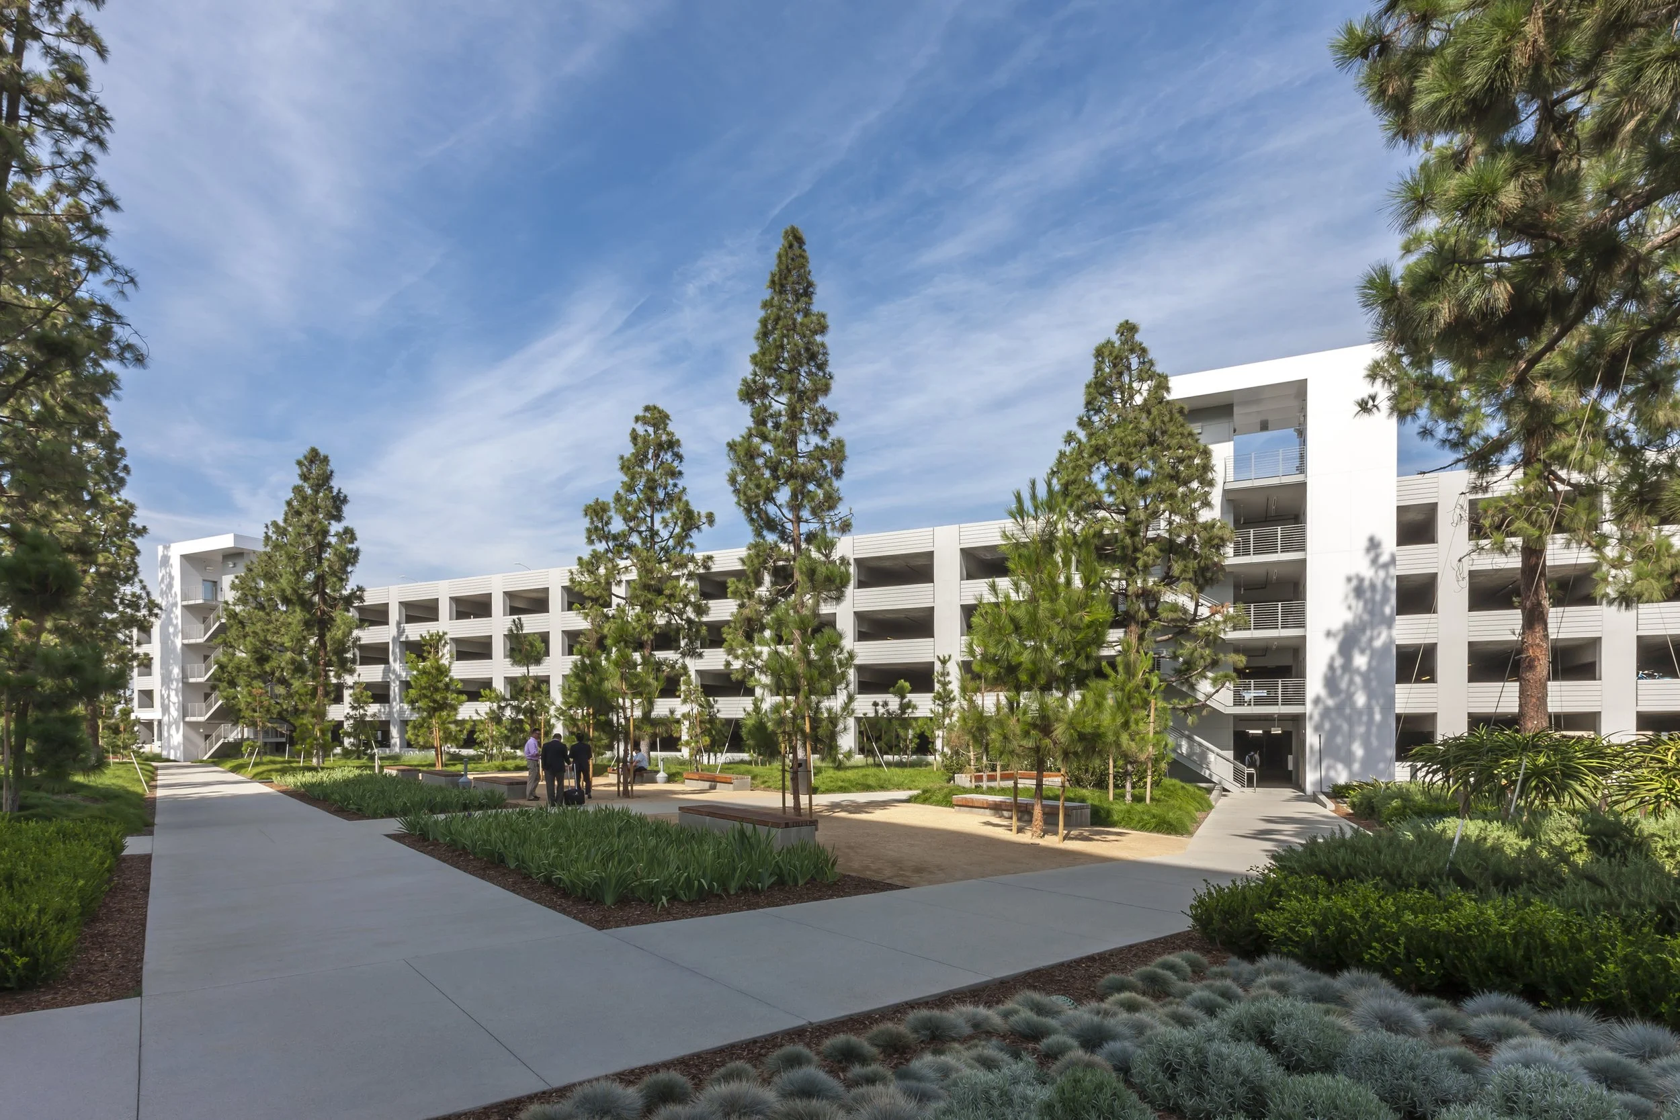
The five-level parking structure anchors the U.S. corporate headquarters campus for Hyundai Motor America in Fountain Valley, California. Encompassing 513,692 square feet and accommodating 1,535 vehicles, the garage is designed to seamlessly support employees, visitors, and select new vehicle storage, along with an integrated automated car wash facility.
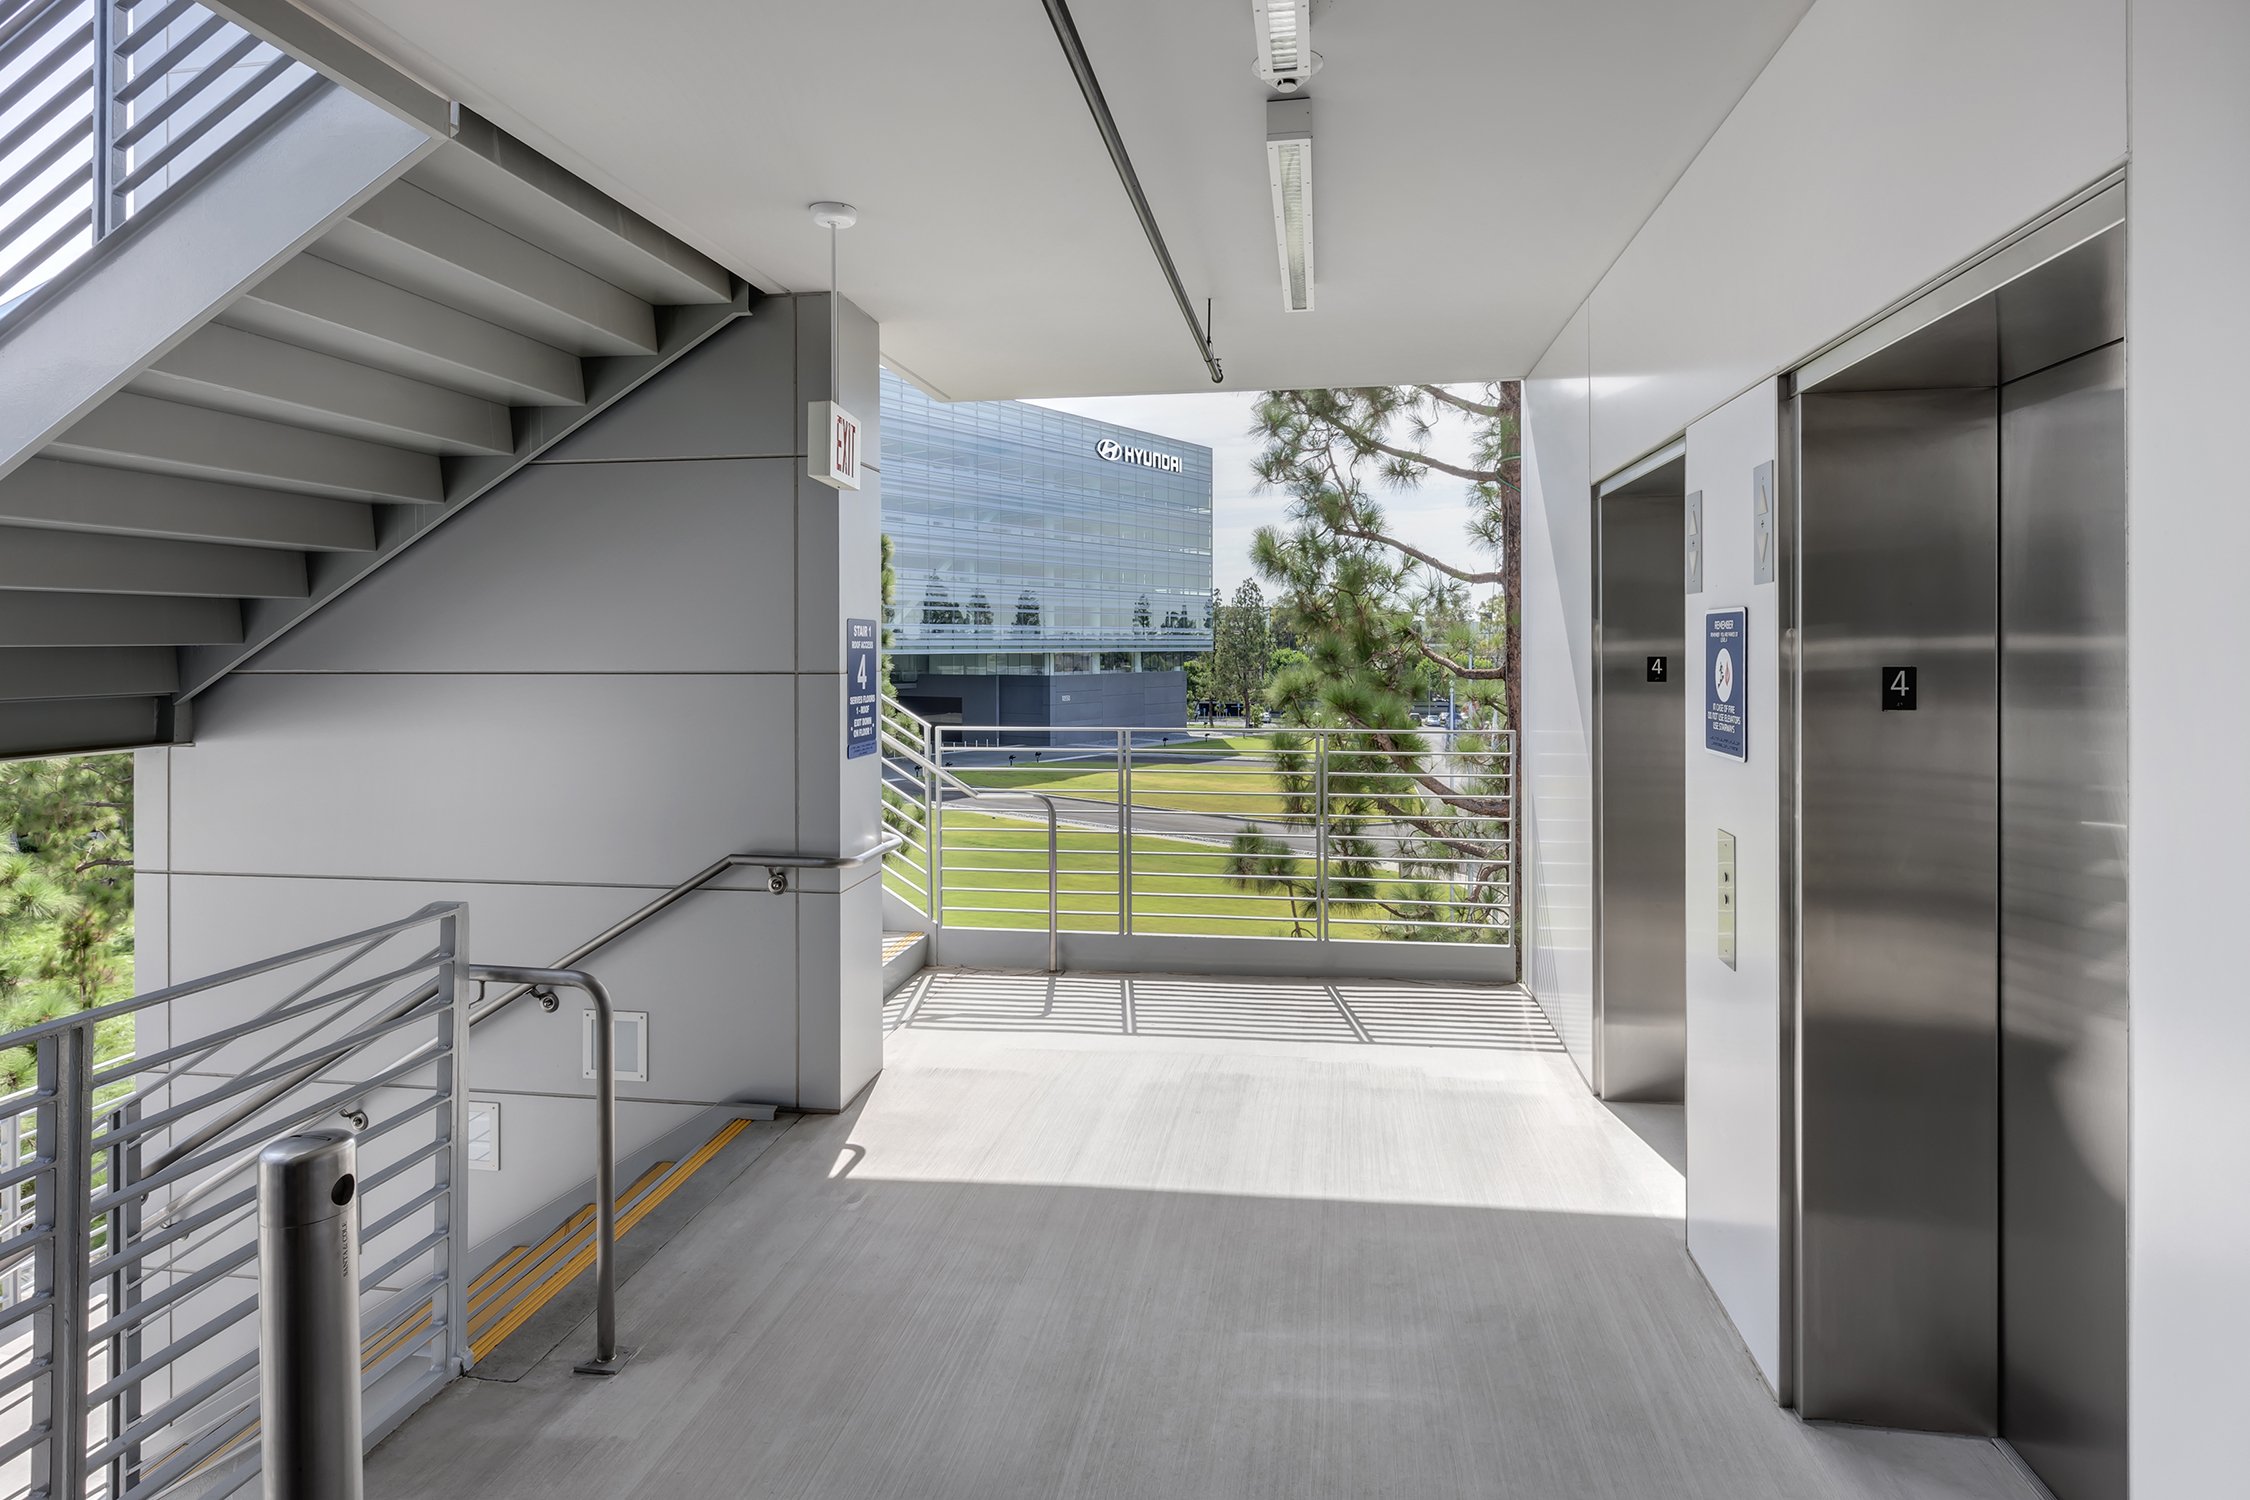
The structure is defined by cast-in-place concrete spandrels articulated with refined horizontal reveals. While elevator and stair cores create rhythm and depth across the façade. The result is a modern design composition that complements the headquarters building and reinforces the campus as a contemporary landmark in central Orange County.
Our Role: Architect of Record
Delivery Method: Design-Build
Credits
Owner: Hyundai Amco America, Inc. | General Contractor: McCarthy Building Companies