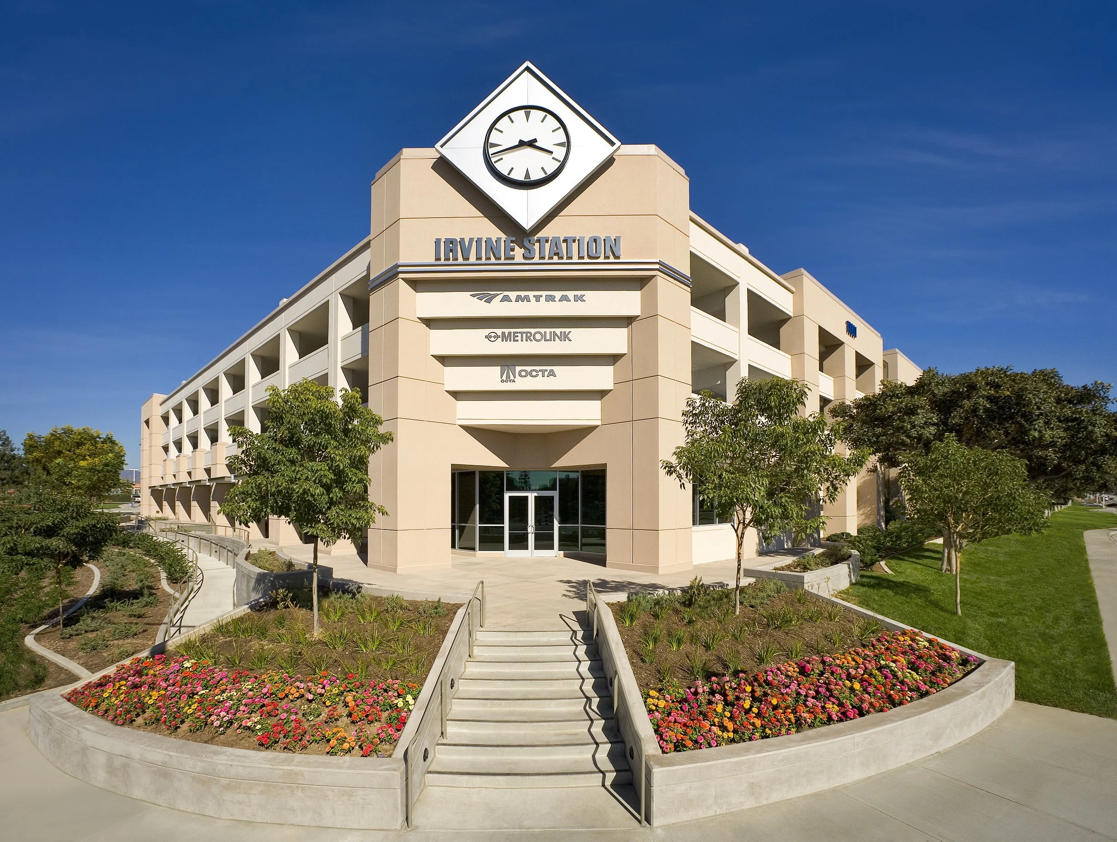
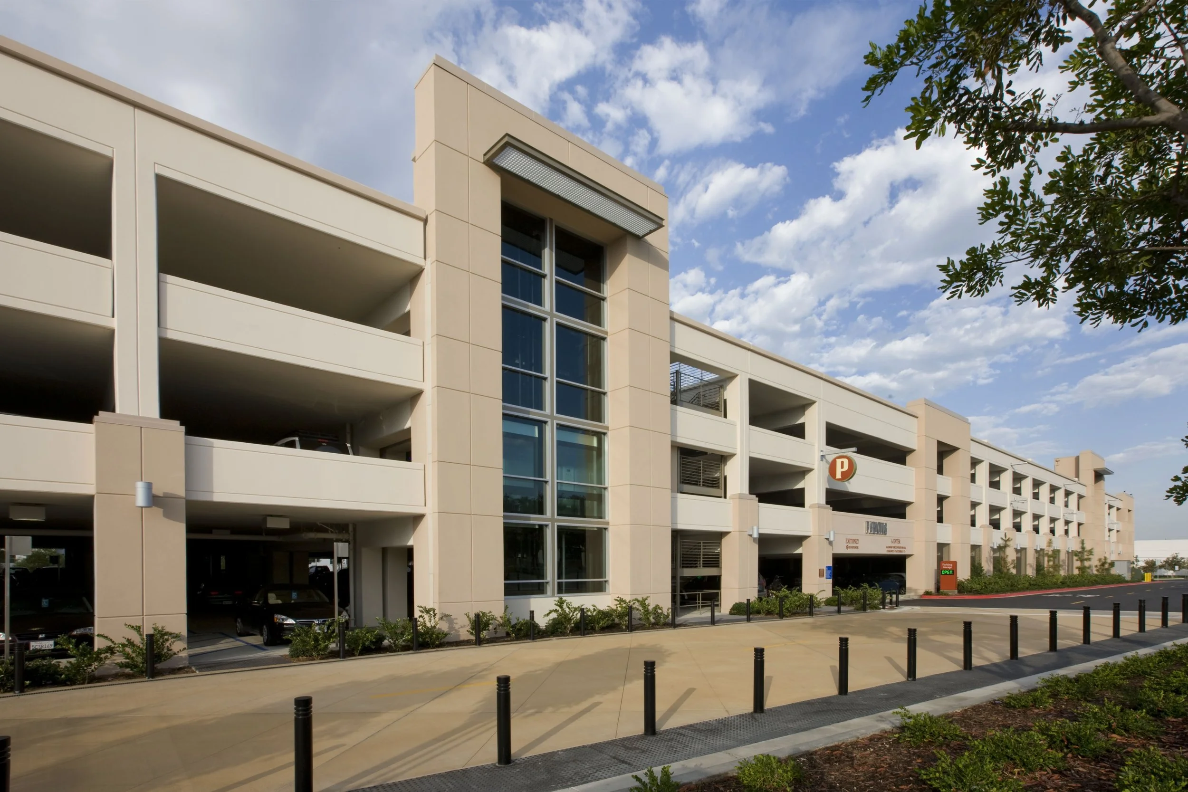
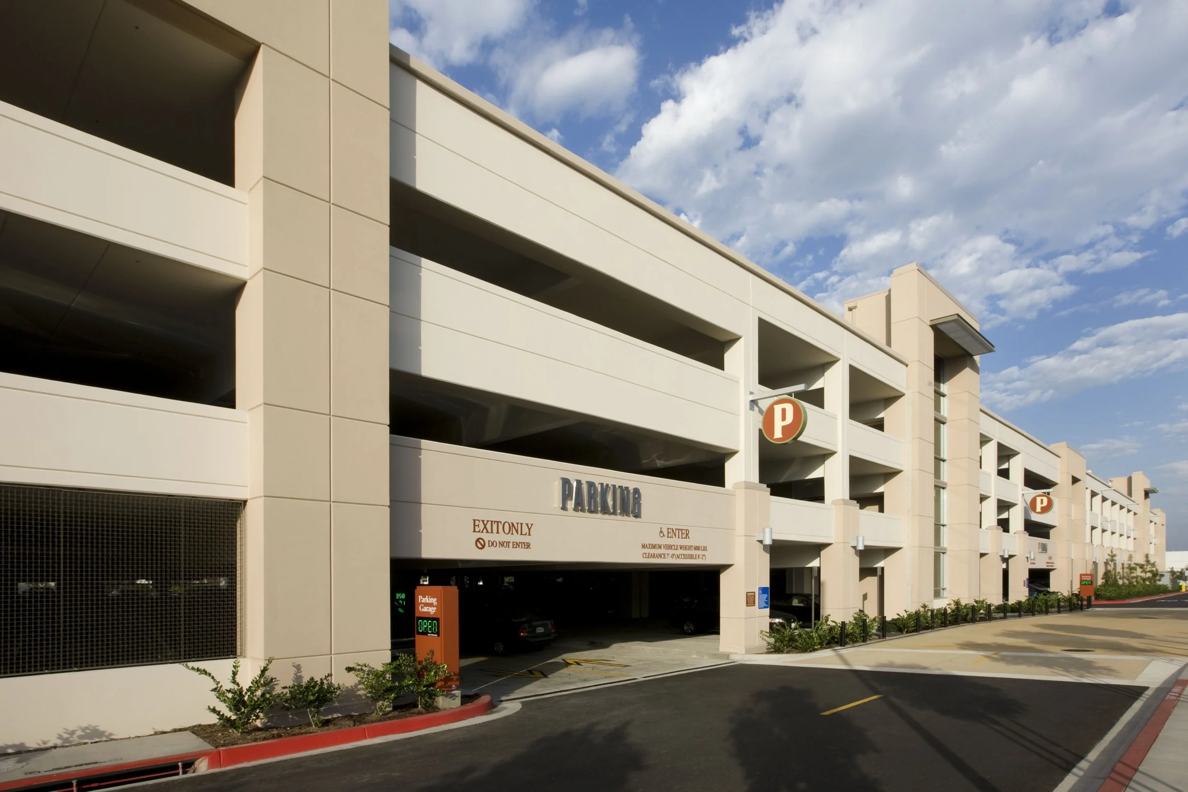
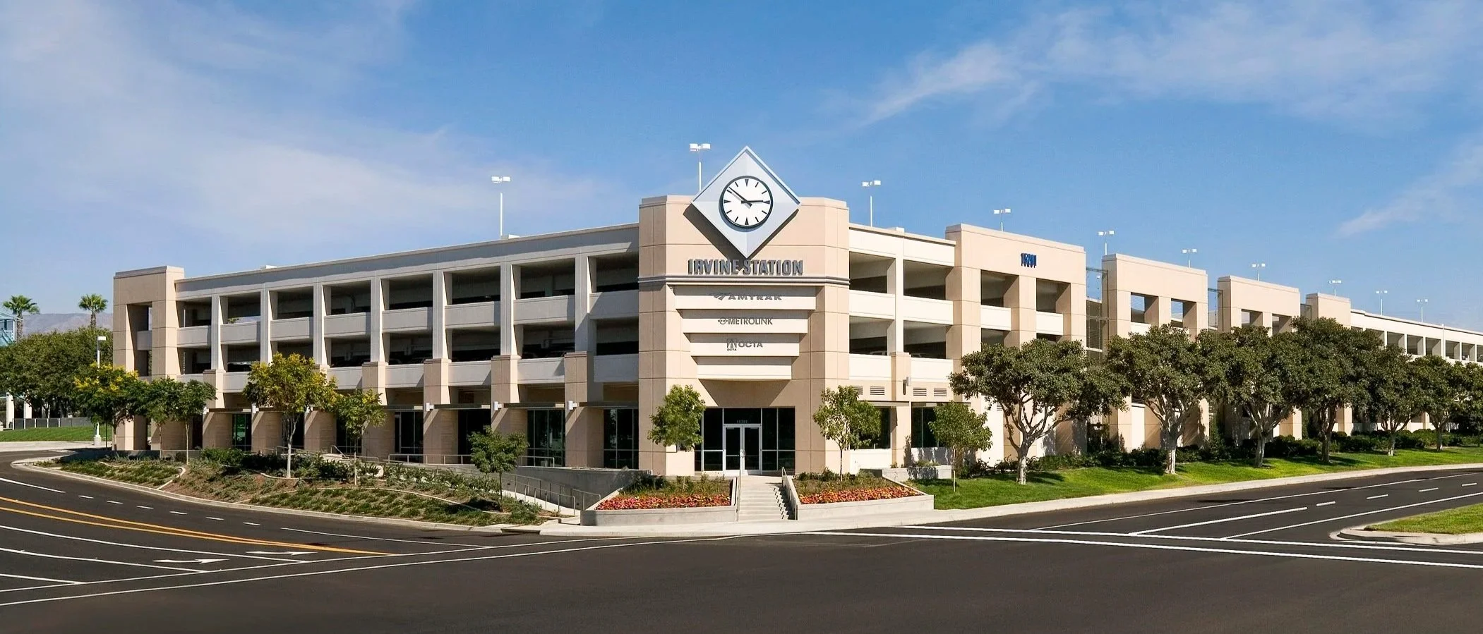
Irvine Transportation Center Parking Structure
Project Information
Location: Irvine, CA
Market Sector: Transportation & Aviation
Size: 488,418 SF
Parking spaces: 1,500
Floor levels: 4
Project Description
The Irvine Transportation Center Parking Structure is a four-level, near 490,000-square-foot facility serving passengers of Amtrak, Metrolink, and the Orange County Transportation Authority (OCTA). Designed to support one of Southern California's key multimodal transportation hubs, the structure provides convenient access to regional rail and bus services while accommodating high daily parking demand.
Three elevators are strategically located along the primary pedestrian routes, with a fourth serving the opposite end of the garage to provide efficient circulation throughout the facility. A Parking Count & Guidance System assists drivers in locating available spaces, improving parking efficiency and reducing unnecessary circulation.
Our Role: Architect of Record
Delivery Method: Design-Build
Awards: 2008 Project of the Year, Structures Category, Southern California Chapter, 2008 IPI Award of Merit in Category II
Credits
Owner: City of Irvine | General Contractor: Bomel Construction Co., Inc.