Kaiser Permanente Foothill
MOB Parking Structure
Project Information
Location: Pasadena, California
Market Sector: Healthcare
Size: 150,700 SF
Parking spaces: 597
Floor levels: 4
Project Description
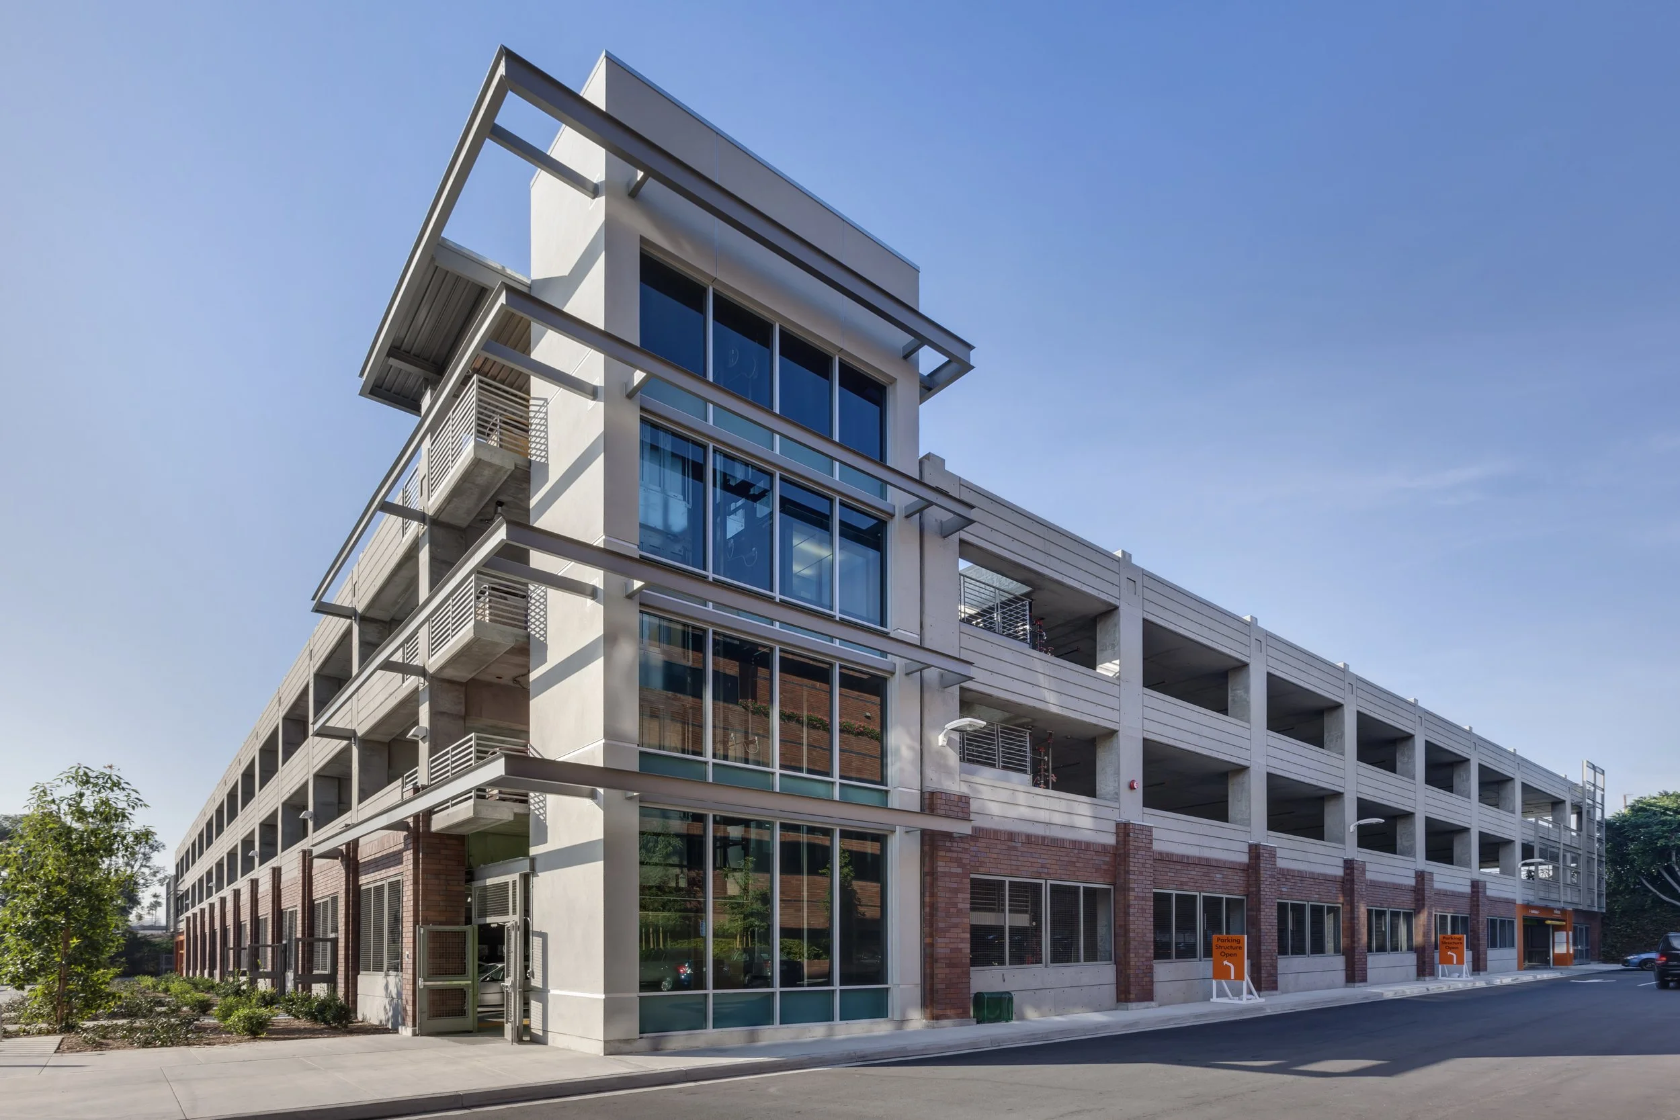
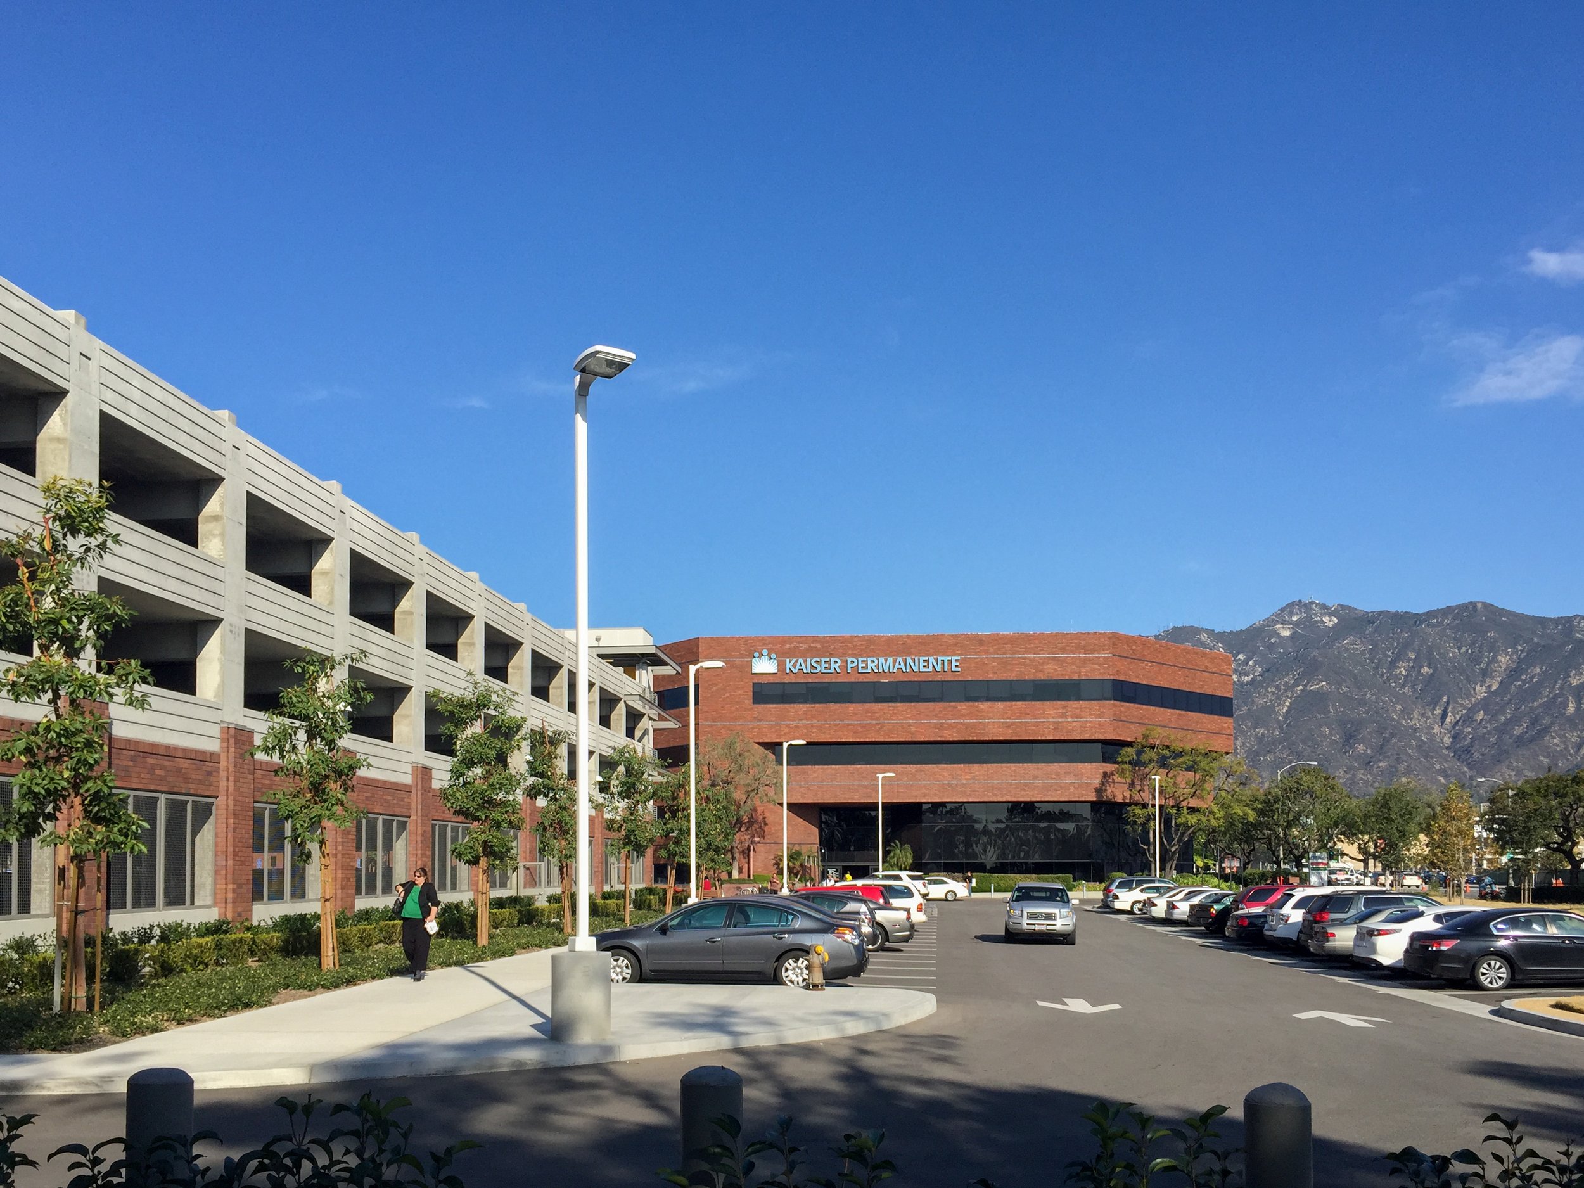
The parking structure for the Kaiser Permanente Medical Office Building in Pasadena was developed as part of a major renovation converting an existing 150,700-square-foot multi-tenant office building into a facility dedicated to Kaiser’s use. Located within an extensively landscaped site, the project includes a structured parking facility and 51 surface parking spaces designed to support patients, staff, and visitors. The structure complements the architectural character of the existing medical office building, incorporating key design elements such as an articulated brick veneer colonnade and a prominent elevator tower with storefront glazing. The glass-backed elevator enhances visibility and user security while reinforcing the architectural language of the adjacent building.
Sustainable site features include a rainwater garden, filtration trench, and drought-tolerant bioswale system designed to collect and filter stormwater runoff from the parking structure and surrounding site. Additional improvements include an outdoor lunch area and a trash enclosure and recycling building designed to reflect the architectural character of the parking structure. Delivered on schedule and within budget, the project supports the continued expansion of the medical campus and strengthens access to essential healthcare services within Pasadena’s growing urban core.
Our Role: Architect of Record
Award: Award of Merit from IPI
Credits
Owner: Kaiser Foundation Health Plan, Inc. | General Contractor: ARB Structures, Inc.