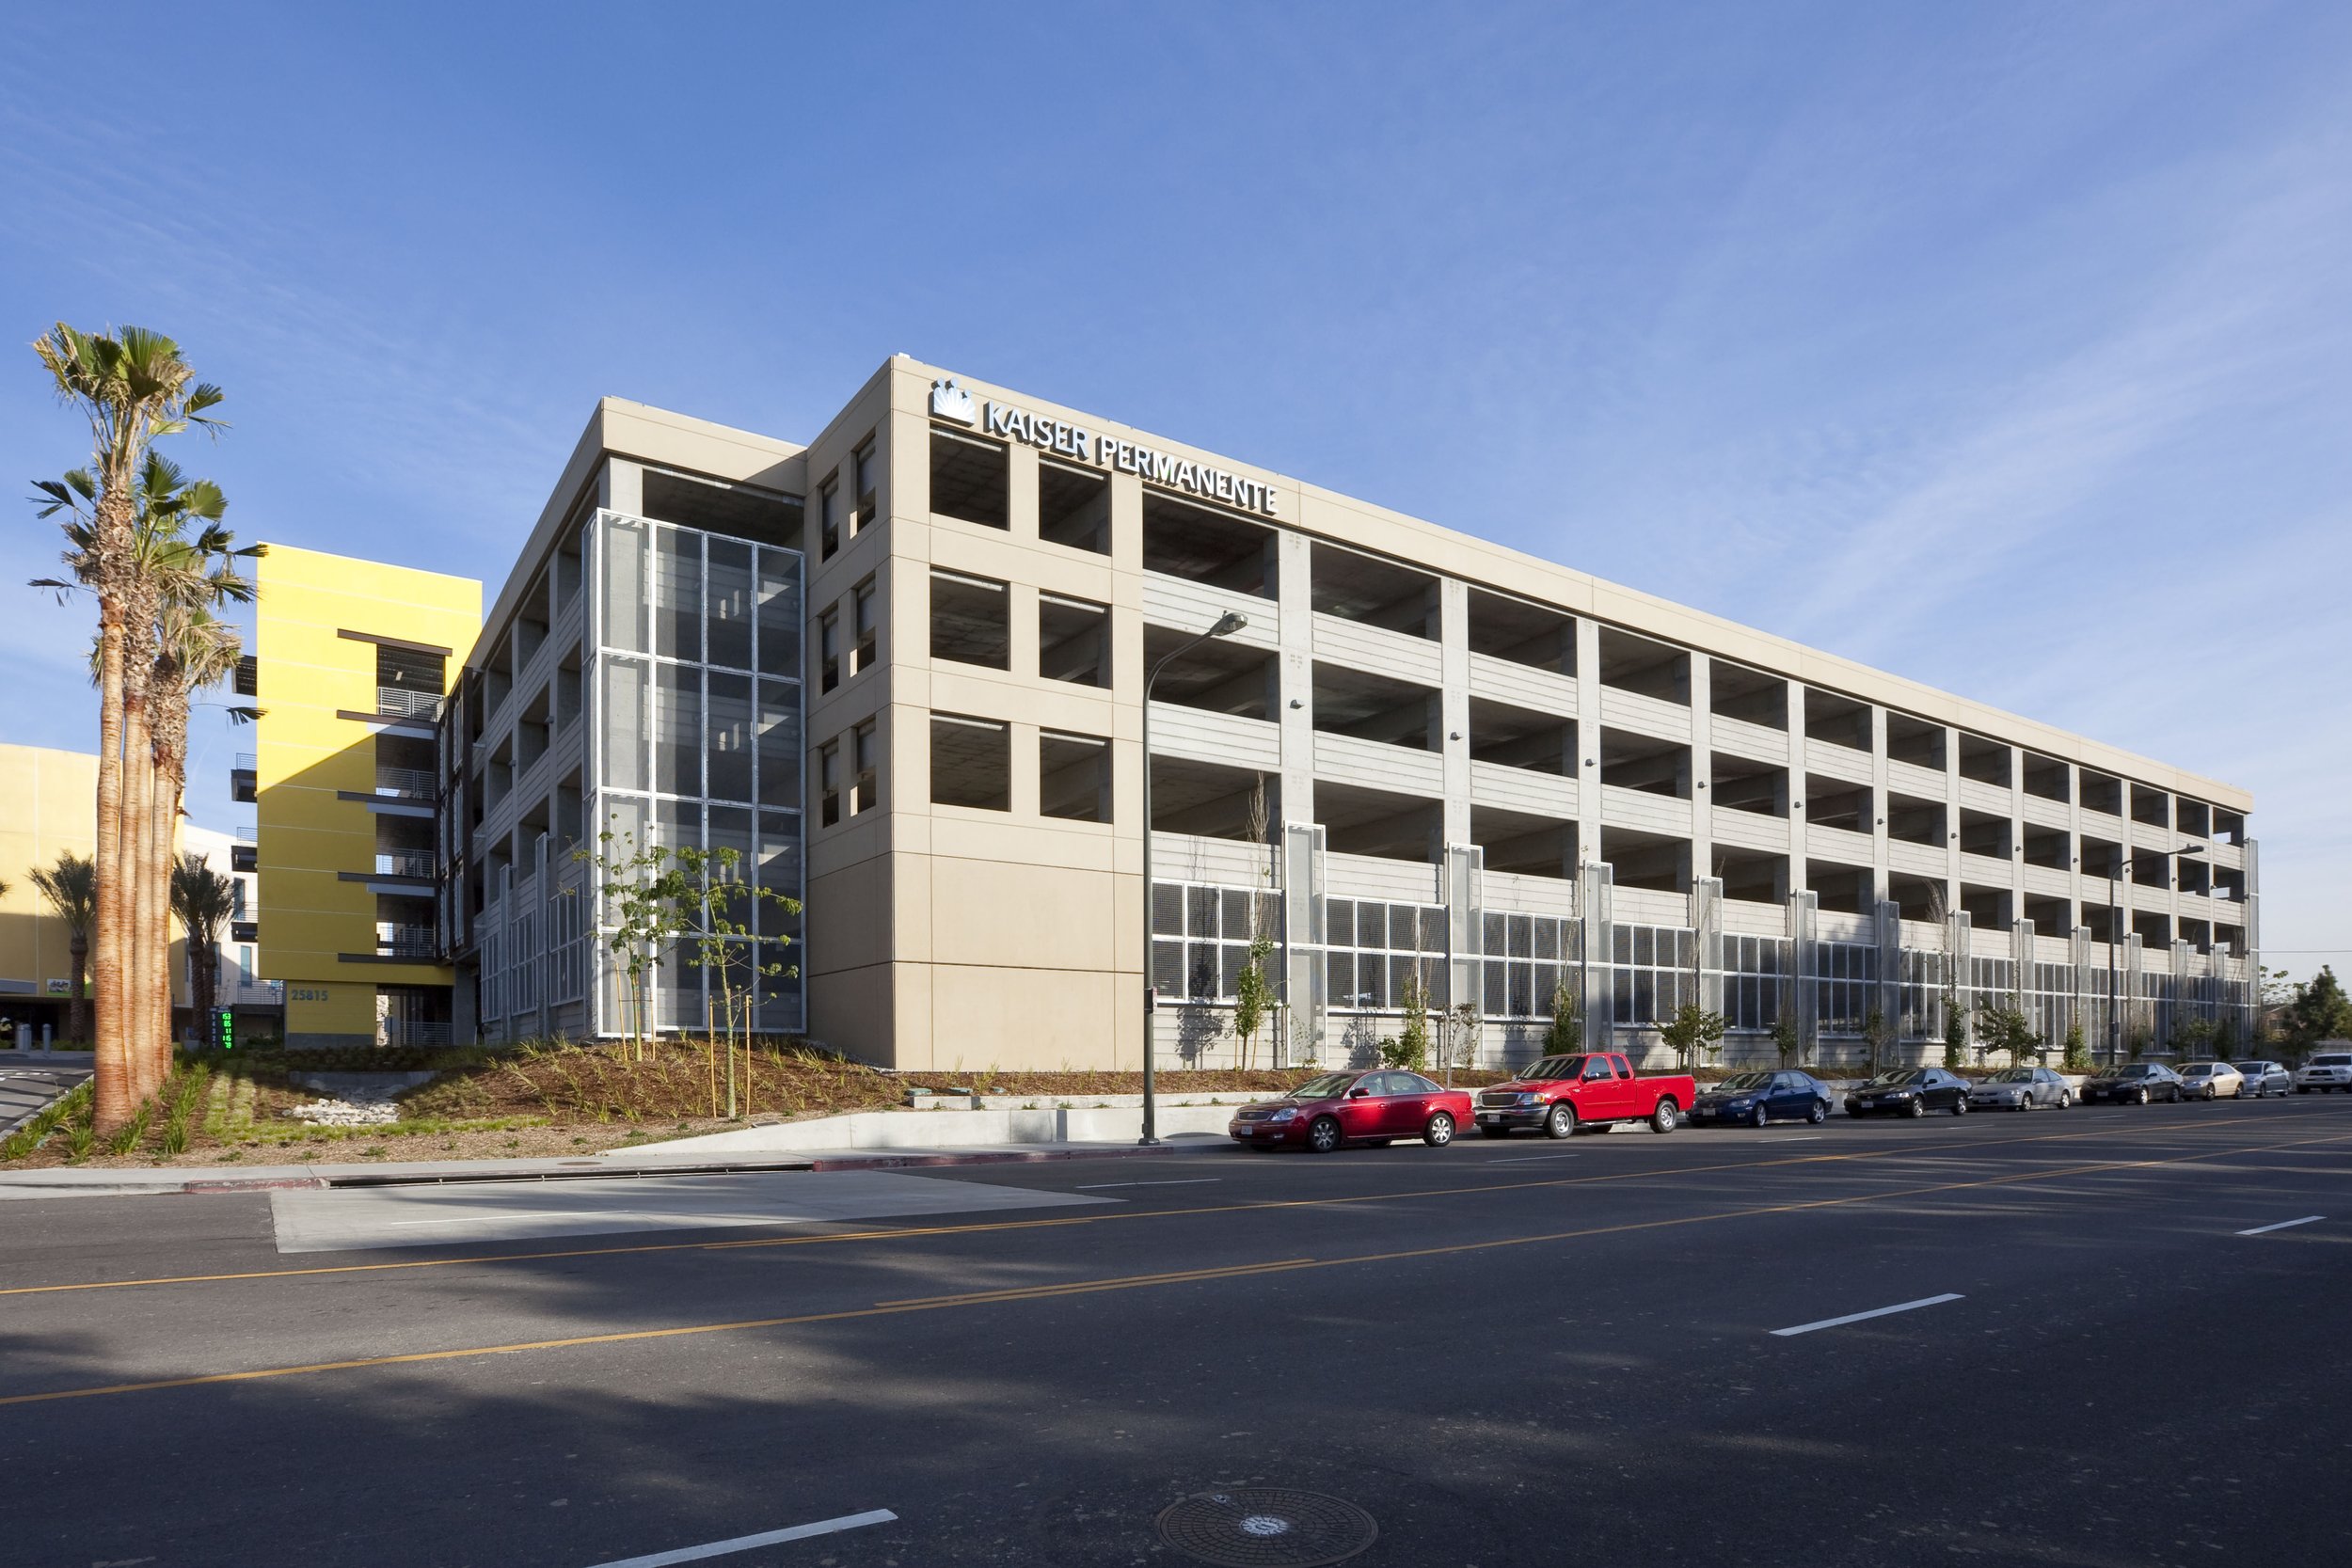
Kaiser Permanente, Harbor City
Parking Structure
Project Information
Location: Harbor City, California
Market Sector: Healthcare
Size: 270,690 SF
Parking spaces: 766
Floor levels: 5
Project Description
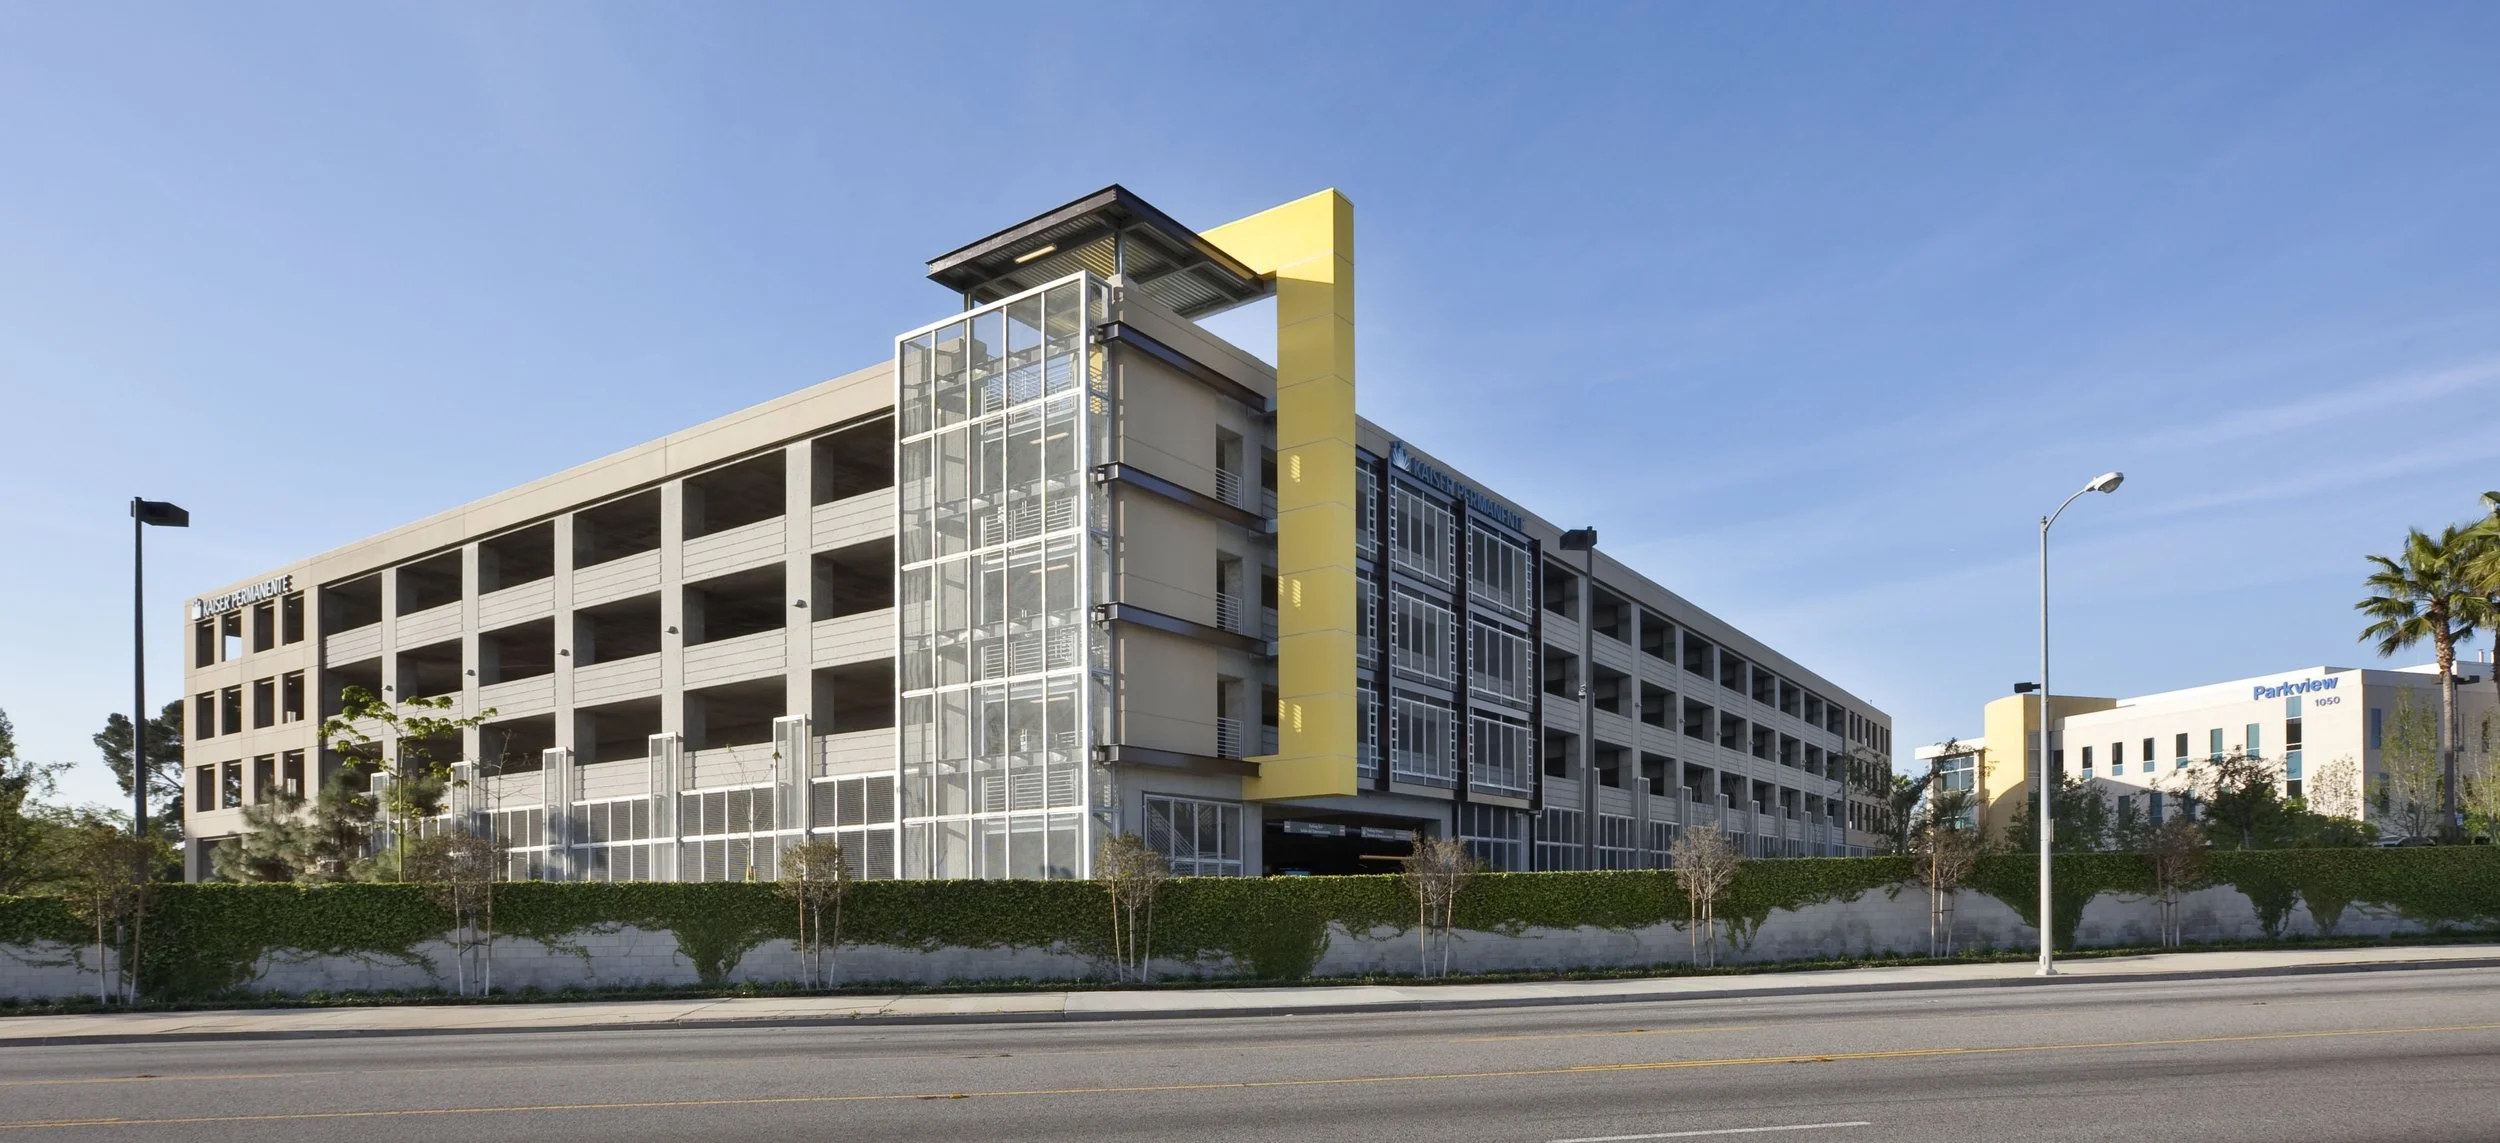
As part of the redevelopment master plan for Kaiser Permanente South Bay Medical Center, Parking Structure #2 serves as a prominent gateway to the medical center, providing parking for patients and employees. The exterior façade is defined by two metal-framed fins with plaster finishes at the primary vehicle entry and exit points, drawing inspiration from the sailing heritage of Harbor City and reinforcing the architectural character of the existing medical campus and future development. A distinctive elevator and stair tower further enhances the structure, showcasing a contemporary expression through glass walls, exposed structural steel, and a custom-designed stair railing system.
Sustainable features include vegetated bio-swale and bio-detention systems that collect and filter stormwater, drought-tolerant native landscaping, and porous asphalt paving to reduce runoff from the east parking lot. Integral colored precast concrete panels and galvanized wire mesh screens support climbing vines while adding texture and visual depth to the façade. Through strong teamwork among the client, consultants, and contractor, the project was completed one month ahead of schedule.
Our Role: Architect of Record
Delivery Method: Design-Build
Credits
Owner: Kaiser Permanente | General Contractor: McCarthy Building Companies, Inc.