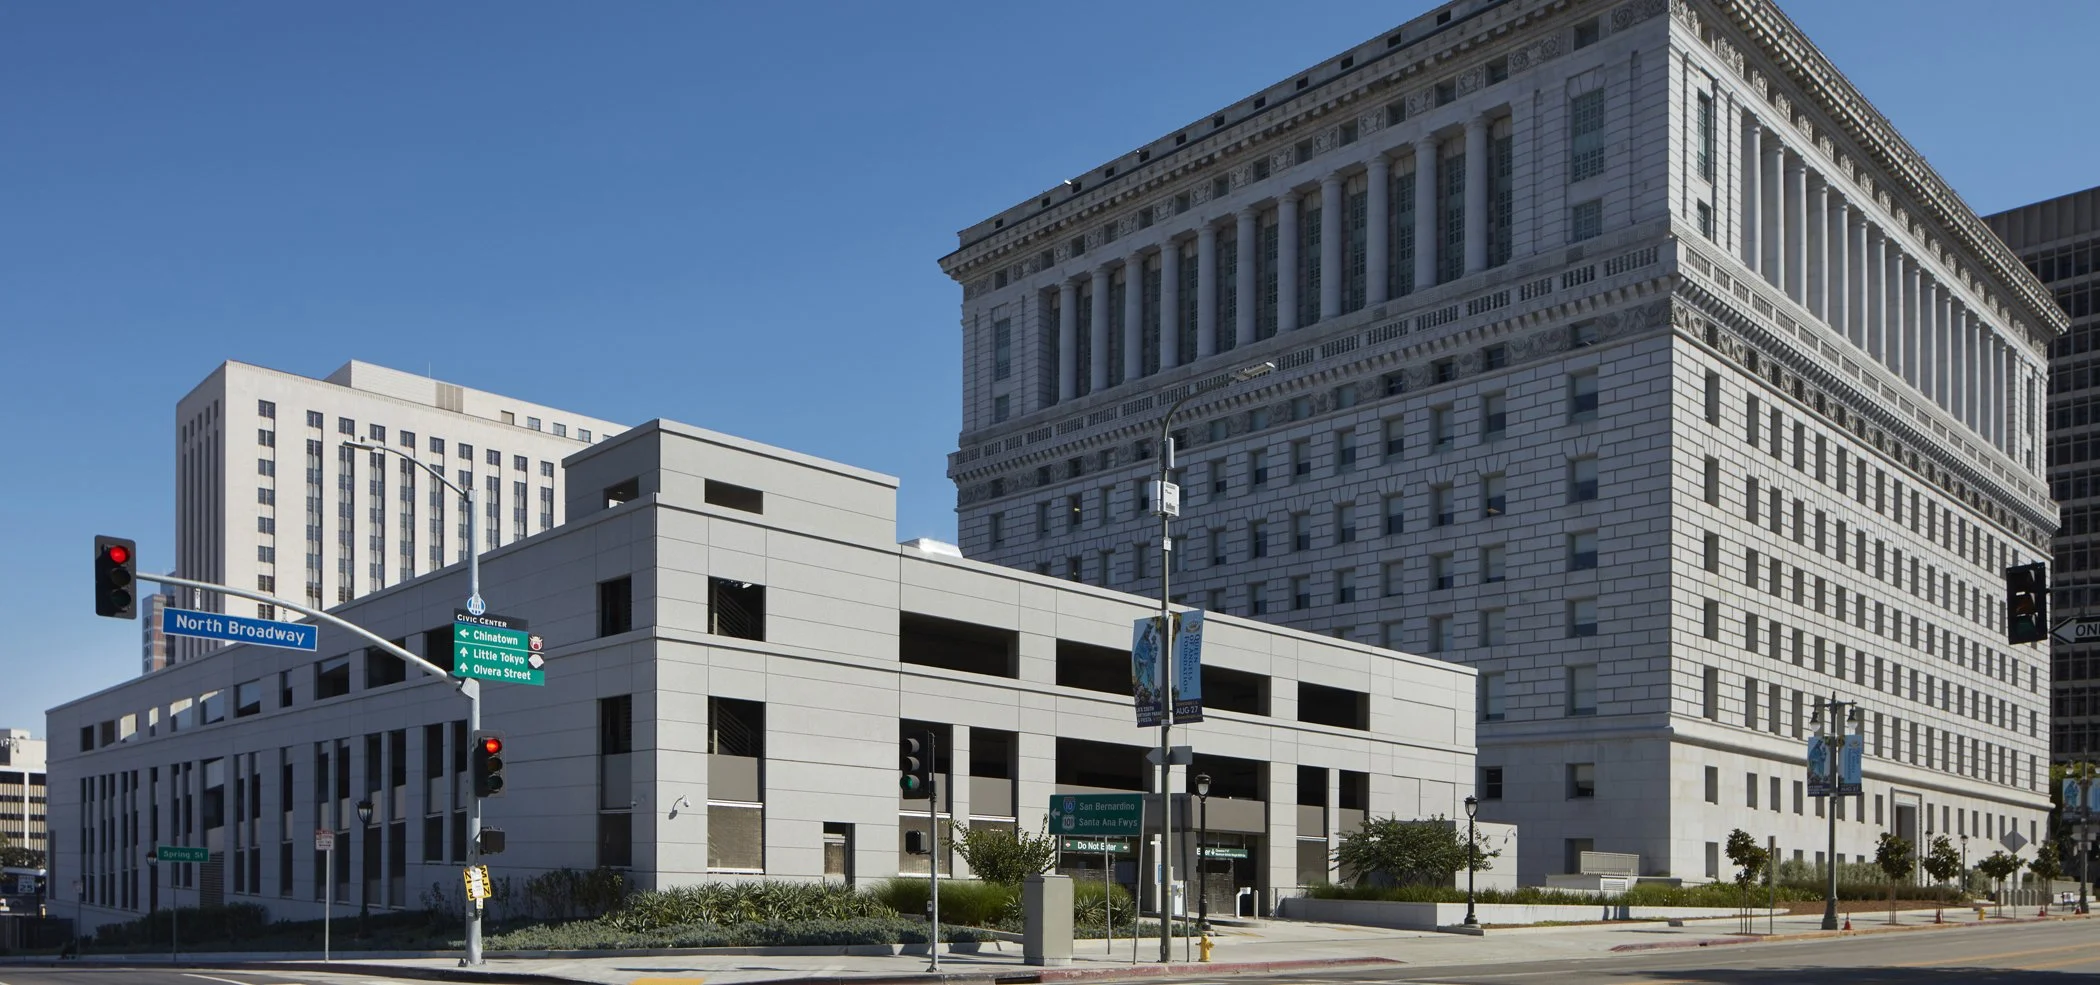
L.A. Hall of Justice Parking Structure
Project Information
Location: Los Angeles, CA
Market Sector: Public Sector
Size: 300,000 SF
Parking spaces: 1,000
Floor levels: 10
Project Description
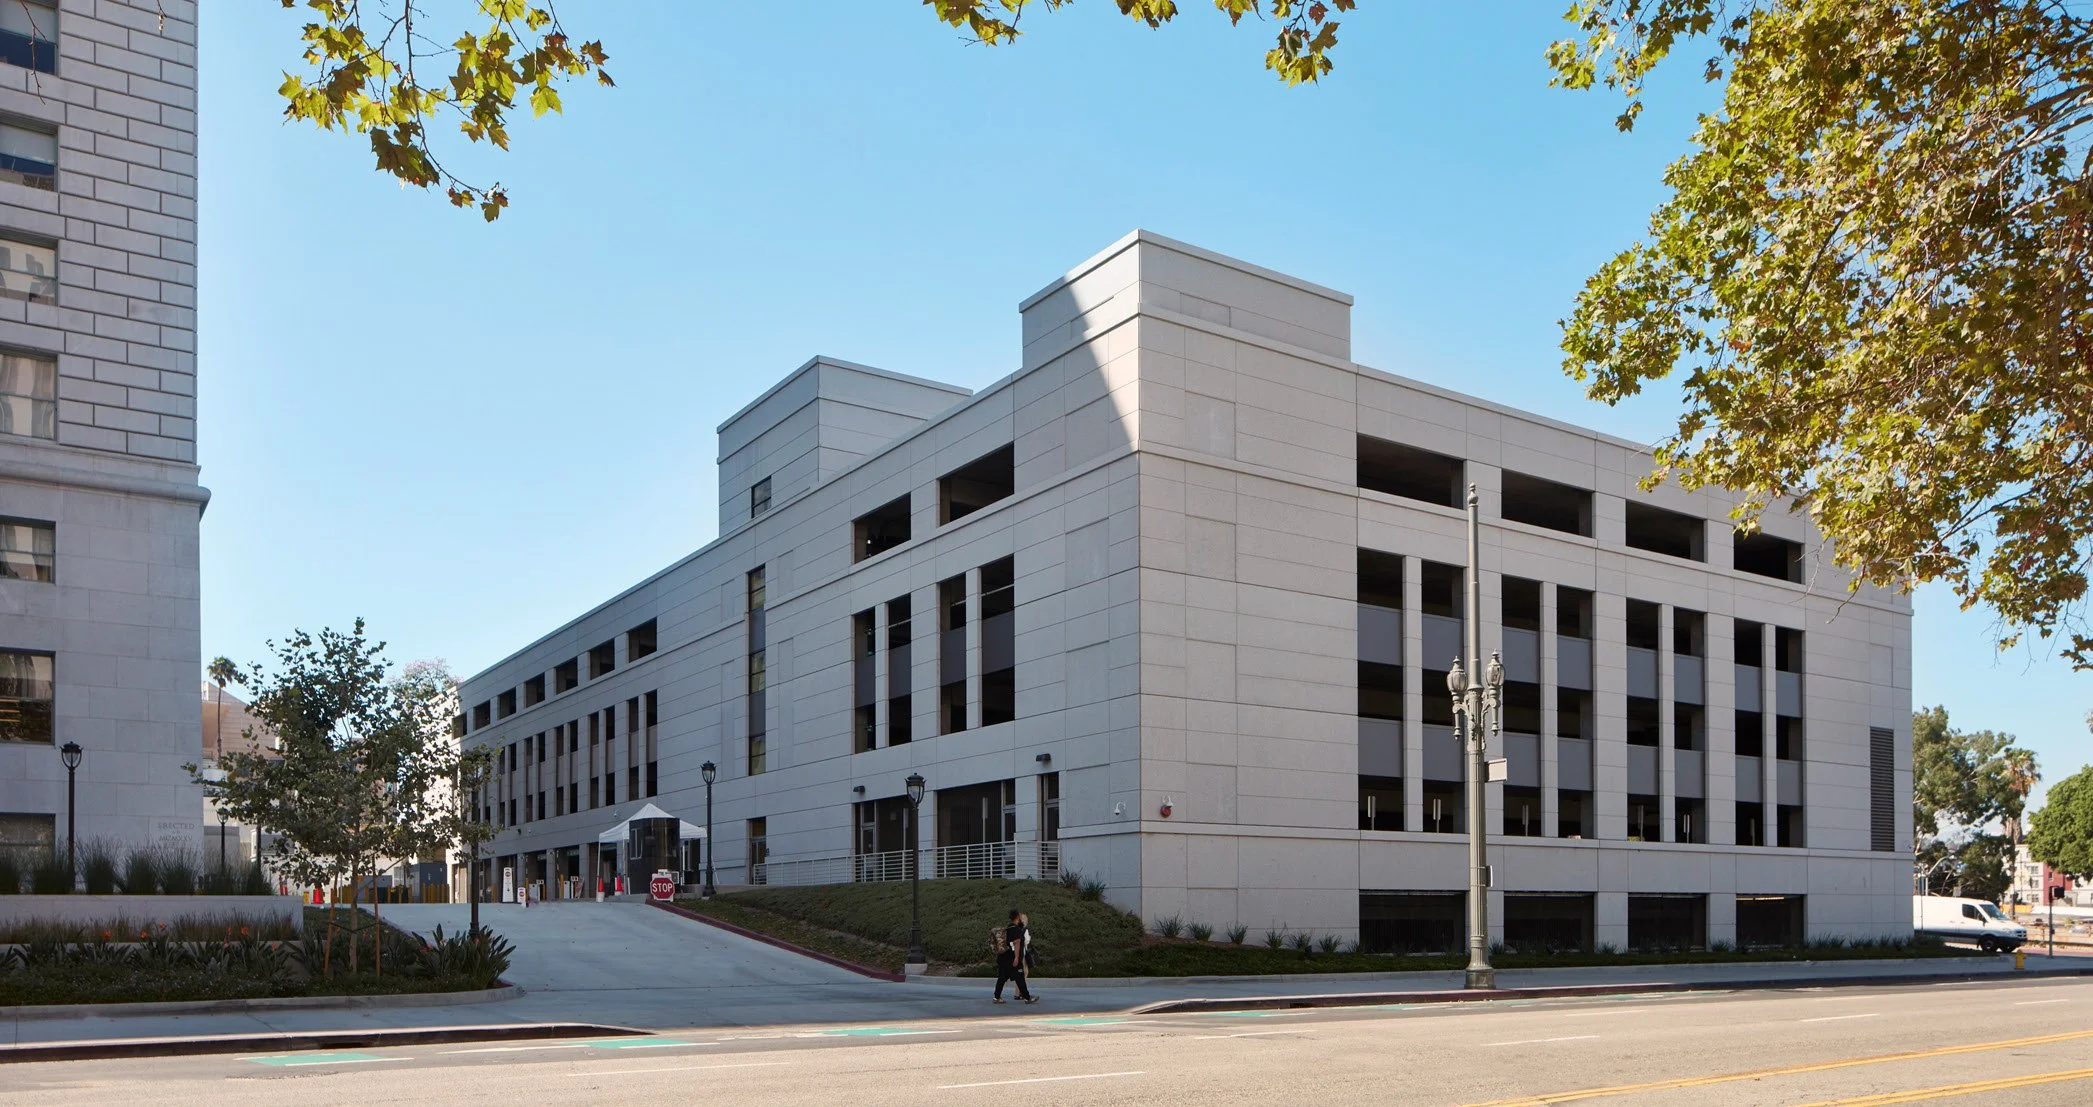
The Los Angeles Hall of Justice Parking Structure was developed as part of the comprehensive restoration of the historic Hall of Justice, originally constructed in 1925 and rehabilitated following damage sustained during the 1994 Northridge earthquake. Supporting the building's renewed use, the 1,000-space garage was constructed on an adjacent surface parking lot to accommodate increased County staff while respecting the site's civic and historic context.
The ten-level, cast-in-place concrete structure is embedded within the sloping site, with four-and-a-half levels below grade to preserve the visual prominence of the adjacent Hall of Justice. Decorative architectural precast concrete panels reference the character, scale, and materiality of the historic landmark, allowing the new structure to complement its architectural setting while meeting contemporary parking and operational needs.
Our Role: Architect of Record
Delivery Method: Design-Build
Credits
Owner: Los Angeles County | General Contractor: Clark Construction Group - California, LP | Design Architect: AC Martin