Legoland Employee
Parking Structure
Project Information
Location: Carlsbad, CA
Market Sector: Sports & Entertainment
Size: 205,803 SF
Parking spaces: 618
Floor levels: 3
Project Description
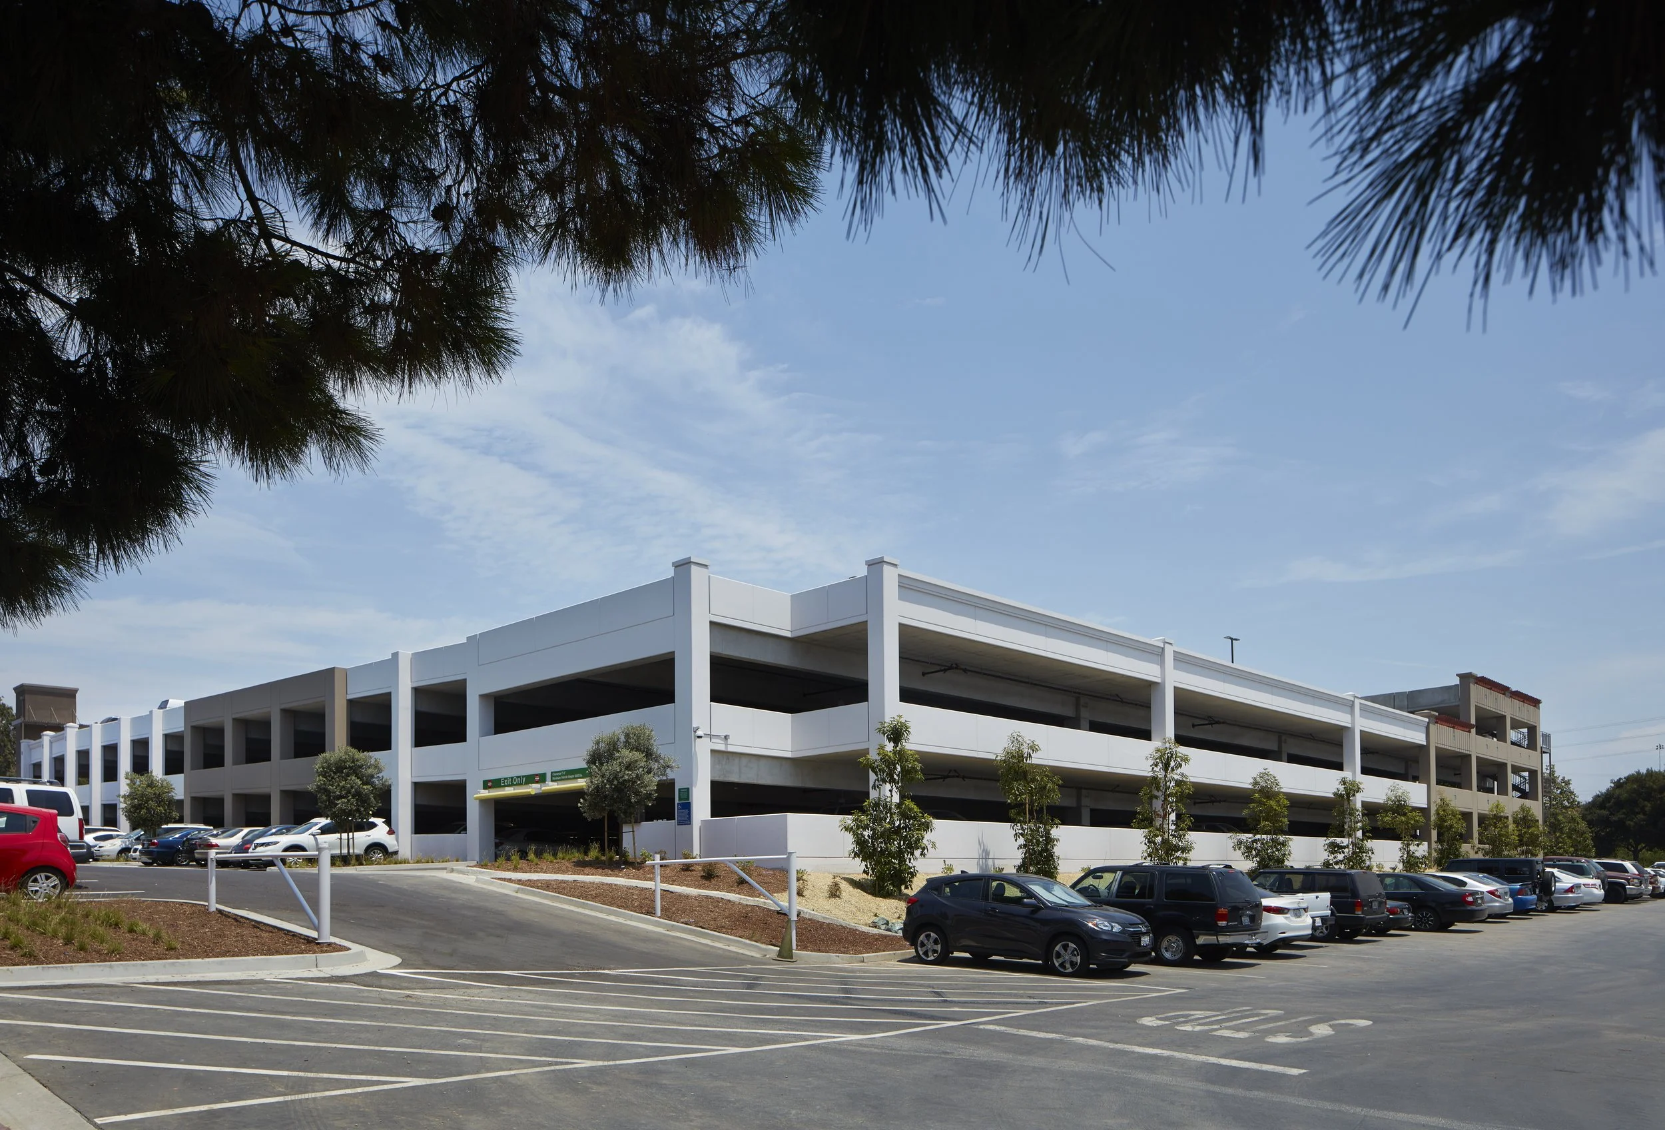
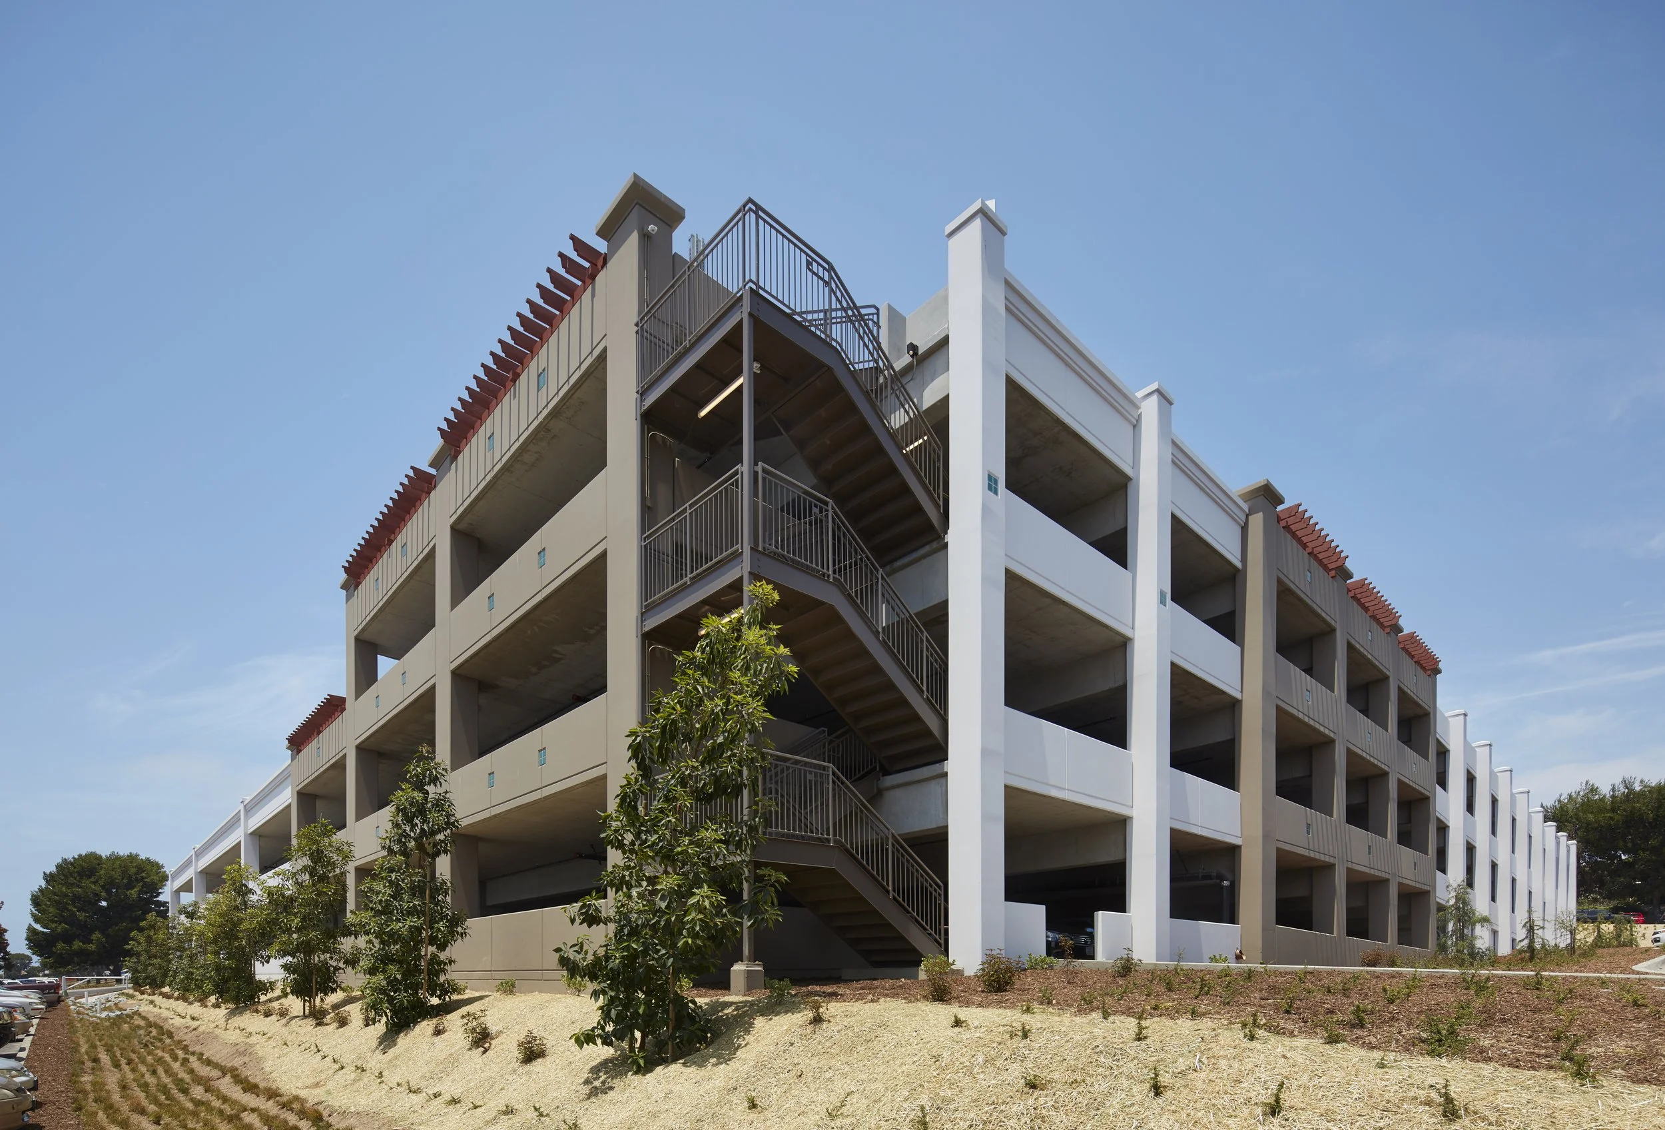
The LEGOLAND California Resort Employee Parking Structure is a three-level, 618-space facility serving employees of the resort in Carlsbad, California. Working in conjunction with the adjacent surface parking lot, the garage is strategically located near the main employee entrance to provide efficient access while supporting daily resort operations. Embedded within the site's natural slope, the structure steps with the site's natural grade, creating a more integrated presence.
The project incorporates sustainable stormwater management by directing runoff to a planted biofiltration area, where contaminants are naturally filtered before discharge. The façade combines painted concrete, plaster accents, recessed decorative tile, and metal trellis elements to complement the resort's architectural character while providing a durable, low-maintenance exterior.
Our Role: Architect of Record
Delivery Method: Design-Build
Credits
Owner: Merlin Entertainment Group US Holdings, Inc. | General Contractor: McCarthy Building Companies, Inc.