
MGM Excalibur, T-Mobile Arena
Parking Structure
Project Information
Location: Las Vegas, NV
Market Sector: Hospitality & Casino
Size: 1,191,669 SF
Parking spaces: 3,211
Floor levels: 8
Project Description
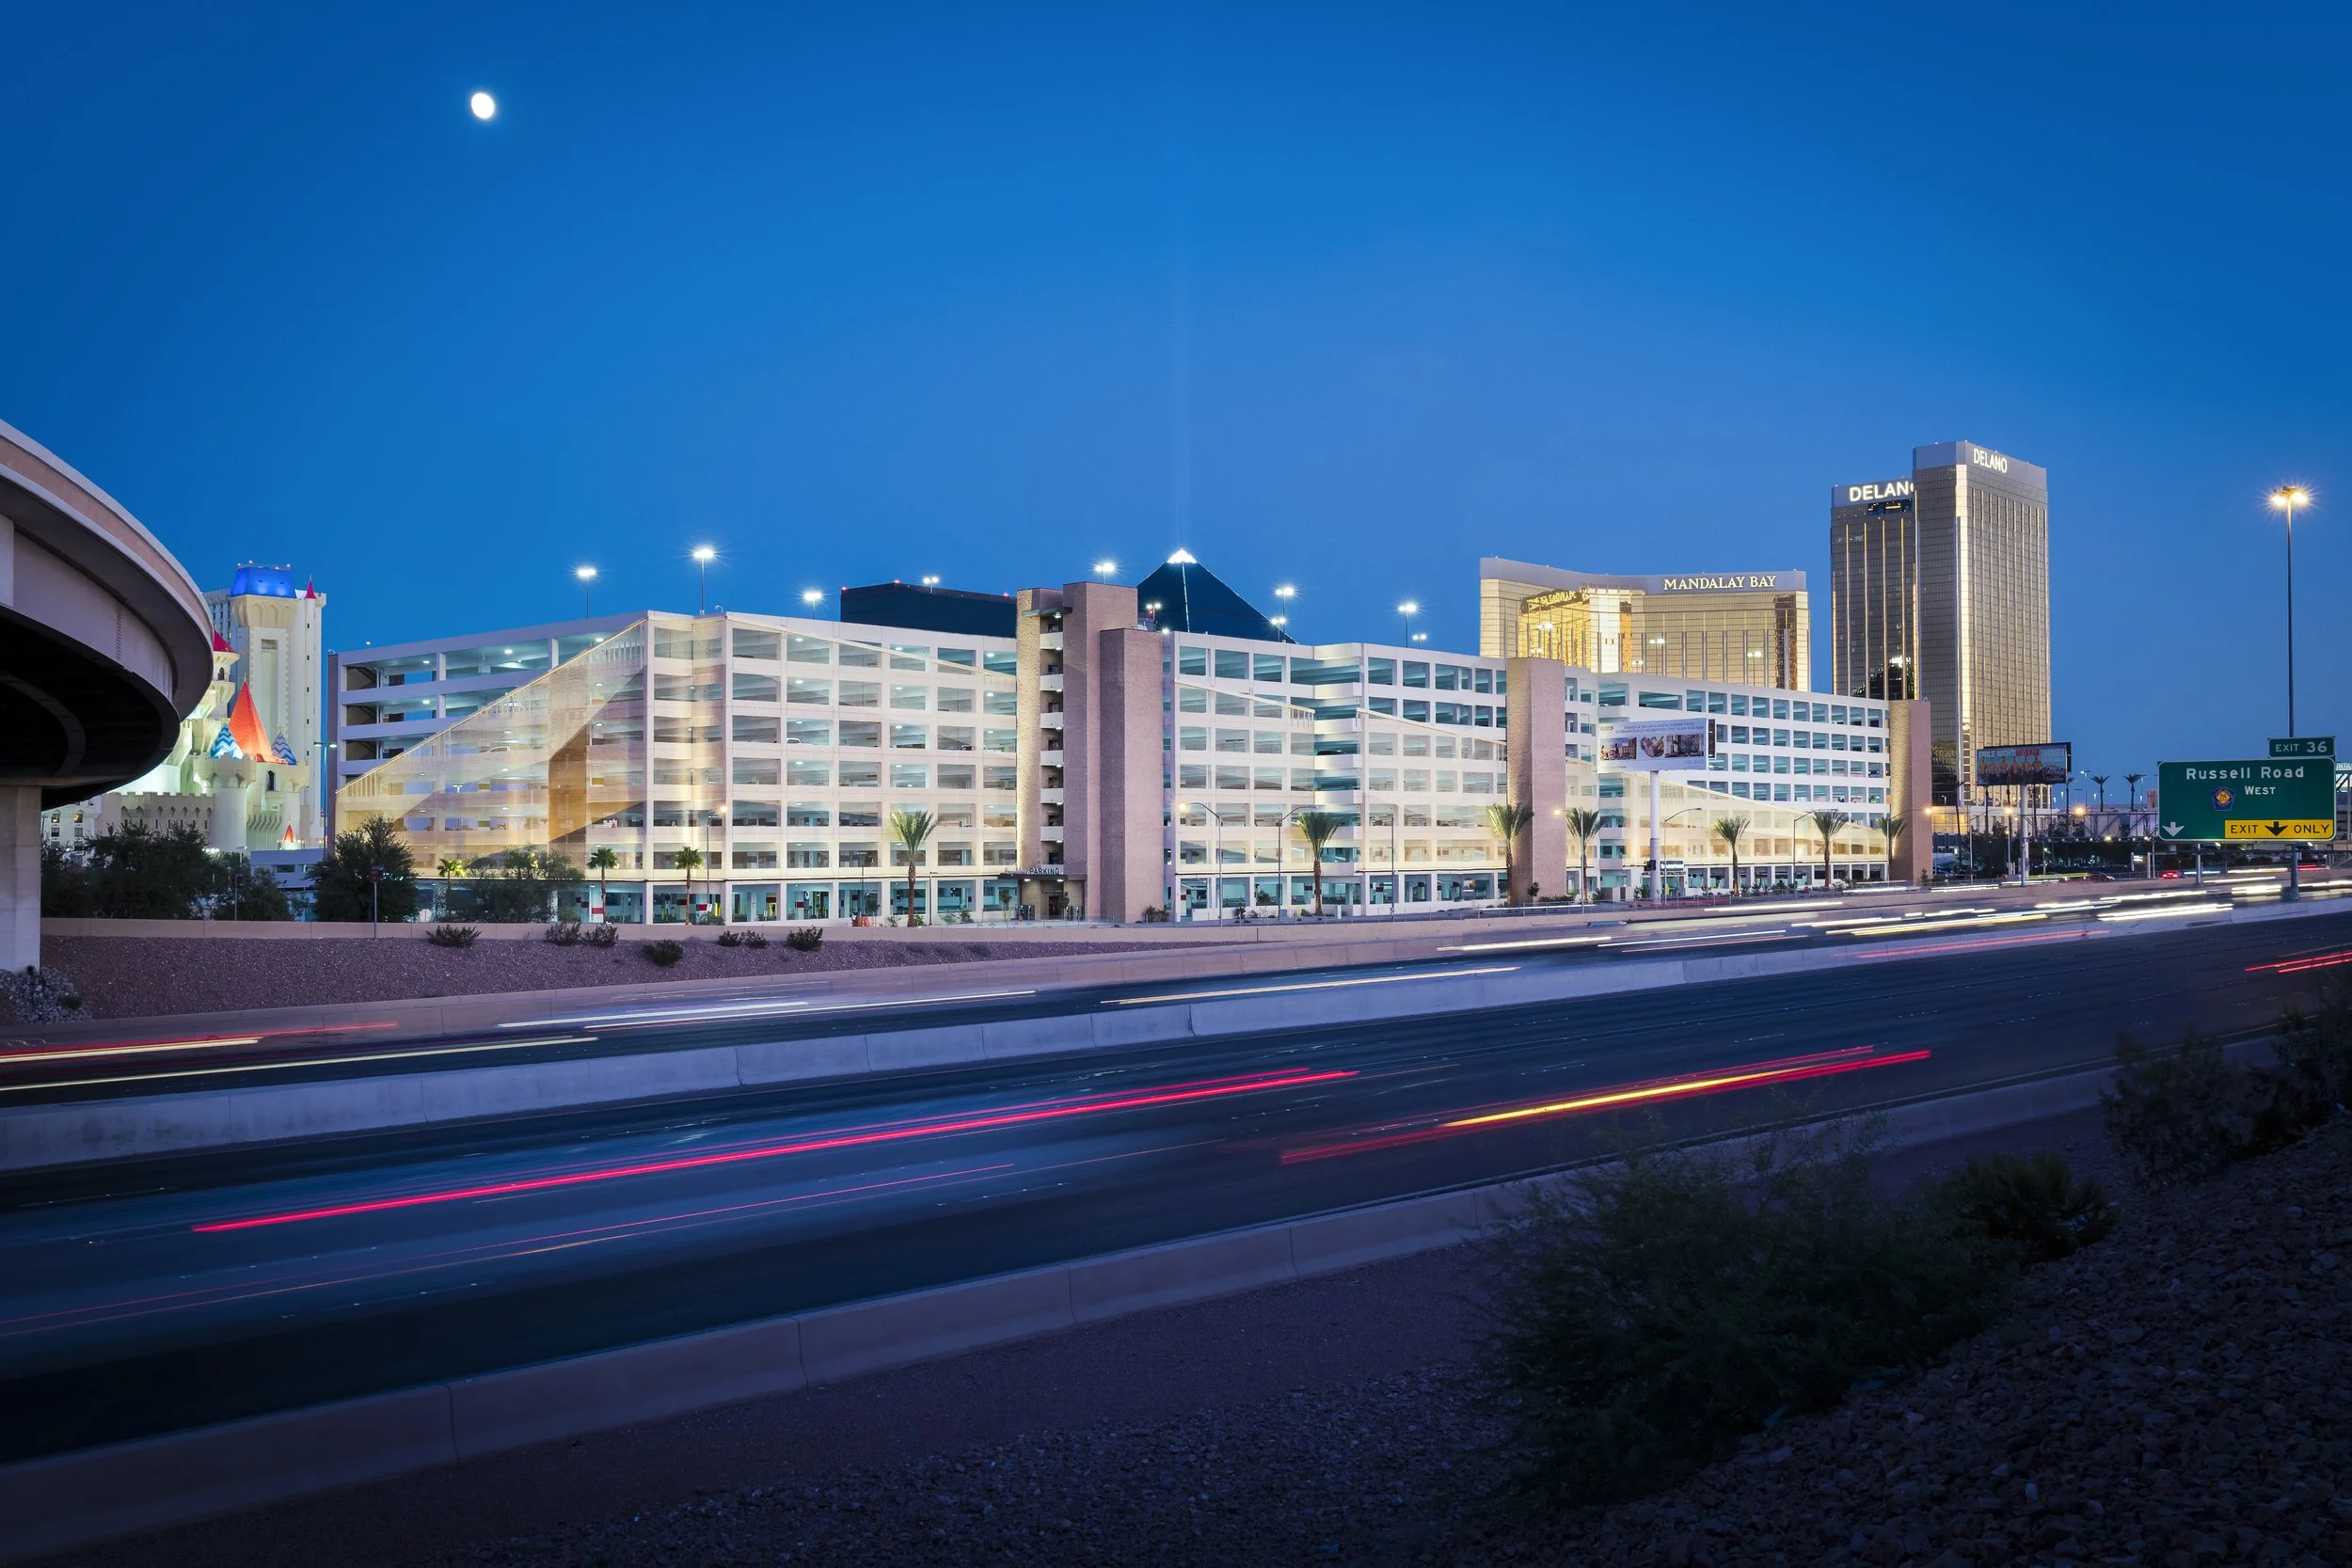
Located at the prominent intersection of Interstate 15 and Tropicana Avenue, the MGM Excalibur Parking Structure serves the Excalibur Hotel, T-Mobile Arena, and neighboring destinations along the Las Vegas Strip. The eight-level, 3,211-space facility is designed to accommodate guests, visitors, and employees while supporting the high-volume traffic demands of one of the city's busiest entertainment districts.
The circulation strategy separates guest and employee vehicle movements, improving operational efficiency and reducing traffic conflicts. Secured surface parking is accessed directly from the garage, providing controlled access for designated users. Additional amenities include a pay-on-foot revenue system, electric vehicle charging stations, and energy-efficient LED lighting, creating a parking facility that balances functionality, convenience, and long-term performance.
Our Role: Architect of Record
Delivery Method: Design-Build
Credits
Owner: MGM Resorts International | General Contractor: Bomel Construction Co., Inc.