Martin Luther King, Jr. Community Hospital
Parking Structure
Project Information
Location: Los Angeles, California
Market Sector: Healthcare
Size: 453,470 SF
Parking spaces: 1,430
Floor levels: 6
Project Description
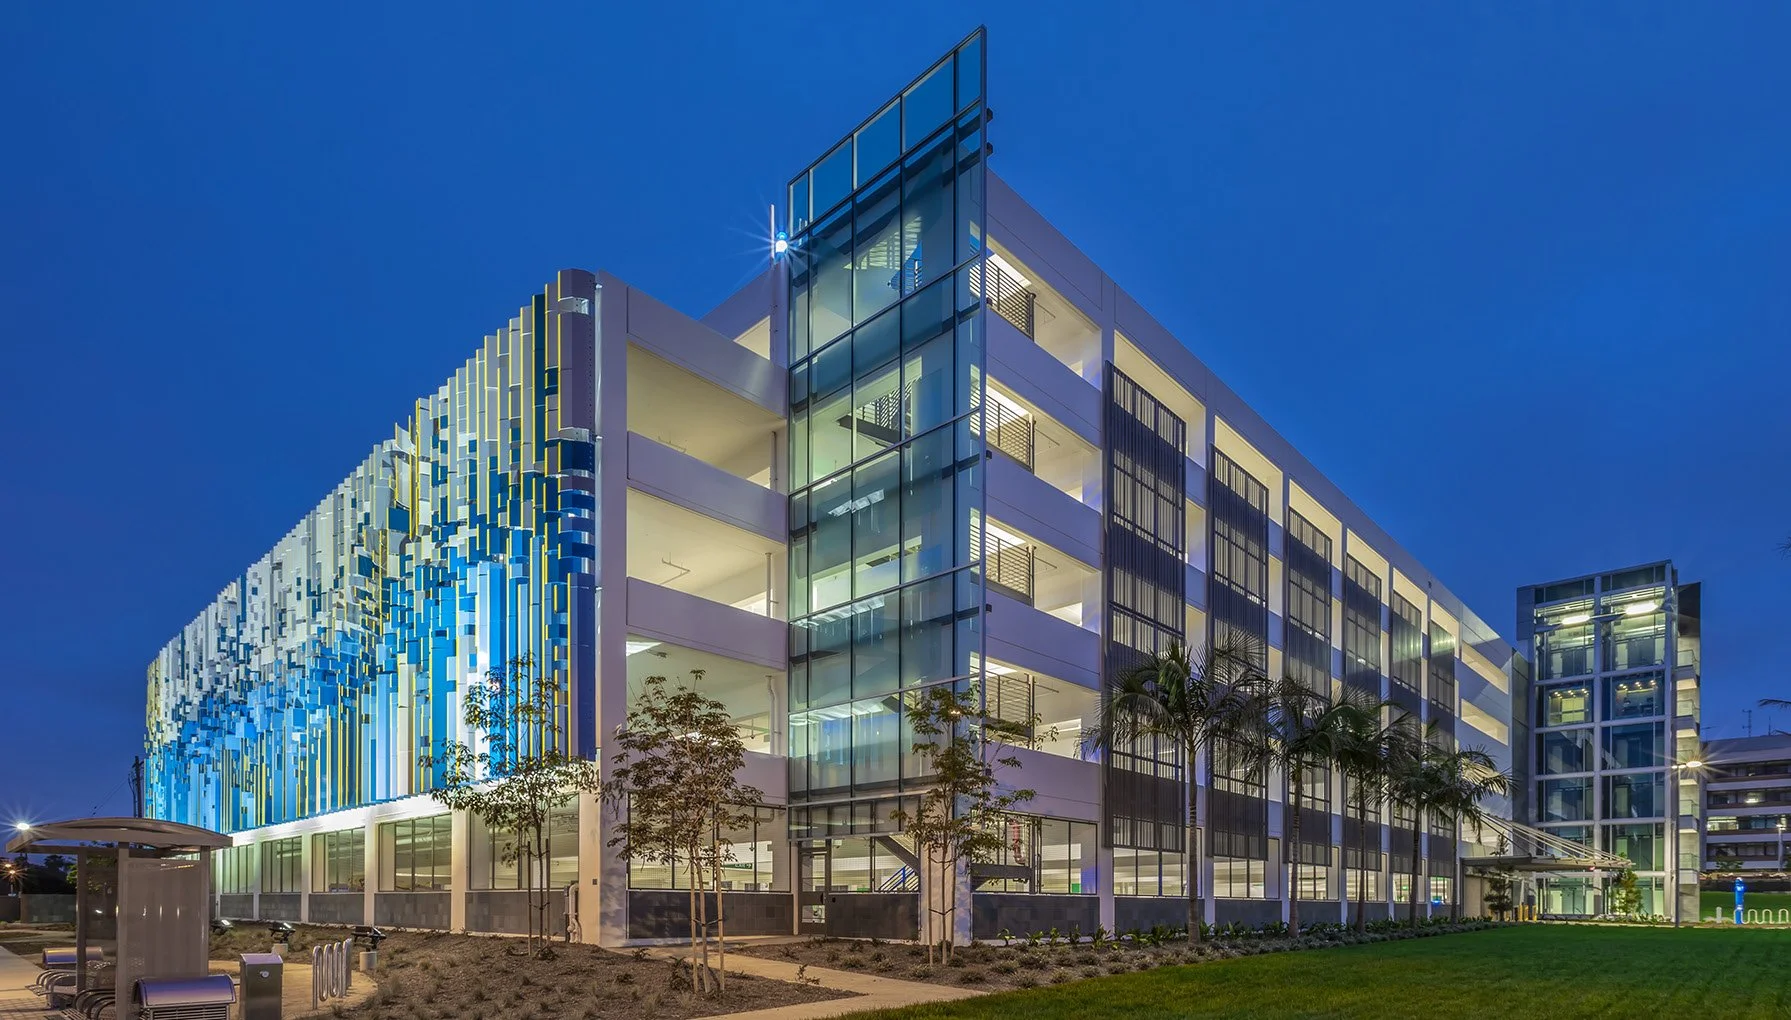
Located in the Willowbrook neighborhood of South Los Angeles, the Martin Luther King, Jr. Community Hospital Parking Structure A provides 1,430 parking spaces across six levels, supporting patients, visitors, and hospital staff. The design balances functionality and safety through secured vehicle entries on the north and west sides, with integrated access controls that support efficient circulation and user security.
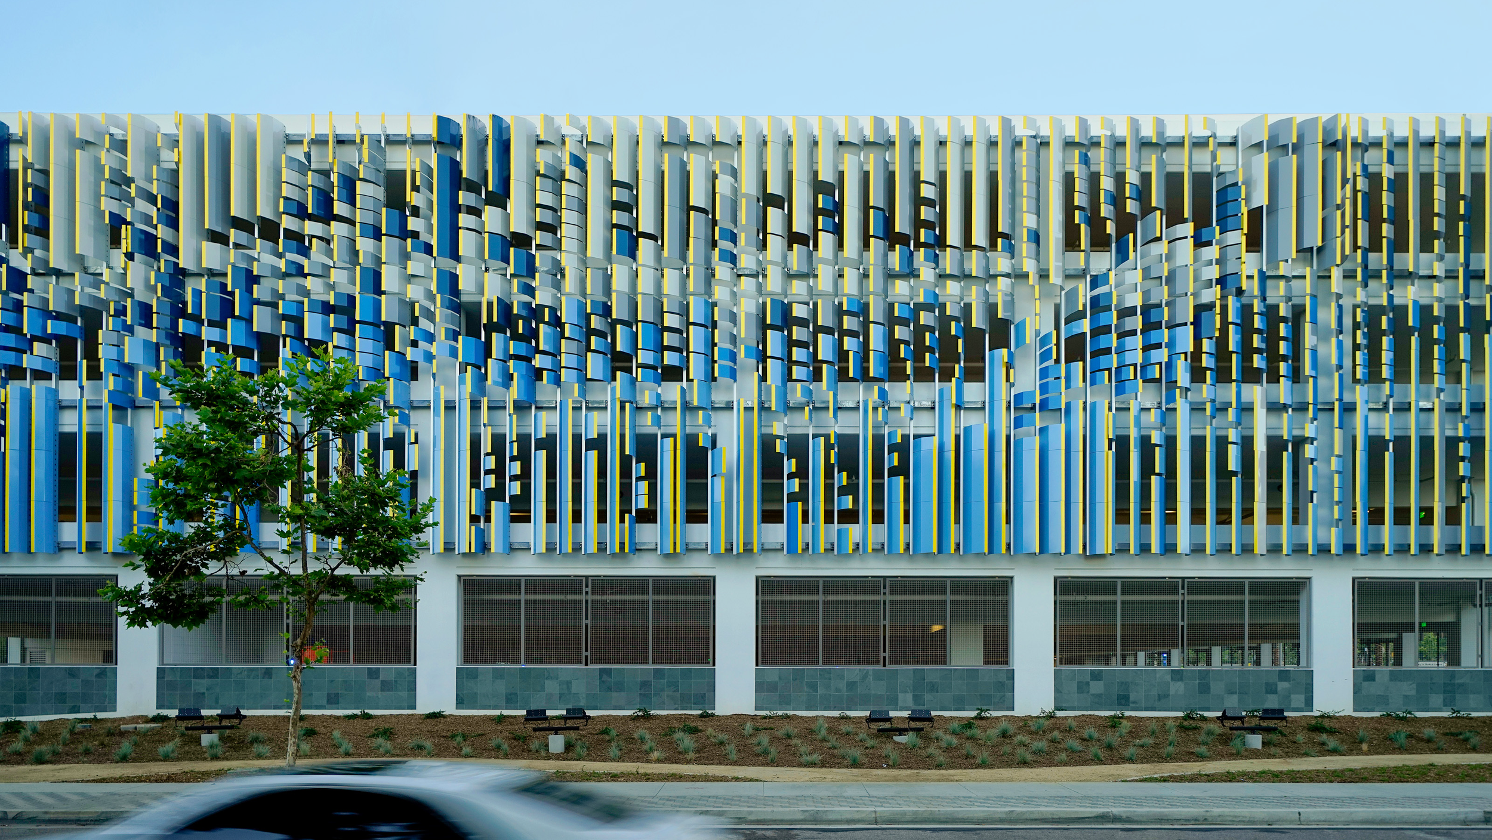
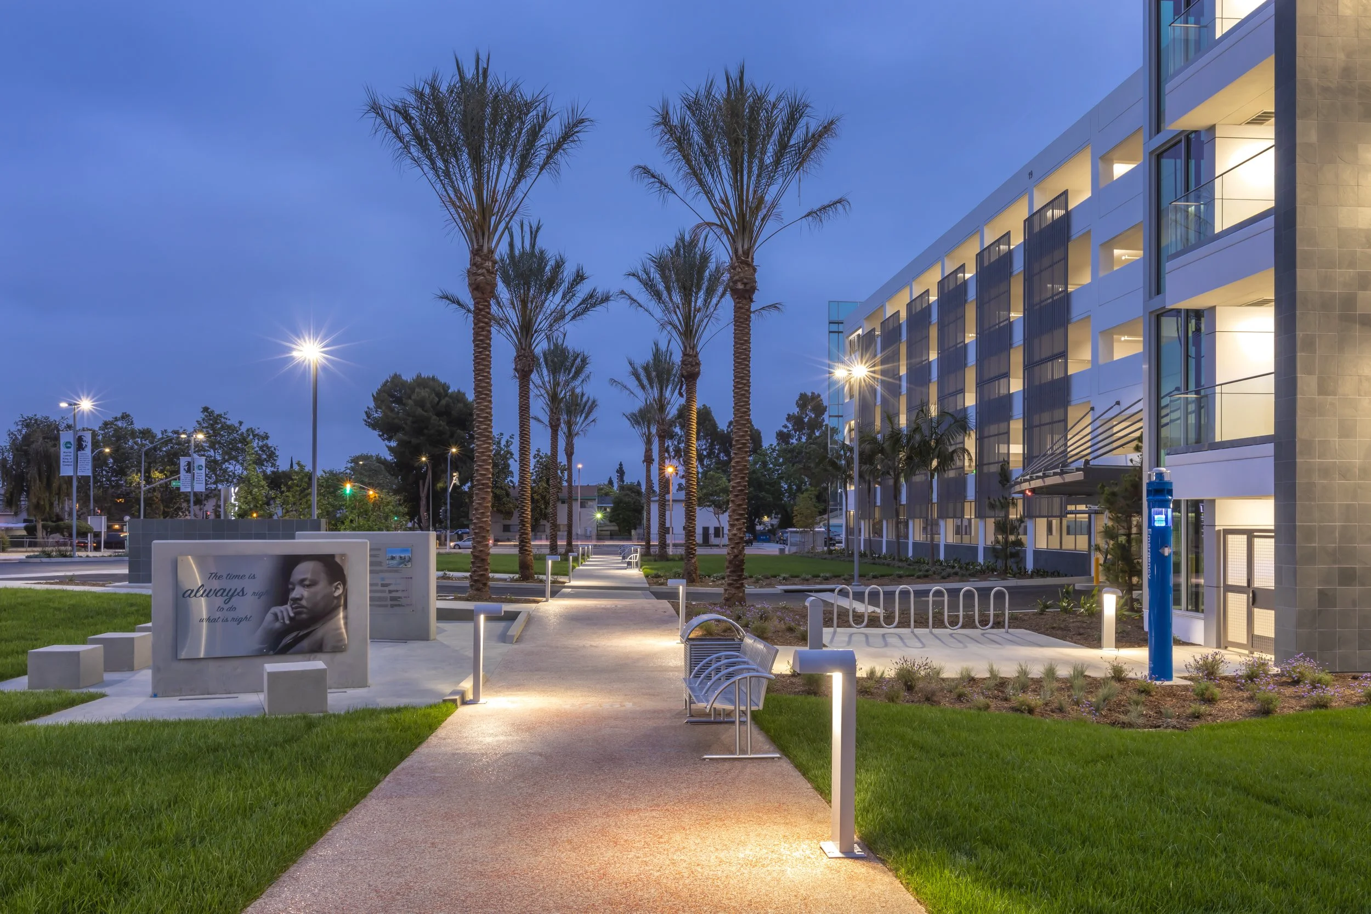
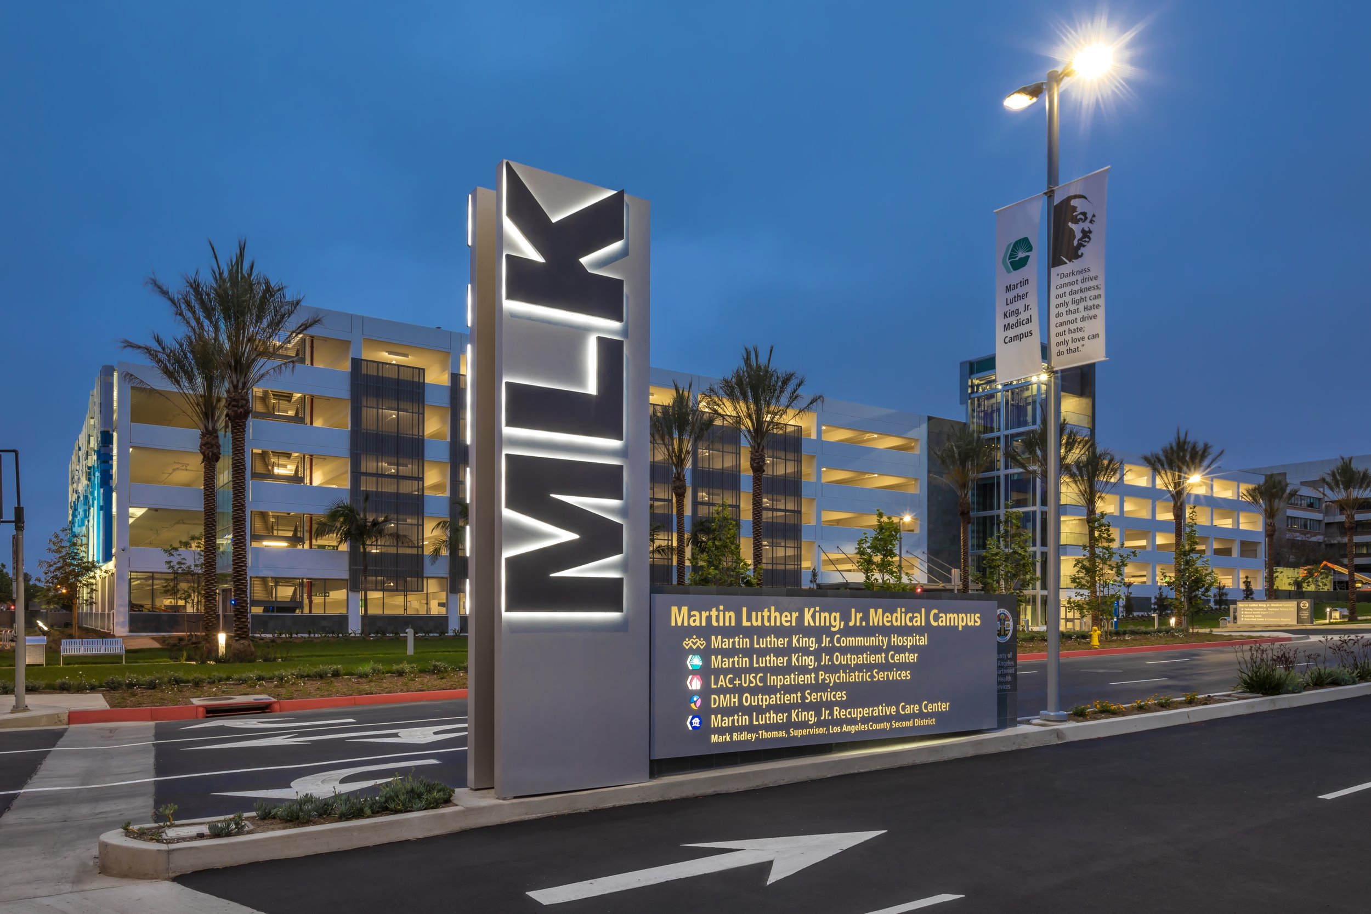
Architectural features include full-height slate tile lobby walls, glass-backed elevators, decorative screen panels, plus metal and glass façade accents that enhance the structure’s visual identity. A prominent glass canopy with backlit signage marks the main vehicular entrance, enhancing visibility and wayfinding. The structure includes 70 electric vehicle charging stations along with dedicated carpool and rideshare parking. Civic art is integrated throughout the site, including a large-scale mural by a local artist on the south façade composed of metal fins in varying shapes, sizes, and colors. Sustainable strategies include drought-tolerant landscaping, high-efficiency LED lighting, low-VOC materials, recycled and locally sourced materials, and stormwater filtration systems, while local workforce participation during construction helped extend the project’s impact into the surrounding community.
Our Role: Architect of Record
Delivery Method: Design-Build
Credits
Owner: Los Angeles County Public Works | General Contractor: McCarthy Building Companies, Inc. | Design Architect: HMC Architects