NBCUniversal E.T.
Parking Structure
Project Information
Location: Universal City, CA
Market Sector: Sports & Entertainment
Size: 1,700,000 SF
Parking spaces: 4000
Floor levels: 9
Project Description
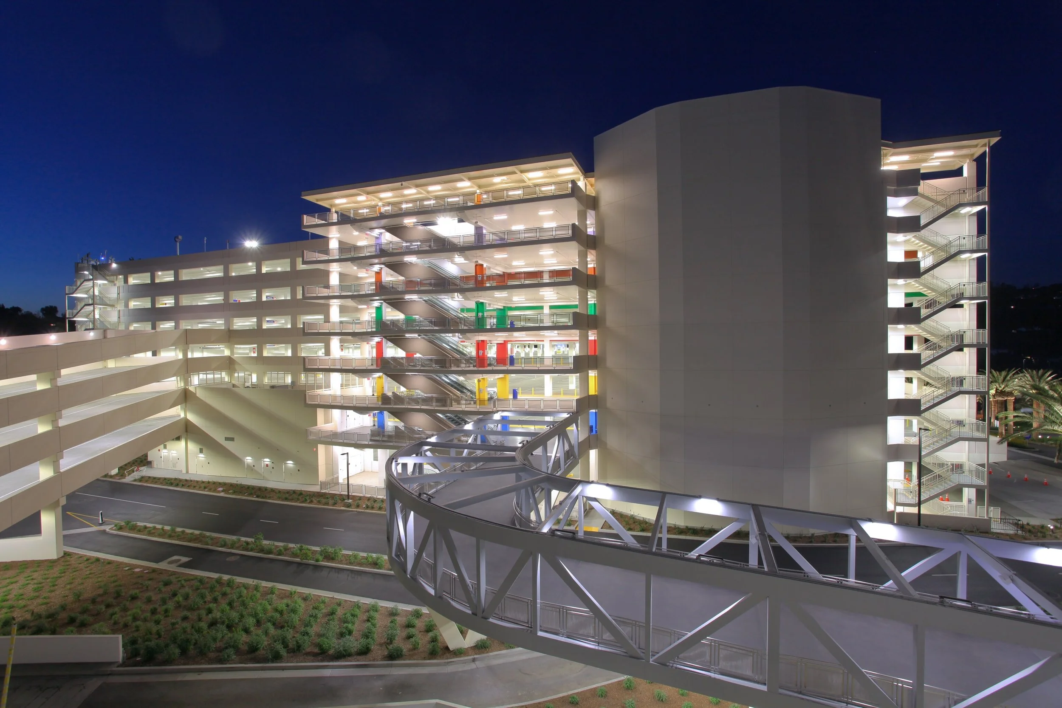
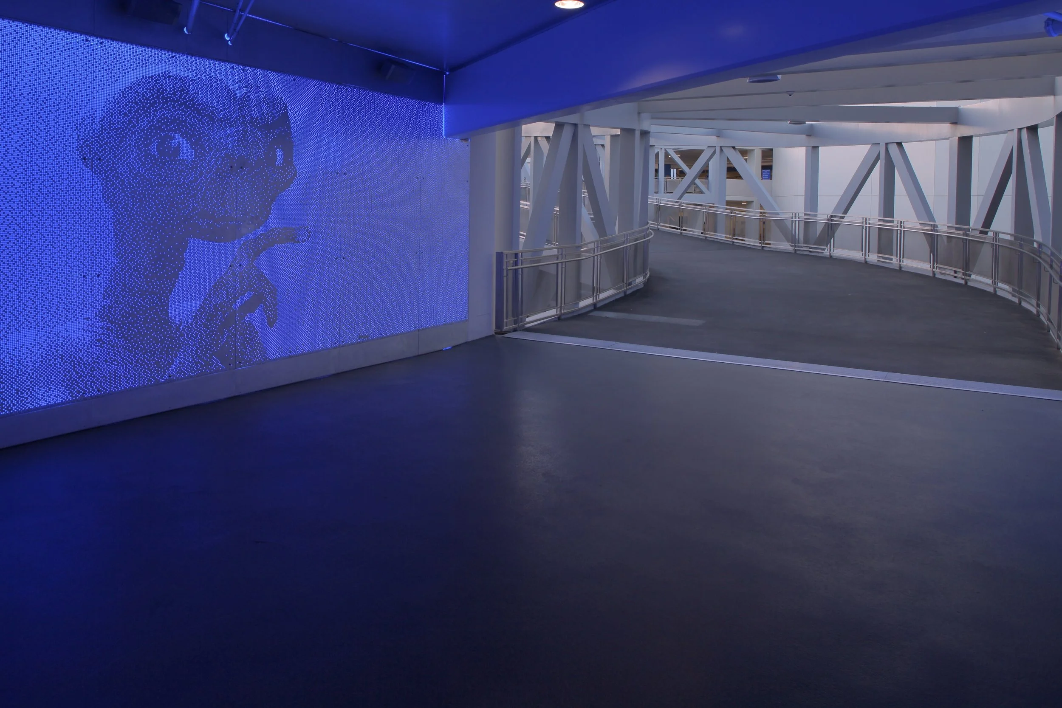
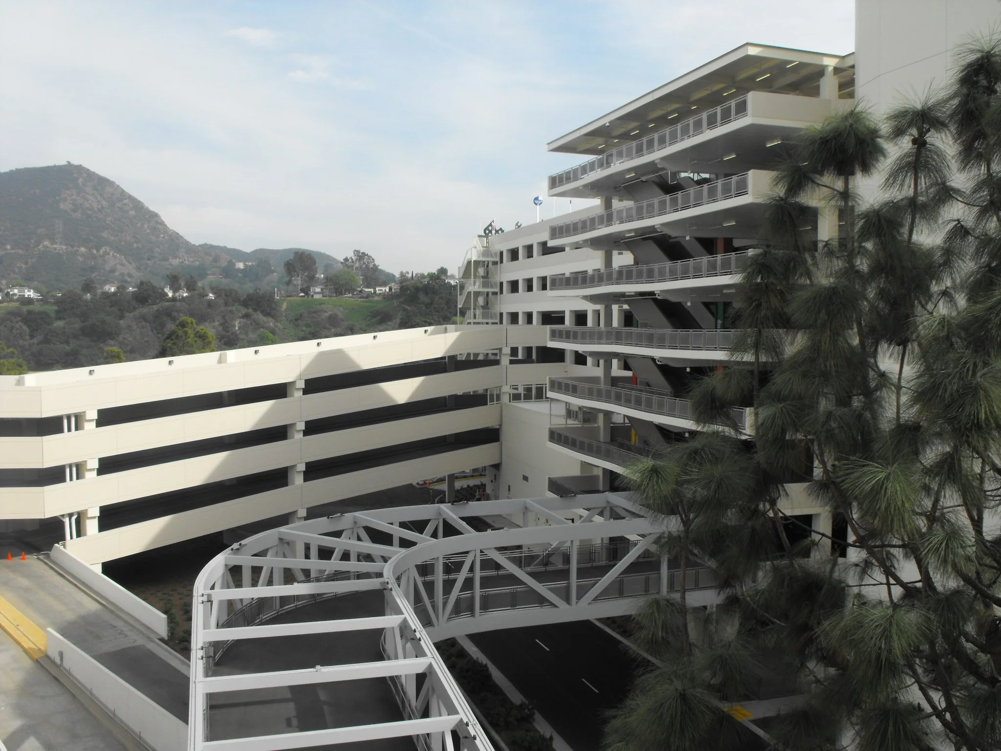
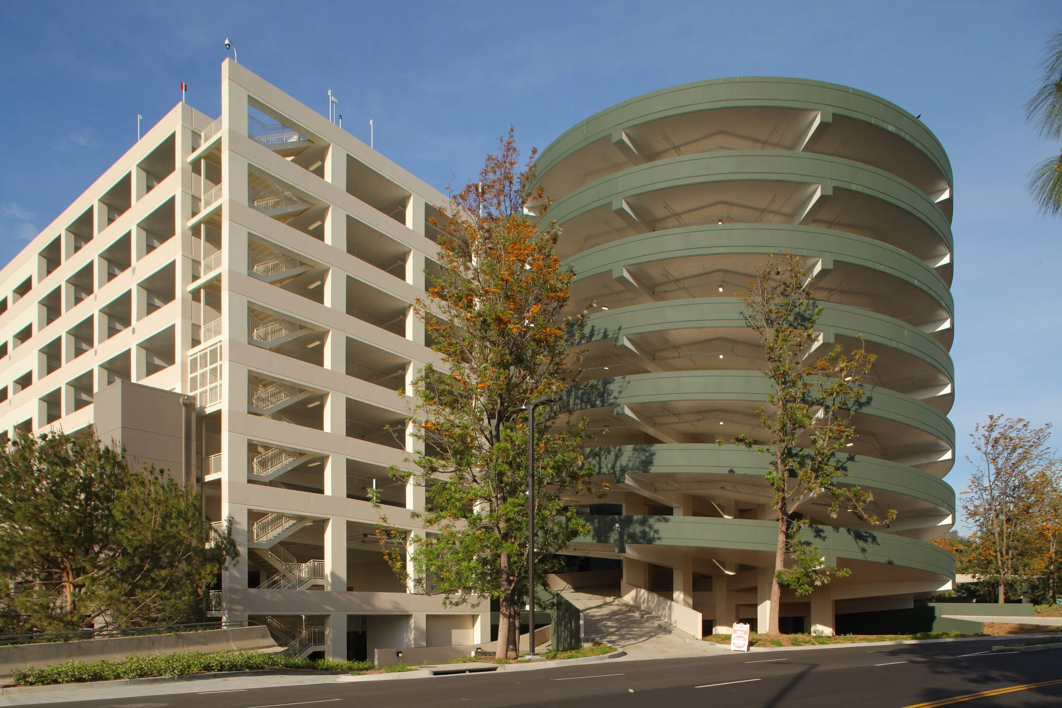
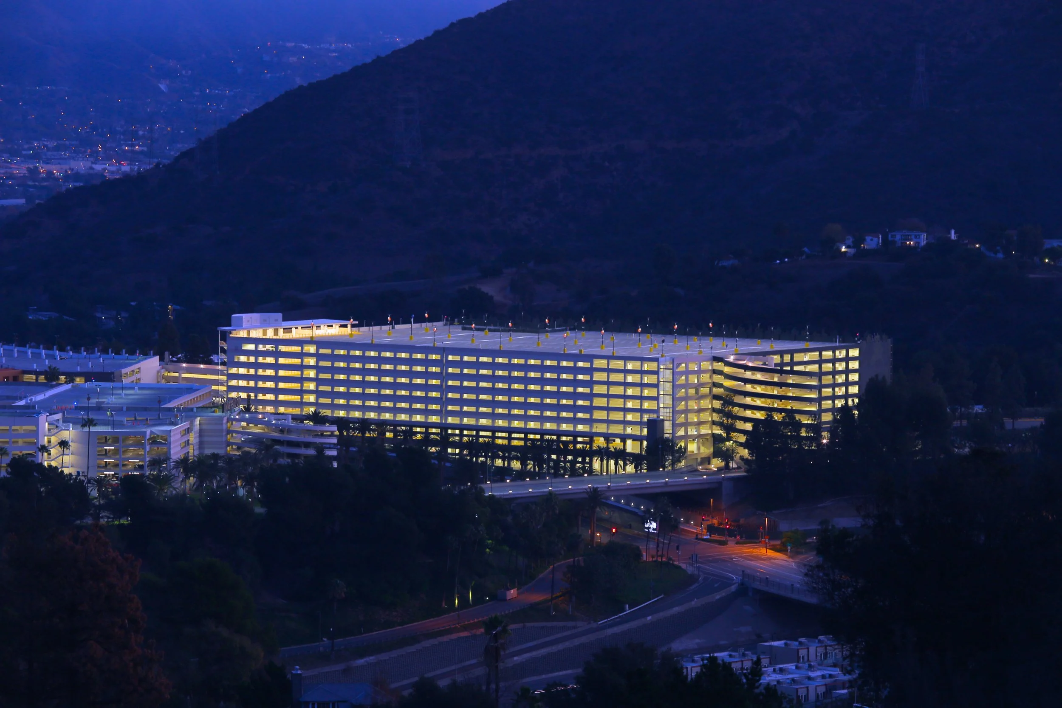
The E.T. Parking Structure is a nine-level, 4,000-space facility serving Universal Studios Hollywood and Universal CityWalk. The 1.7-million-square-foot, open-air garage accommodates high visitor volumes through a circulation system that includes four bridge connections to an existing parking structure, a double-stacked circular exit ramp, a concrete-and-steel pedestrian bridge, 19 escalators, seven elevators, and a pedestrian portal featuring custom backlit metal panels.
Designed and constructed within one of Southern California's busiest entertainment destinations, the project required uninterrupted access to parking throughout construction. A carefully phased implementation maintained daily operations while integrating a new toll plaza within the garage, relocating existing toll facilities, expanding vehicle control lanes, and coordinating improvements to adjacent parking structures. This approach minimized disruption to guests while supporting the resort's ongoing operations and future growth.
Our Role: Architect of Record
Delivery Method: Design-Bid-Build
Credits
Owner: NBC Universal | General Contractor: Morley Builders