Ontario Block C Parking Structure
Project Information
Location: Ontario, CA
Market Sector: Public Sector
Size: 138,000 SF
Parking spaces: 411
Floor levels: 5
Project Description
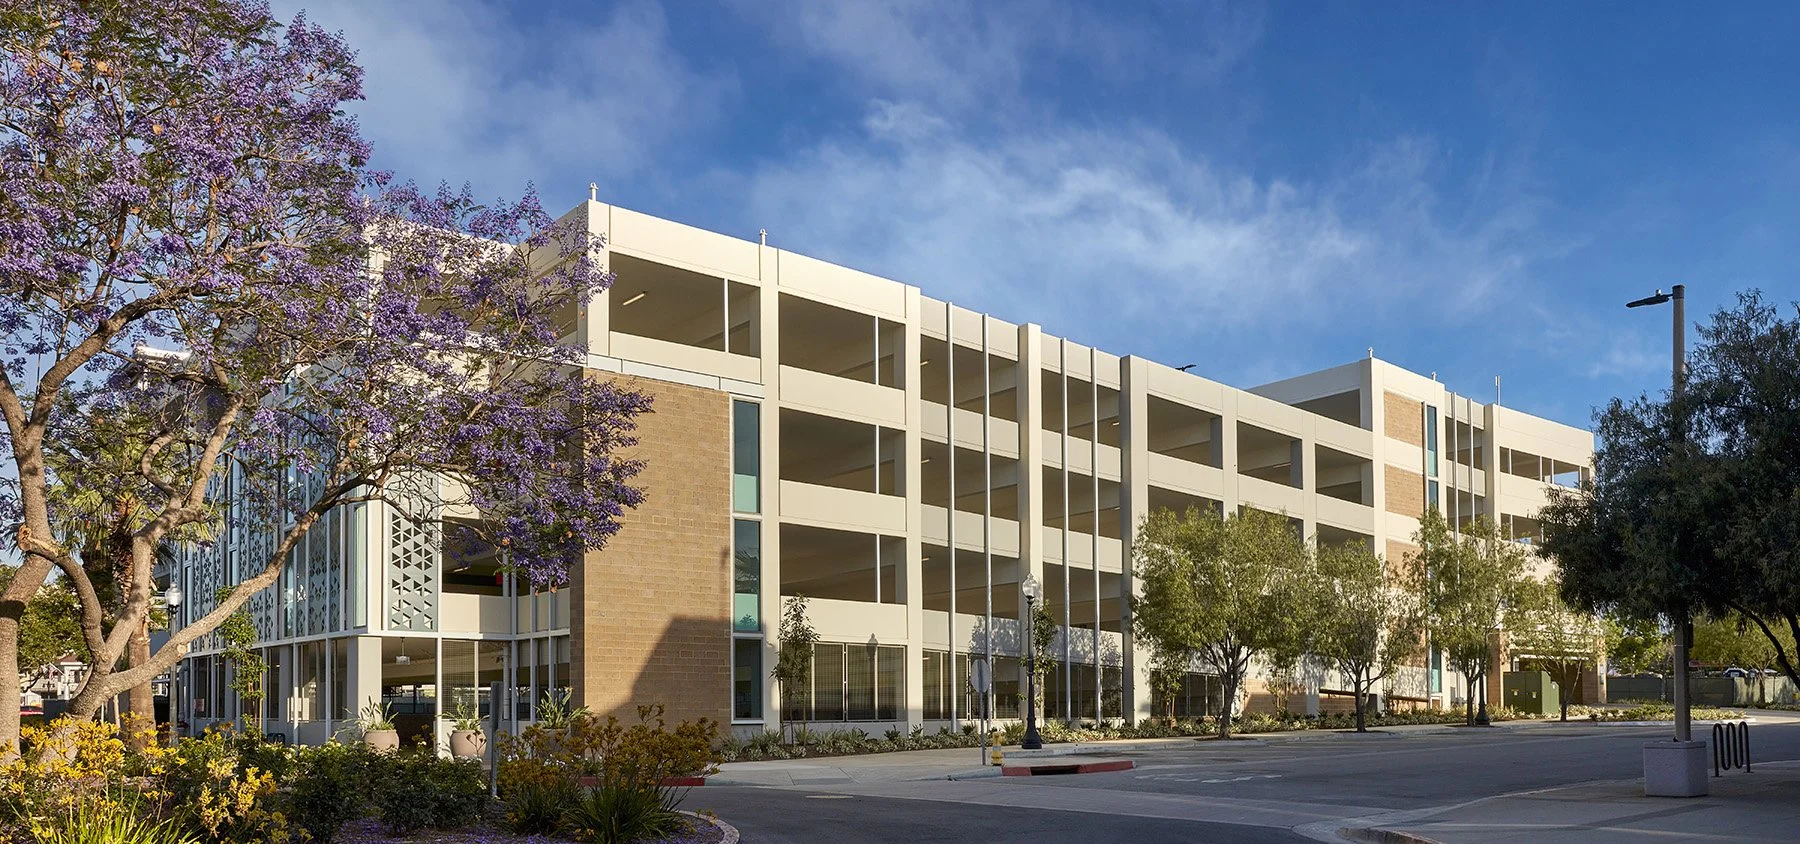
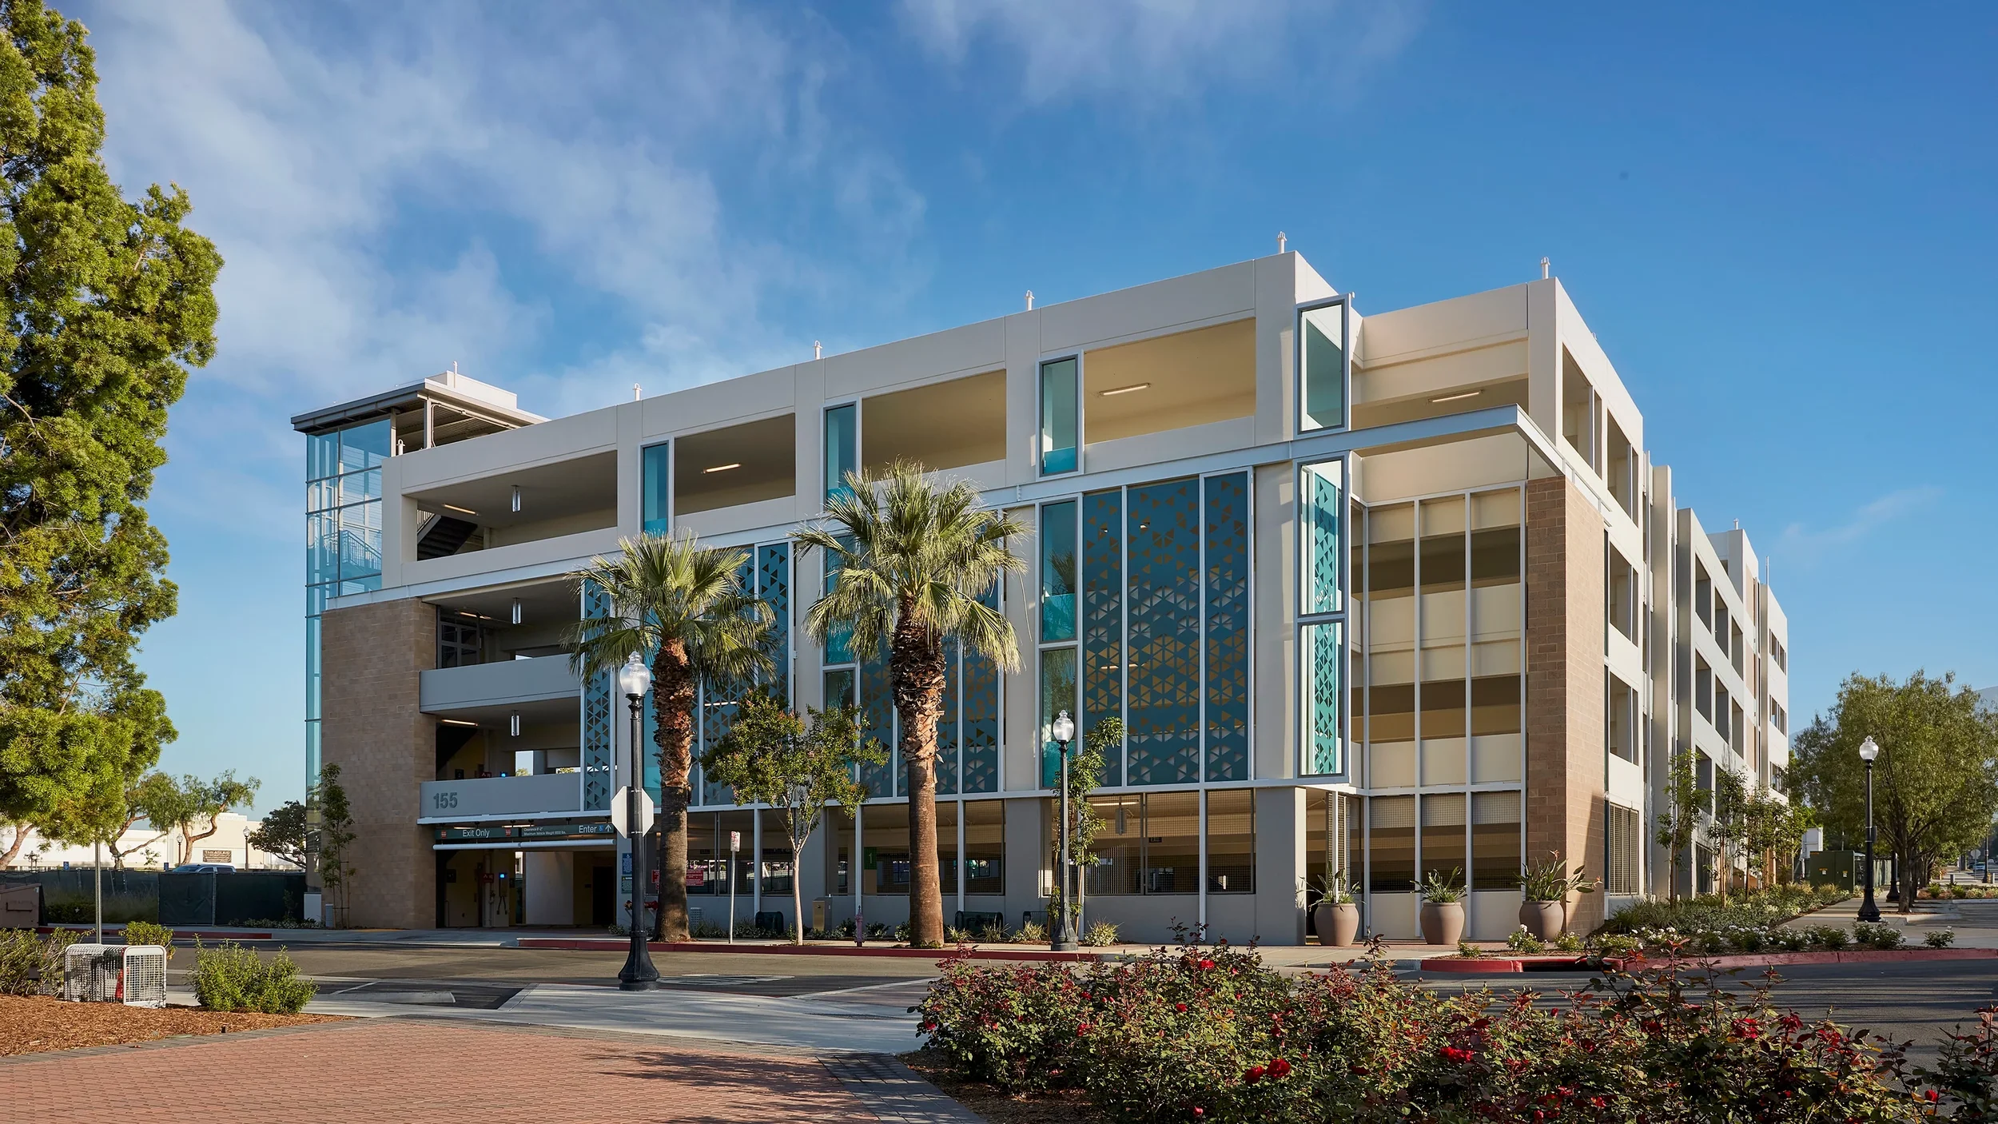
Located at the corner of Lemon Avenue and C Street in downtown Ontario, California, the five-level, 411-space Block C Parking Structure is a key component of the city's downtown revitalization. Adjacent to the main public library and just east of historic Euclid Avenue, the structure contributes to the evolving urban streetscape while drawing inspiration from the character of the surrounding district.
The architectural expression combines decorative metal panels, colored concrete masonry, and metal trim accents to create a contemporary façade that reflects the area's historic context. Glass-enclosed stair and elevator towers at the northwest and southwest corners provide clear vertical circulation and activate the building's street-facing elevations. The structure provides public parking on the lower levels, with secure parking for the adjacent residential development above. Sustainable features include 17 electric vehicle charging stations and eight Tesla Supercharger stations.
Our Role: Architect of Record
Delivery Method: Design-Build
Credits
Owner: City of Ontario | General Contractor: McCarthy Building Companies, Inc. | Design Architect: HMC Architects