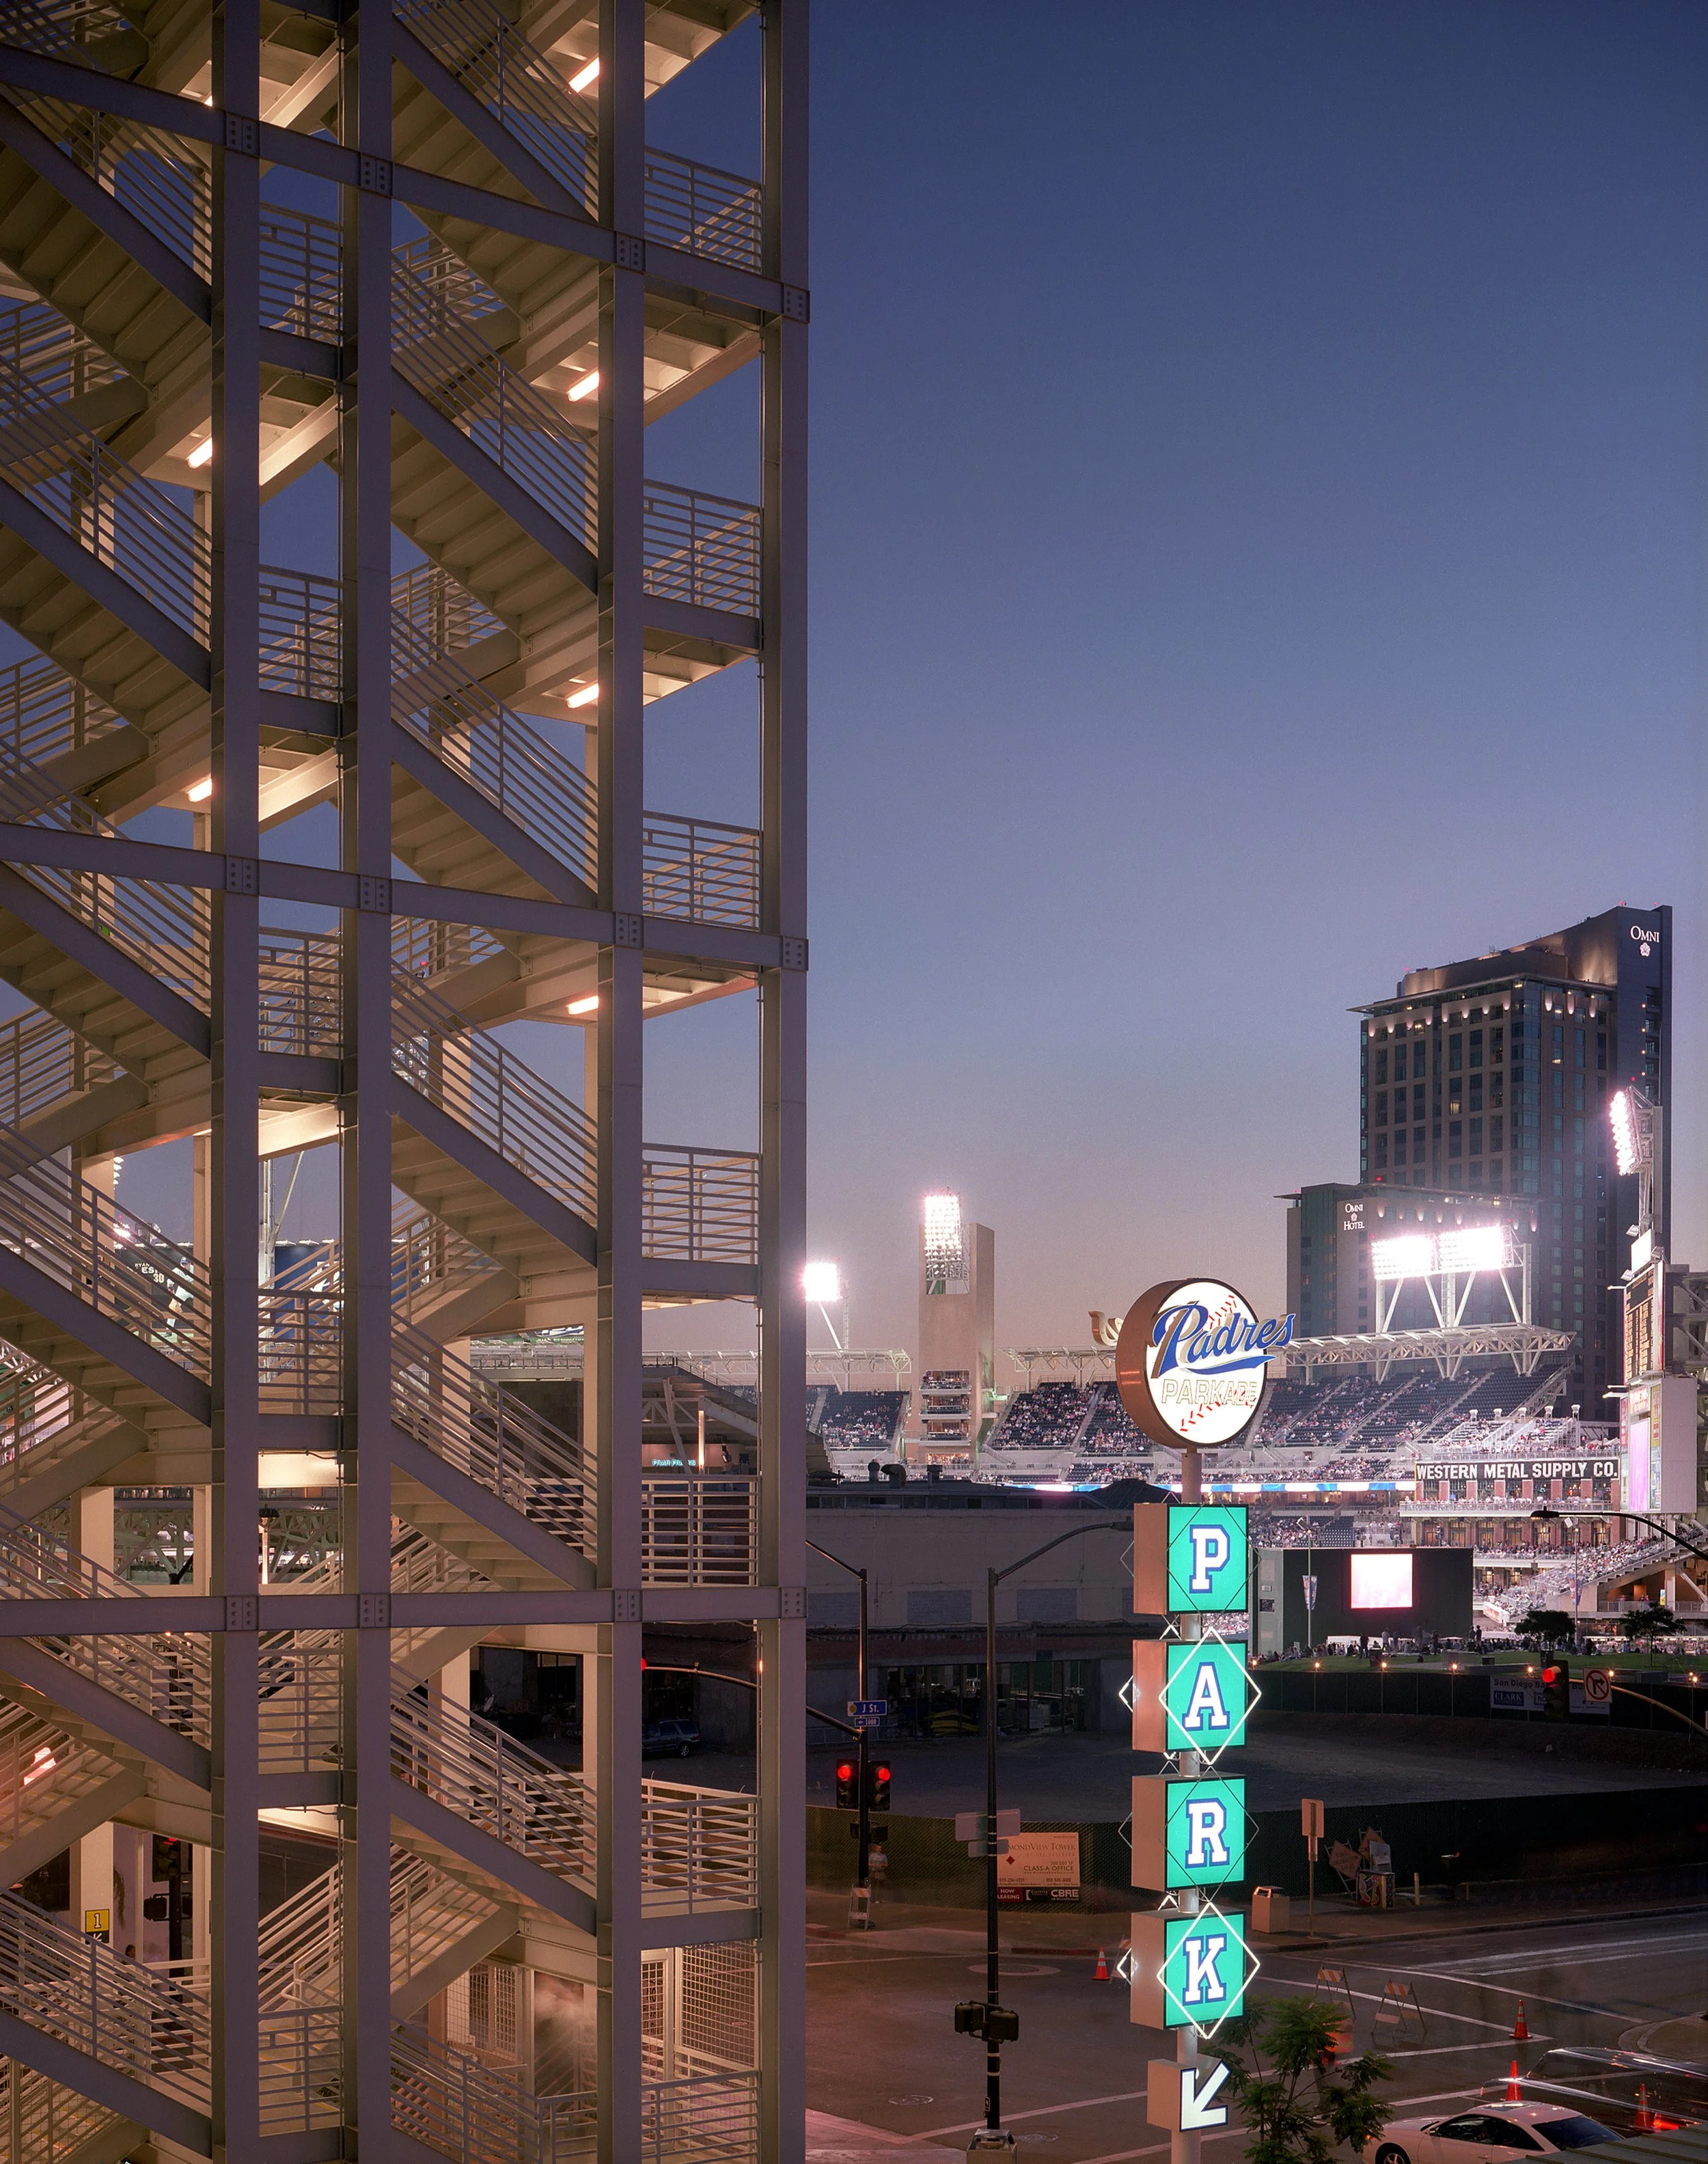
Padres Parkade
Project Information
Location: San Diego, CA
Market Sector: Sports & Entertainment
Size: 350,251 SF
Parking spaces: 1,130
Floor levels: 10
Project Description
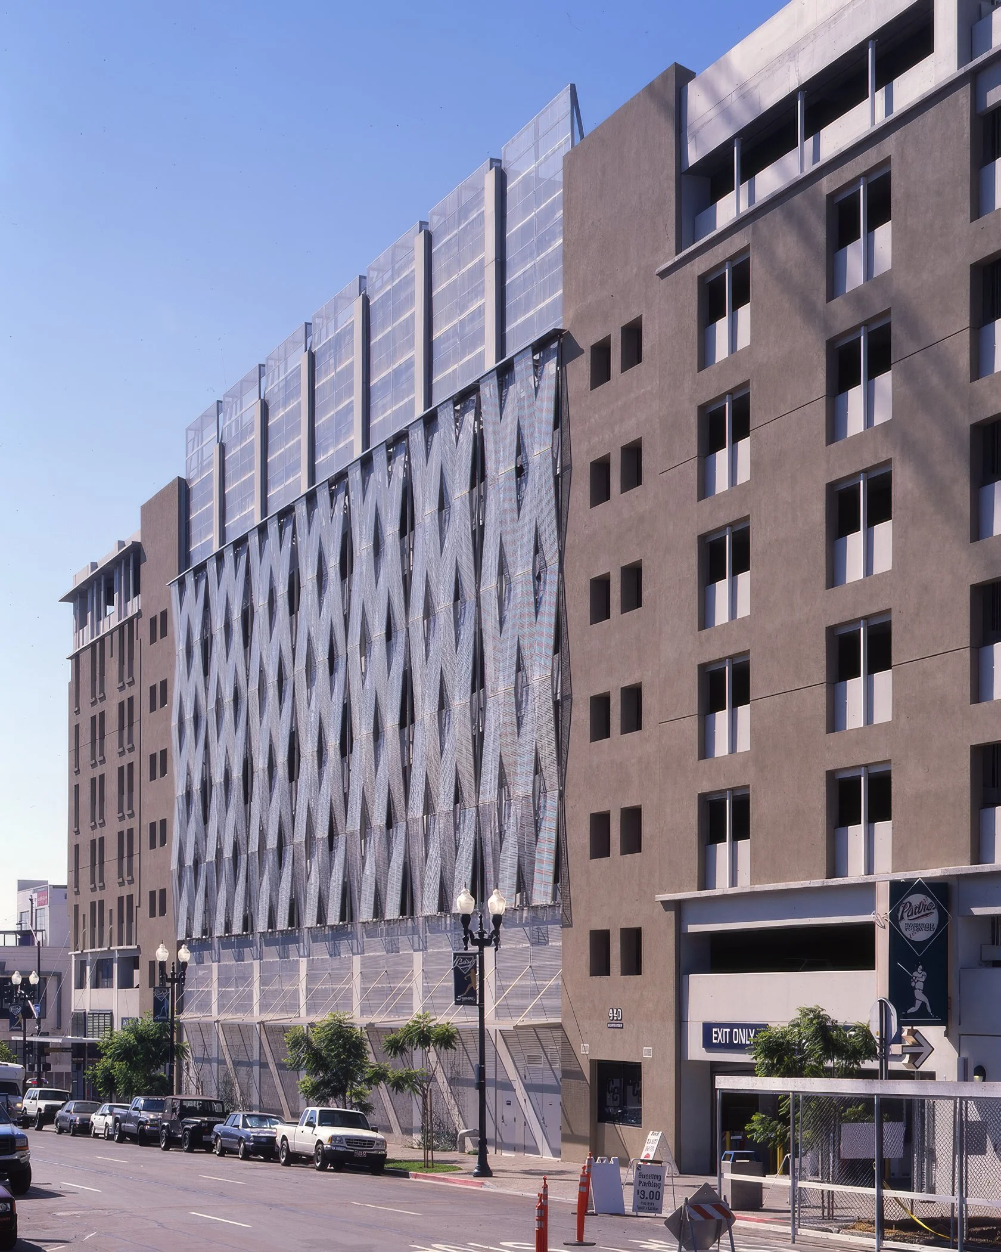
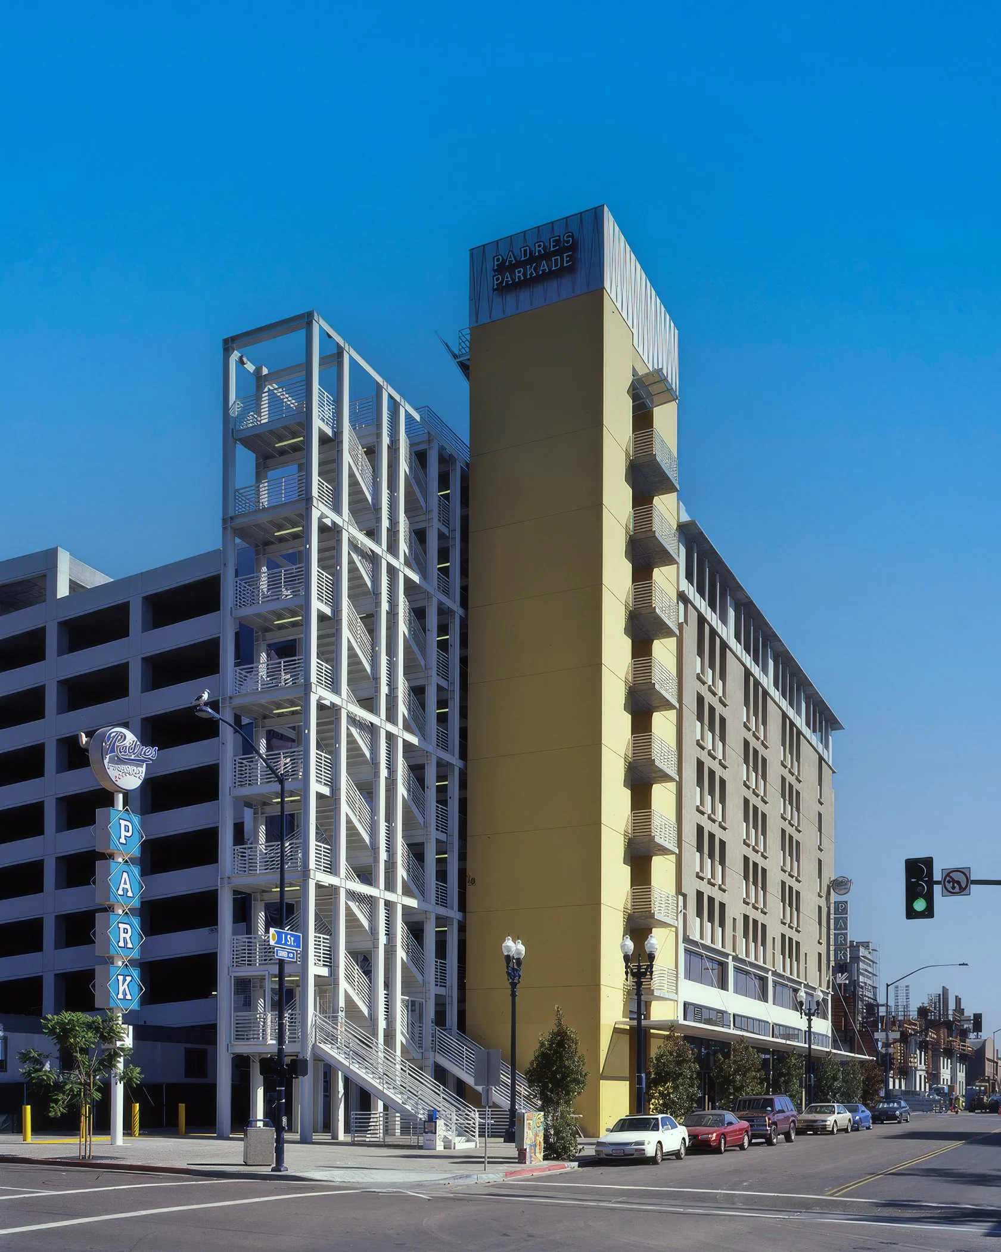
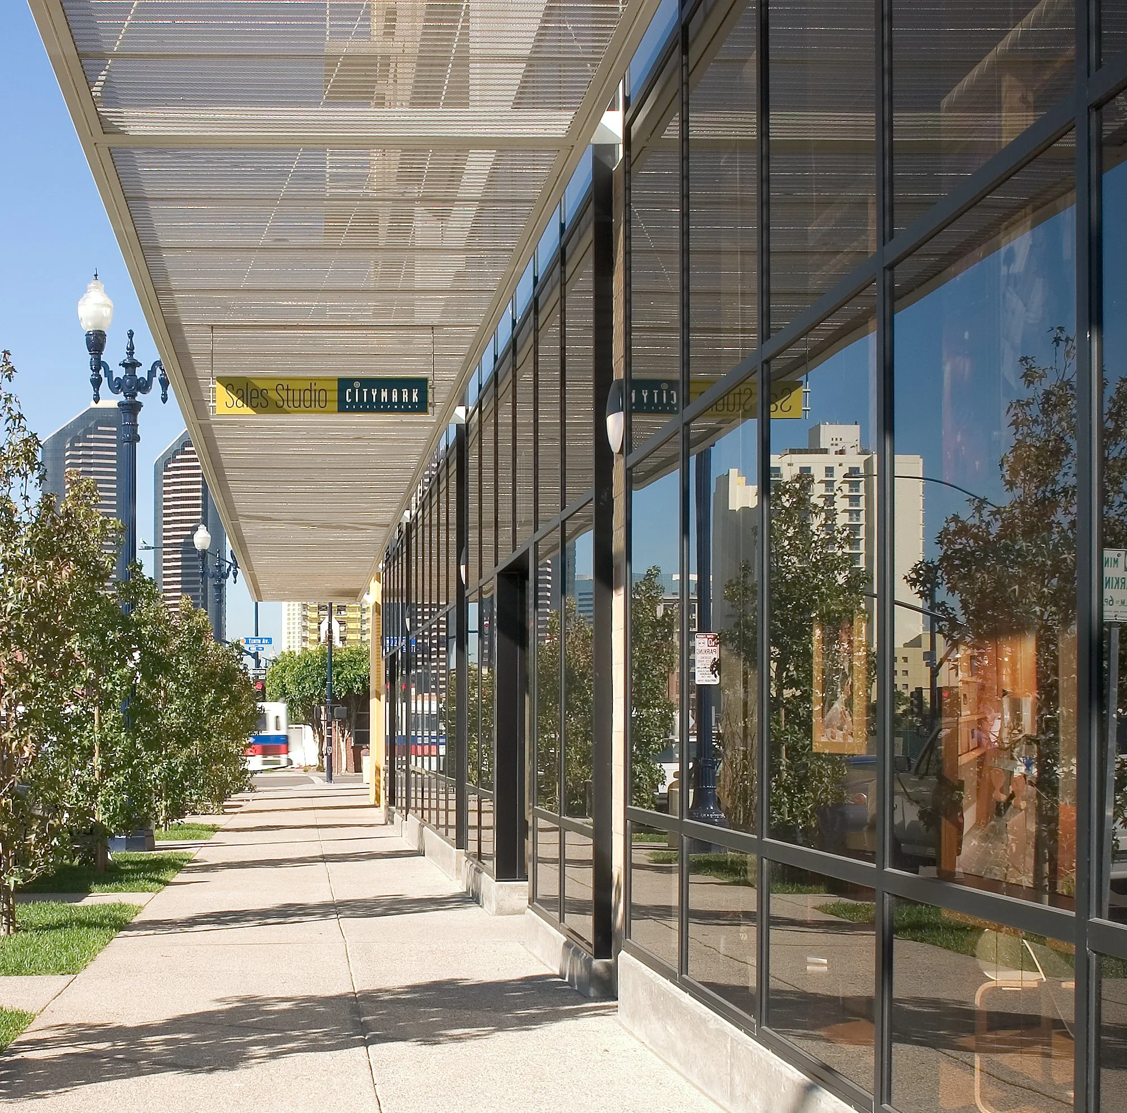
The Padres Parkade Parking Structure is a 350,000-square-foot, design-build facility located east of Petco Park in downtown San Diego. Designed to accommodate the demands of game-day events while serving the surrounding neighborhood year-round, the structure provides 1,130 parking spaces and incorporates ground-floor retail that contributes to an active street edge.
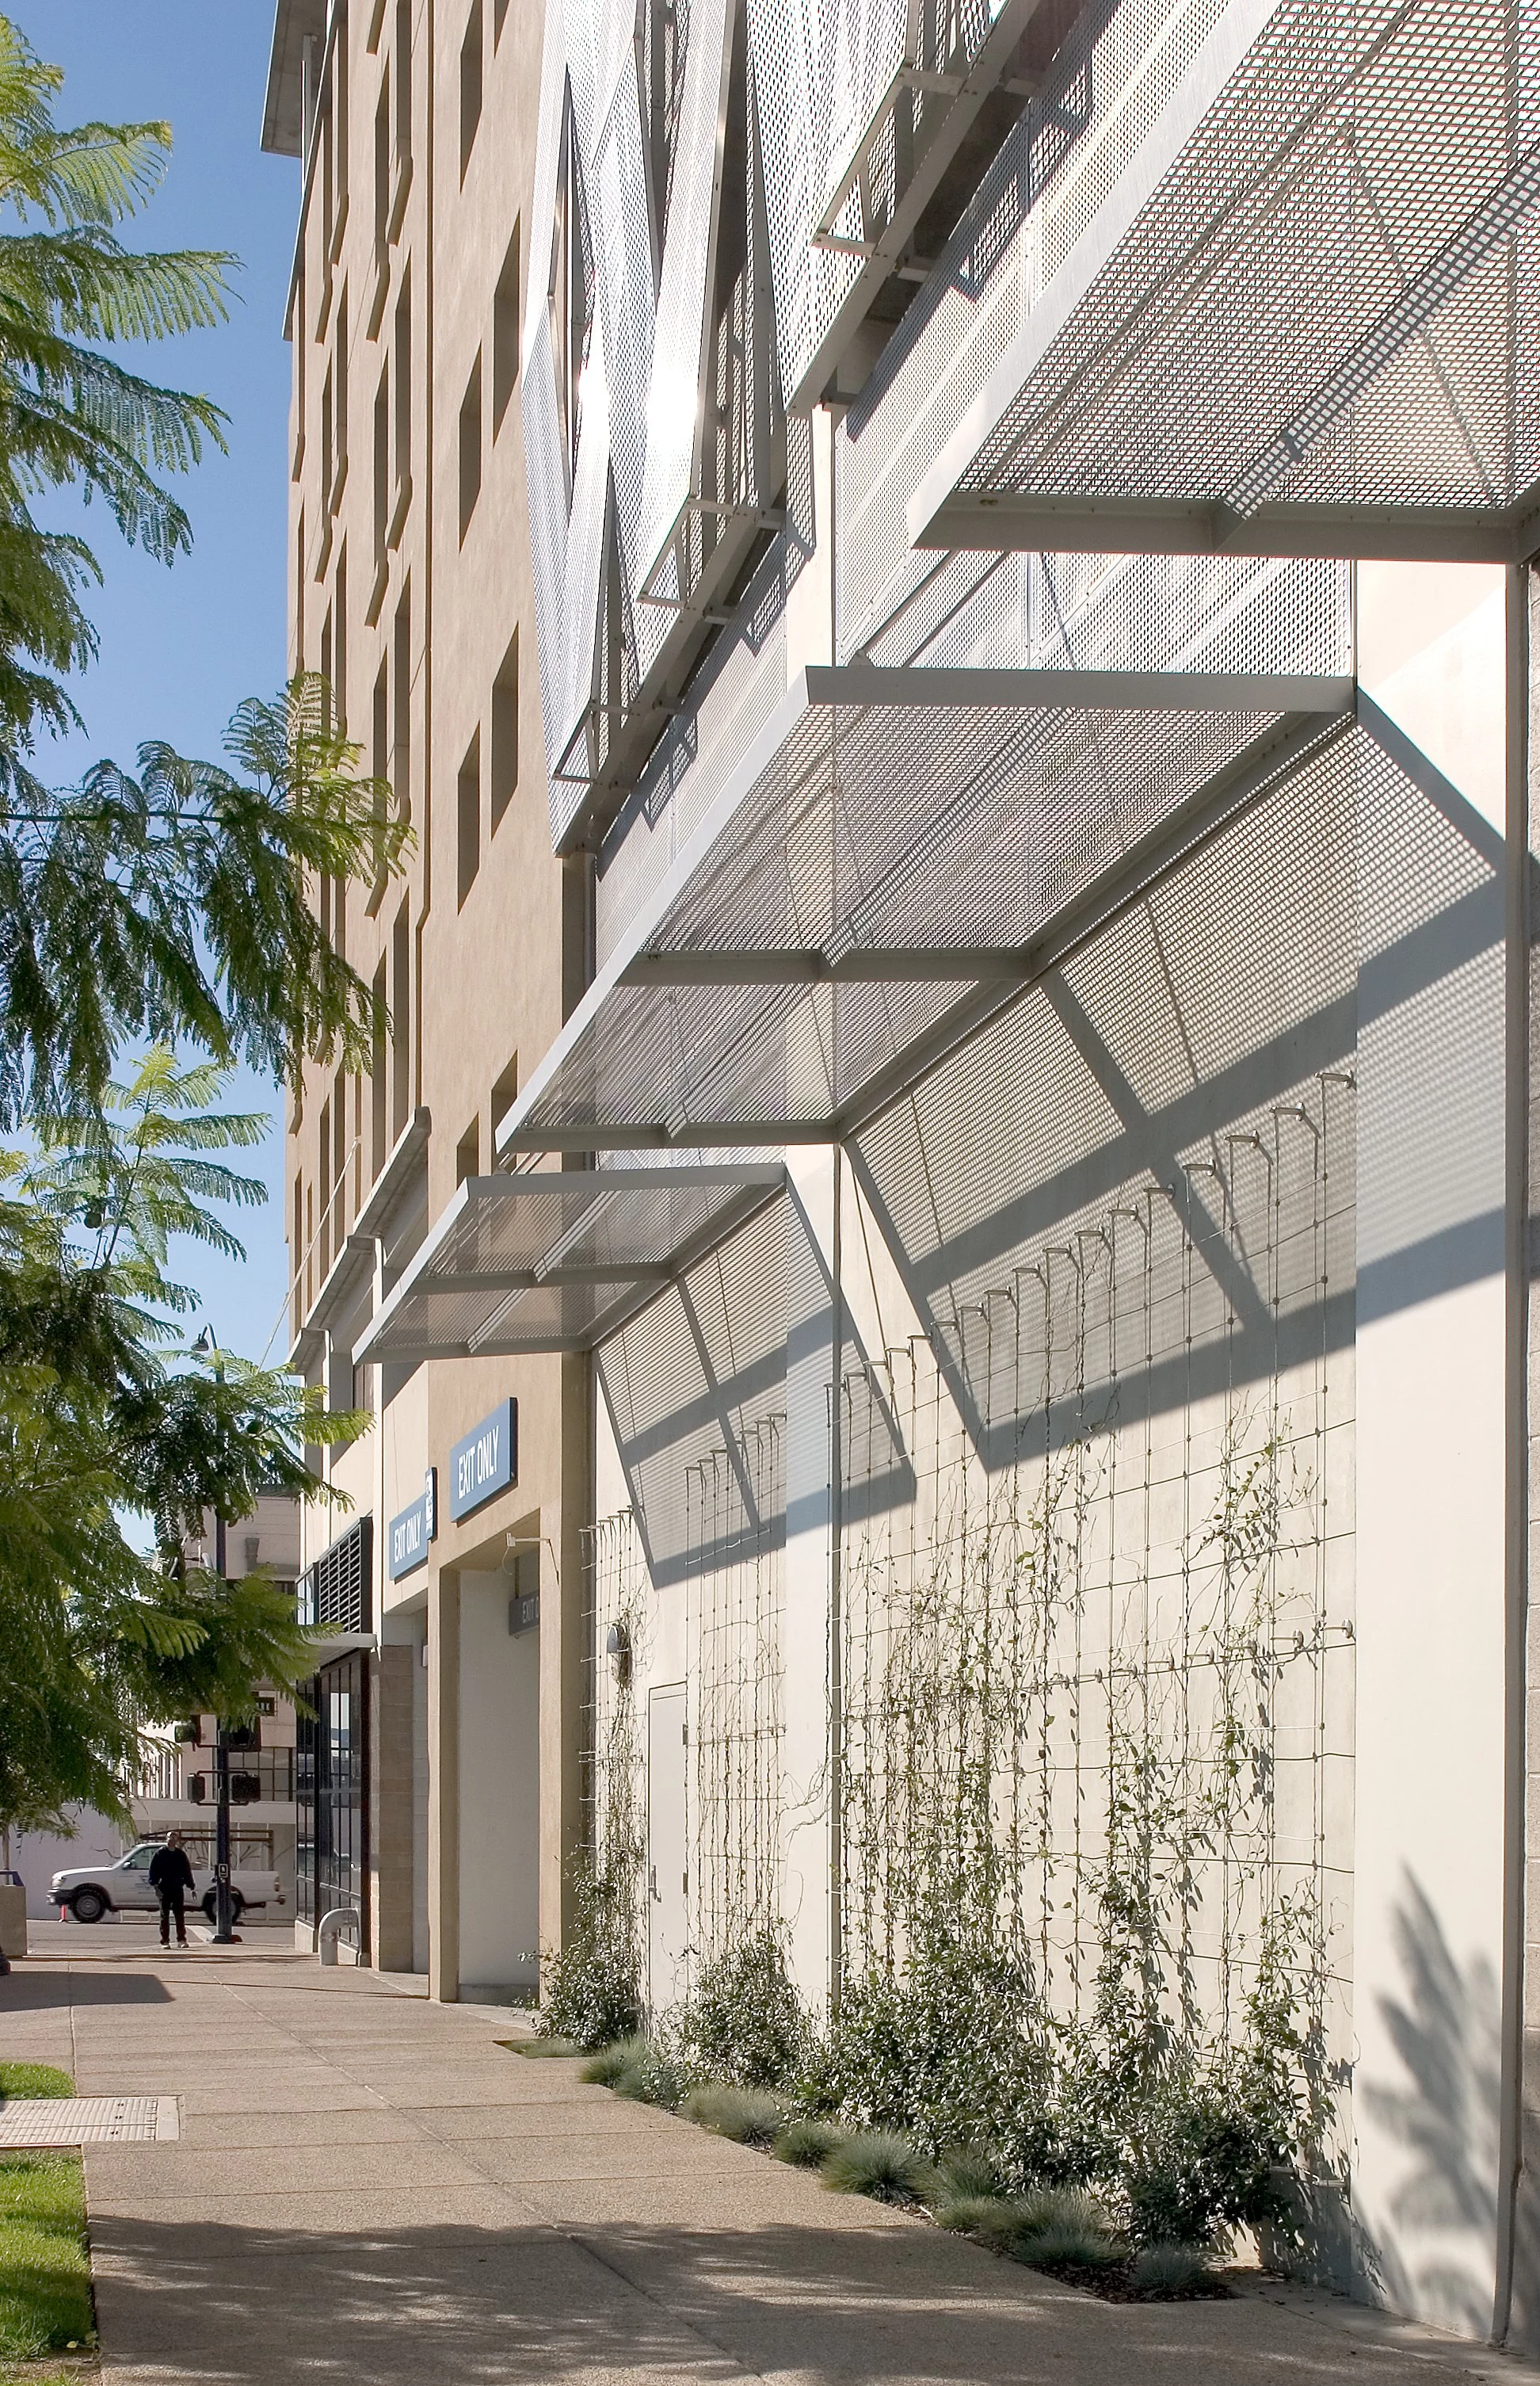
The architectural design draws from the material palette of Petco Park, with imported sandstone accents integrated into the pilasters to establish visual continuity between the two structures. A signature white steel double-helix stair adjacent to the elevator core accommodates high pedestrian volumes during events while creating a distinctive architectural feature. A steel canopy provides shade along the retail frontage, enhancing the pedestrian experience. The upper nine levels provide parking for premium seat holders on game days and public parking at other times, while 130 below-grade spaces are reserved for the adjacent residential development.
Our Role: Architect of Record and Structural Engineer of Record
Delivery Method: Design-Build
Credits
Owner: San Diego Padres & Center City Development Corporation | General Contractor: Clark Construction & Barnhart Construction | Design Architect: Studio E