Pala Casino Spa Resort
Parking Structure & Expansion
Project Information
Location: Pala, CA
Market Sector: Hospitality & Casino
Size: 370,275 SF
Parking spaces: 957
Floor levels: 7
Project Description
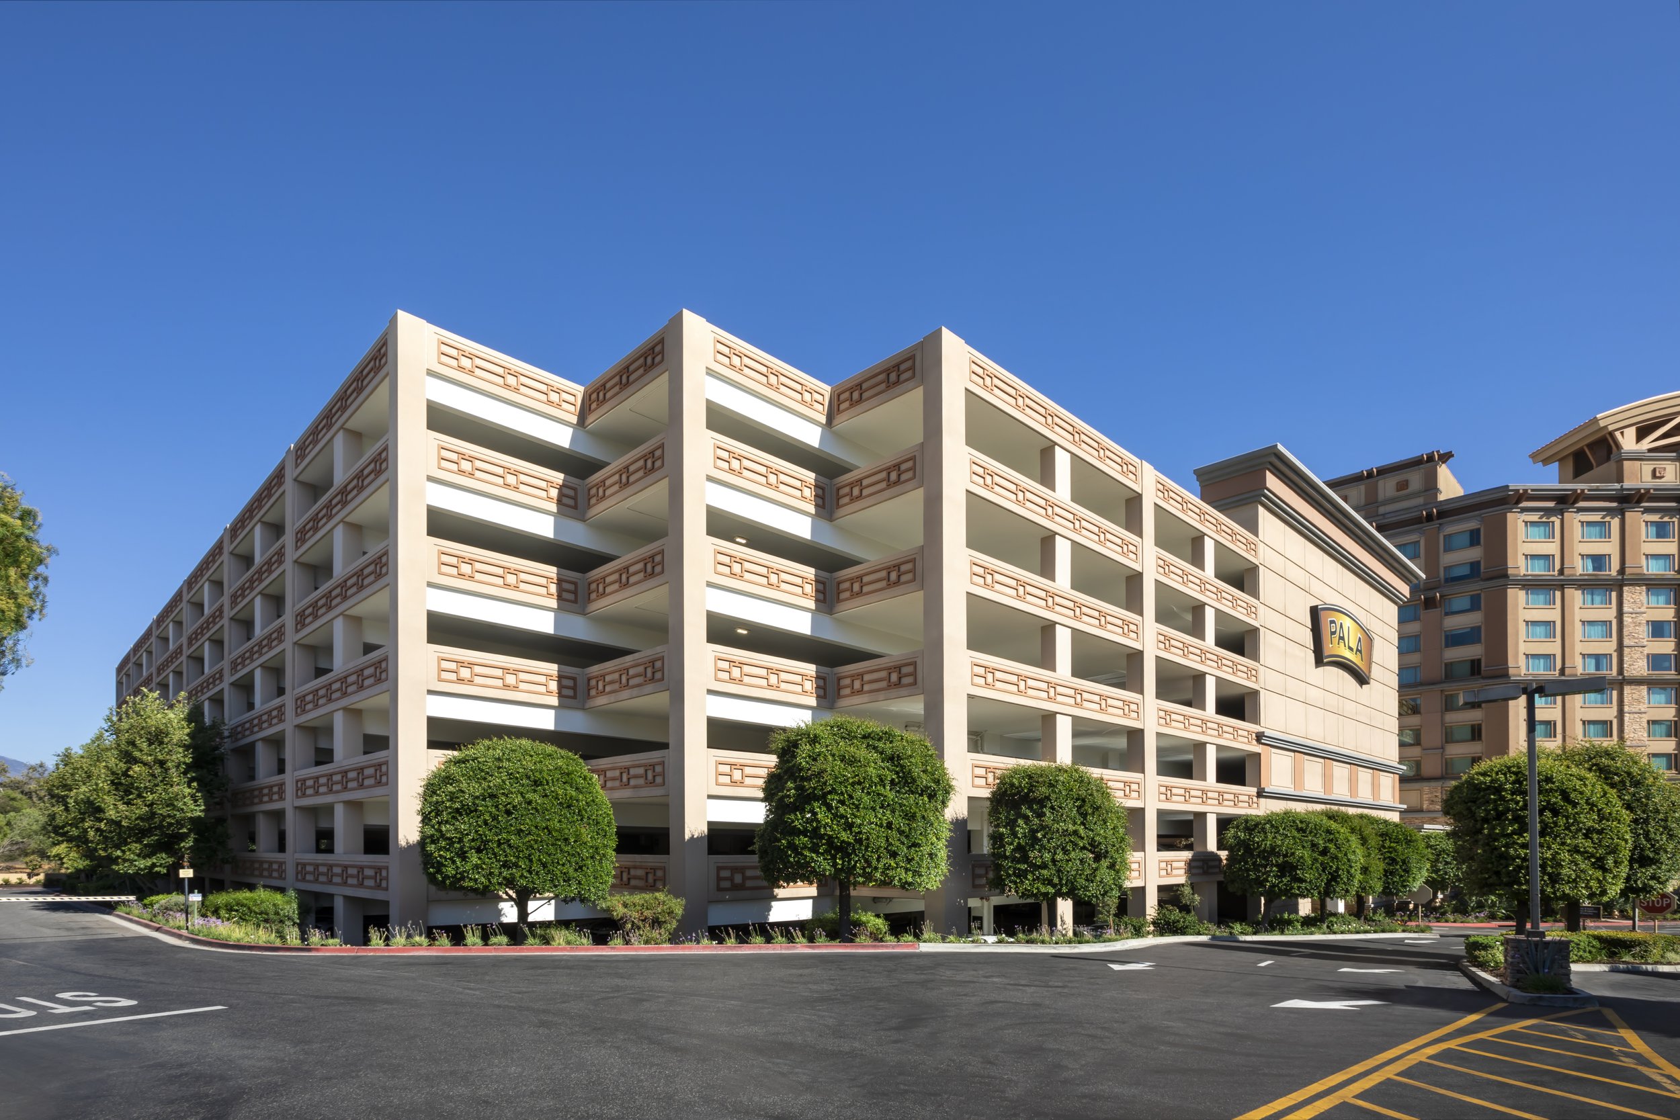
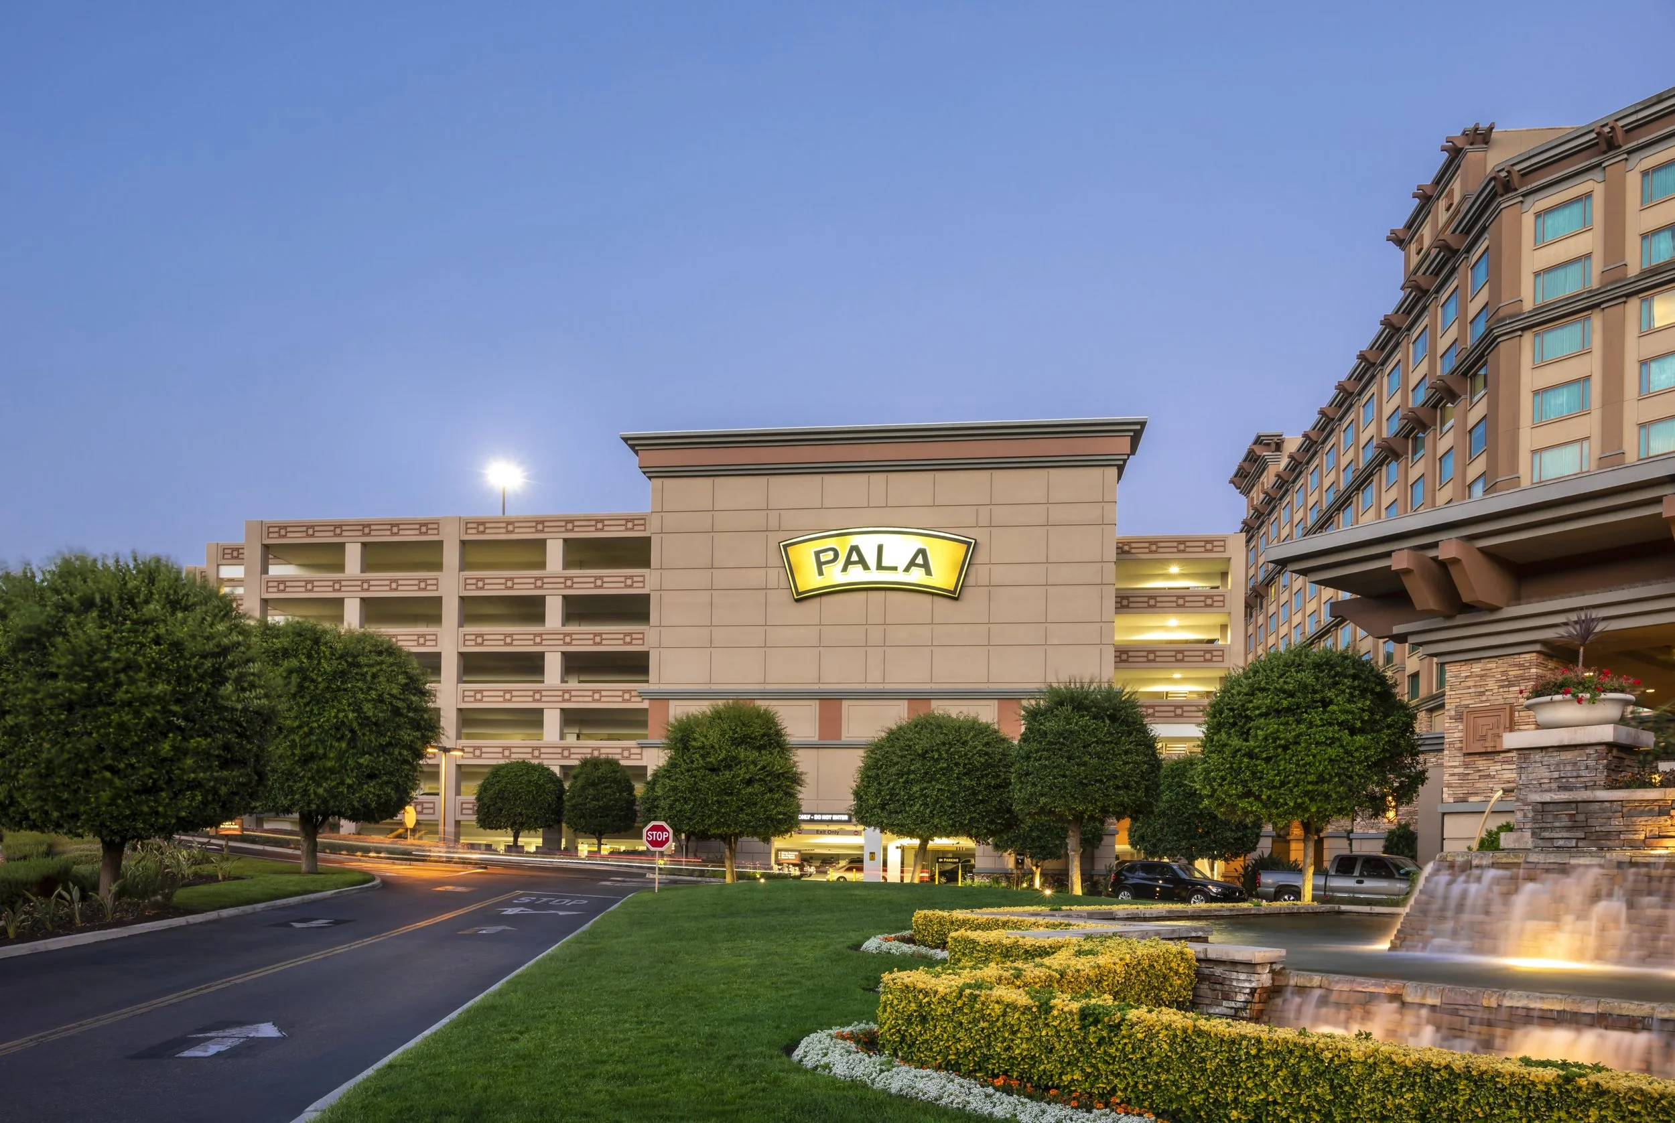
Located in North San Diego County and owned by the Pala Band of Mission Indians, Pala Casino Spa Resort is set against the backdrop of the Palomar Mountains. The original four-level, 541-space parking structure, completed in 2003, was designed to complement the architecture of the adjacent resort. Concrete spandrels are clad with an Exterior Insulation and Finish System (EIFS) featuring a series of architectural reveals that echo the hotel's exterior detailing, while the elevator towers incorporate EIFS and earth-toned stone at their base to reinforce the resort's material palette.
As part of a comprehensive property renovation completed in 2018, the structure was expanded by three additional levels, increasing capacity by 416 parking spaces. The vertical expansion required new micropiles drilled through the existing ground-floor slab and enlarged pile caps to support the additional loads while preserving the original structure. Upgraded LED lighting and illuminated wayfinding signage improve visibility, energy performance, and the overall parking experience.
Our Role: Architect of Record
Delivery Method: Design-Build
Credits
Owner: Pala Casino | General Contractor: Bomel Construction Co., Inc.