Palo Alto Medical Center
Parking Structure
Project Information
Location: Palo Alto, California
Market Sector: Healthcare
Size: 119,000 SF
Parking spaces: 360
Floor levels: 5
Project Description
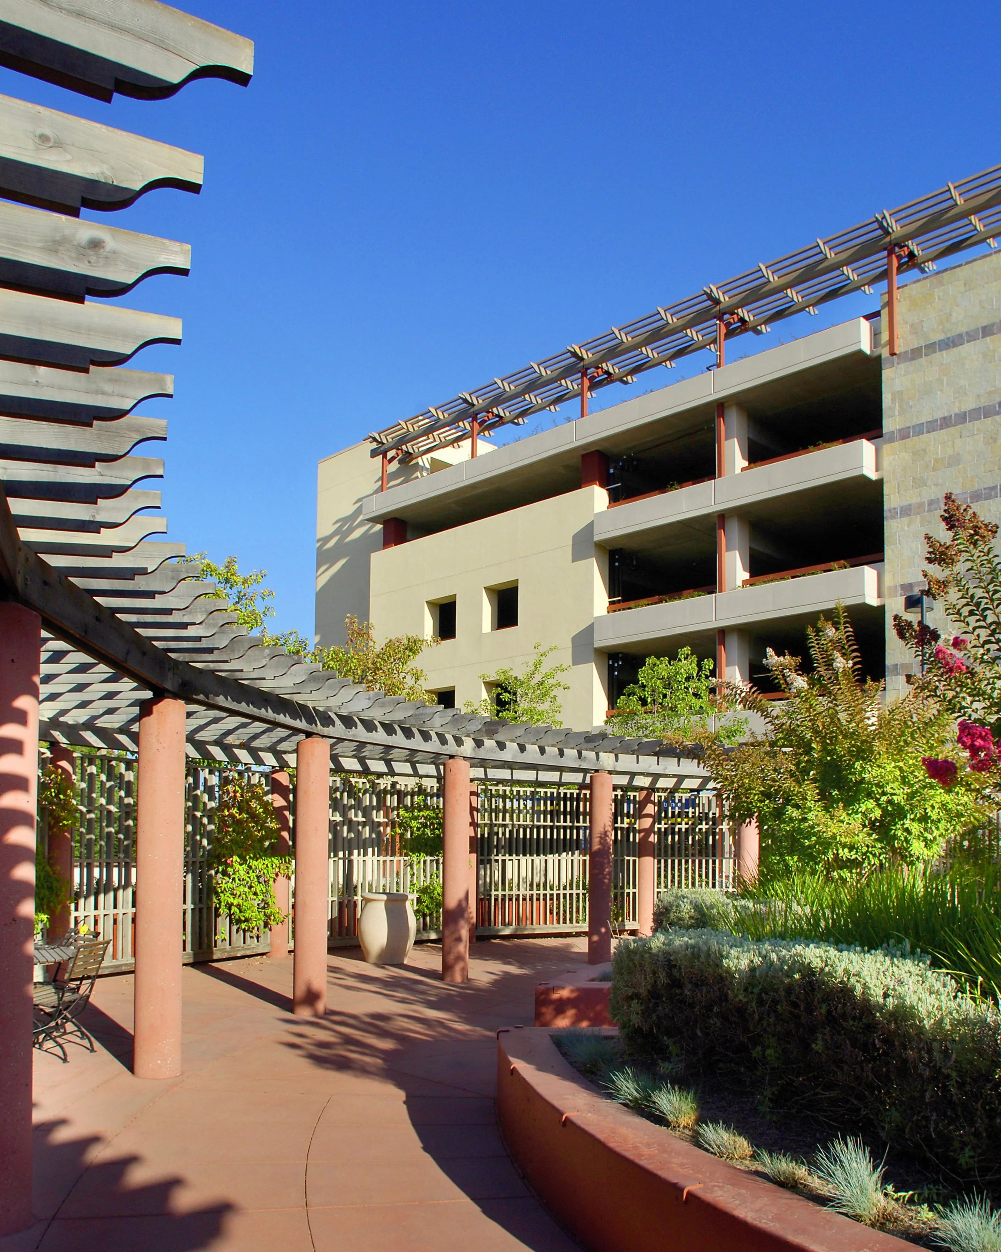
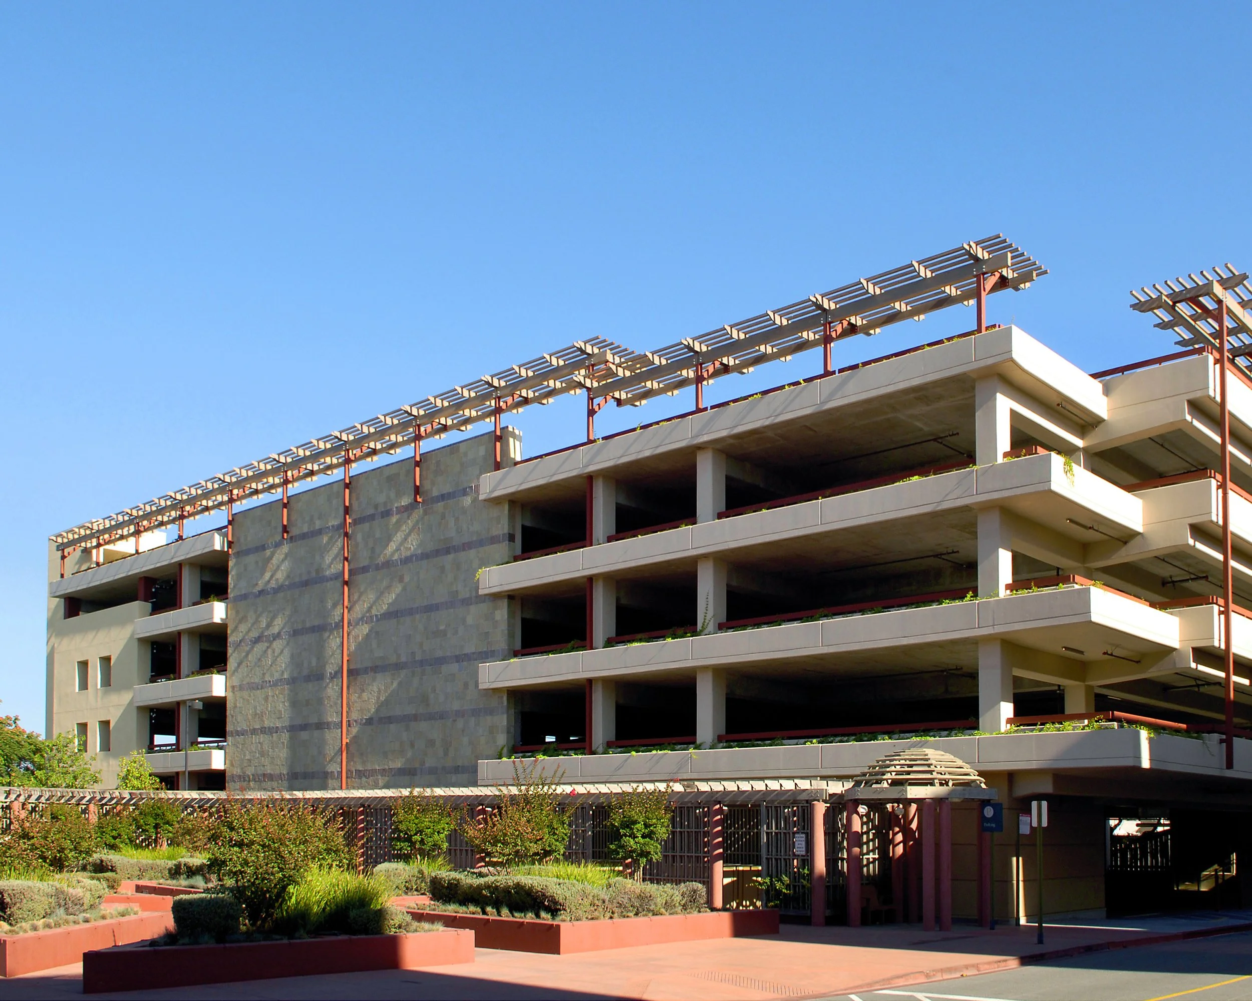
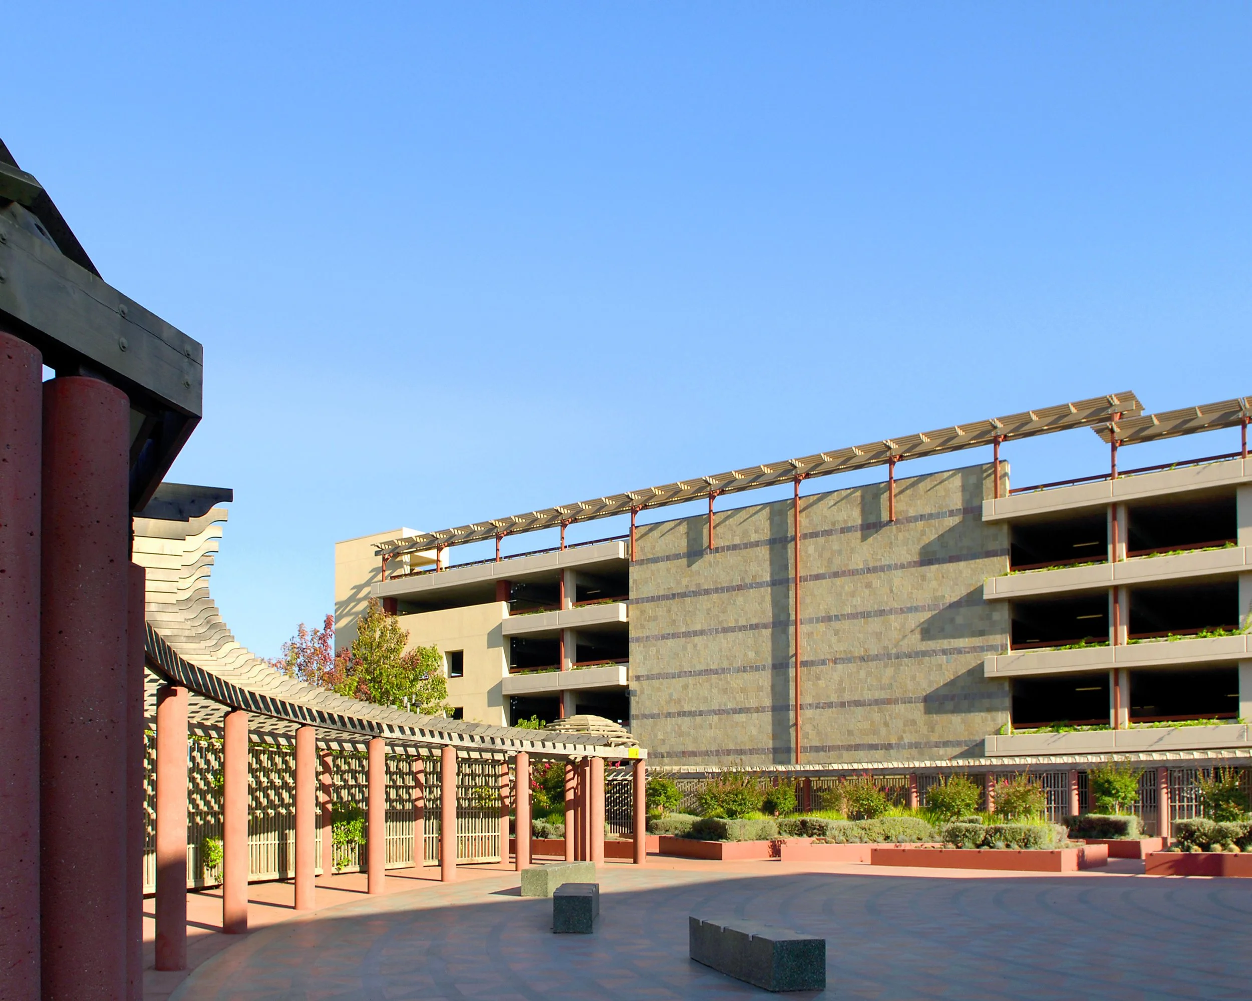
Located within the constrained, urban-like campus of a major healthcare organization in Palo Alto, this 360-space parking structure was designed to maximize capacity while responding sensitively to its surrounding architectural context. The five-level cast-in-place concrete structure is constructed above an existing underground parking garage, requiring careful coordination within a highly constrained site. A primary design objective was to complement the character of the existing Mediterranean architectural style on campus.
The design draws from the campus vocabulary through warm yellow cement plaster masses, punched windows, natural wood trellises, brick-red columns, tower elements, and deep brown plaster bases. Ground-level landscaping is extended vertically through concrete planters that define the exposed edges of the upper parking decks, softening the structure’s scale and reinforcing its connection to the campus environment. Stone cladding on a prominent shear wall provides a strong visual anchor for both the building and the adjacent public space. The façade composition carefully modulates solids, openings, and textures to create a design that feels cohesive with the surrounding campus while maintaining a contemporary character.
Our Role: Architect of Record
Credits
Owner: Palo Alto Medical Foundation / Sutter Health | General Contractor: Shanska USA Building, Inc.