Pechanga East
Parking Structure
Project Information
Location: Temecula, CA
Market Sector: Hospitality & Casino
Size: 763,992 SF
Parking spaces: 2,413
Floor levels: 5
Project Description
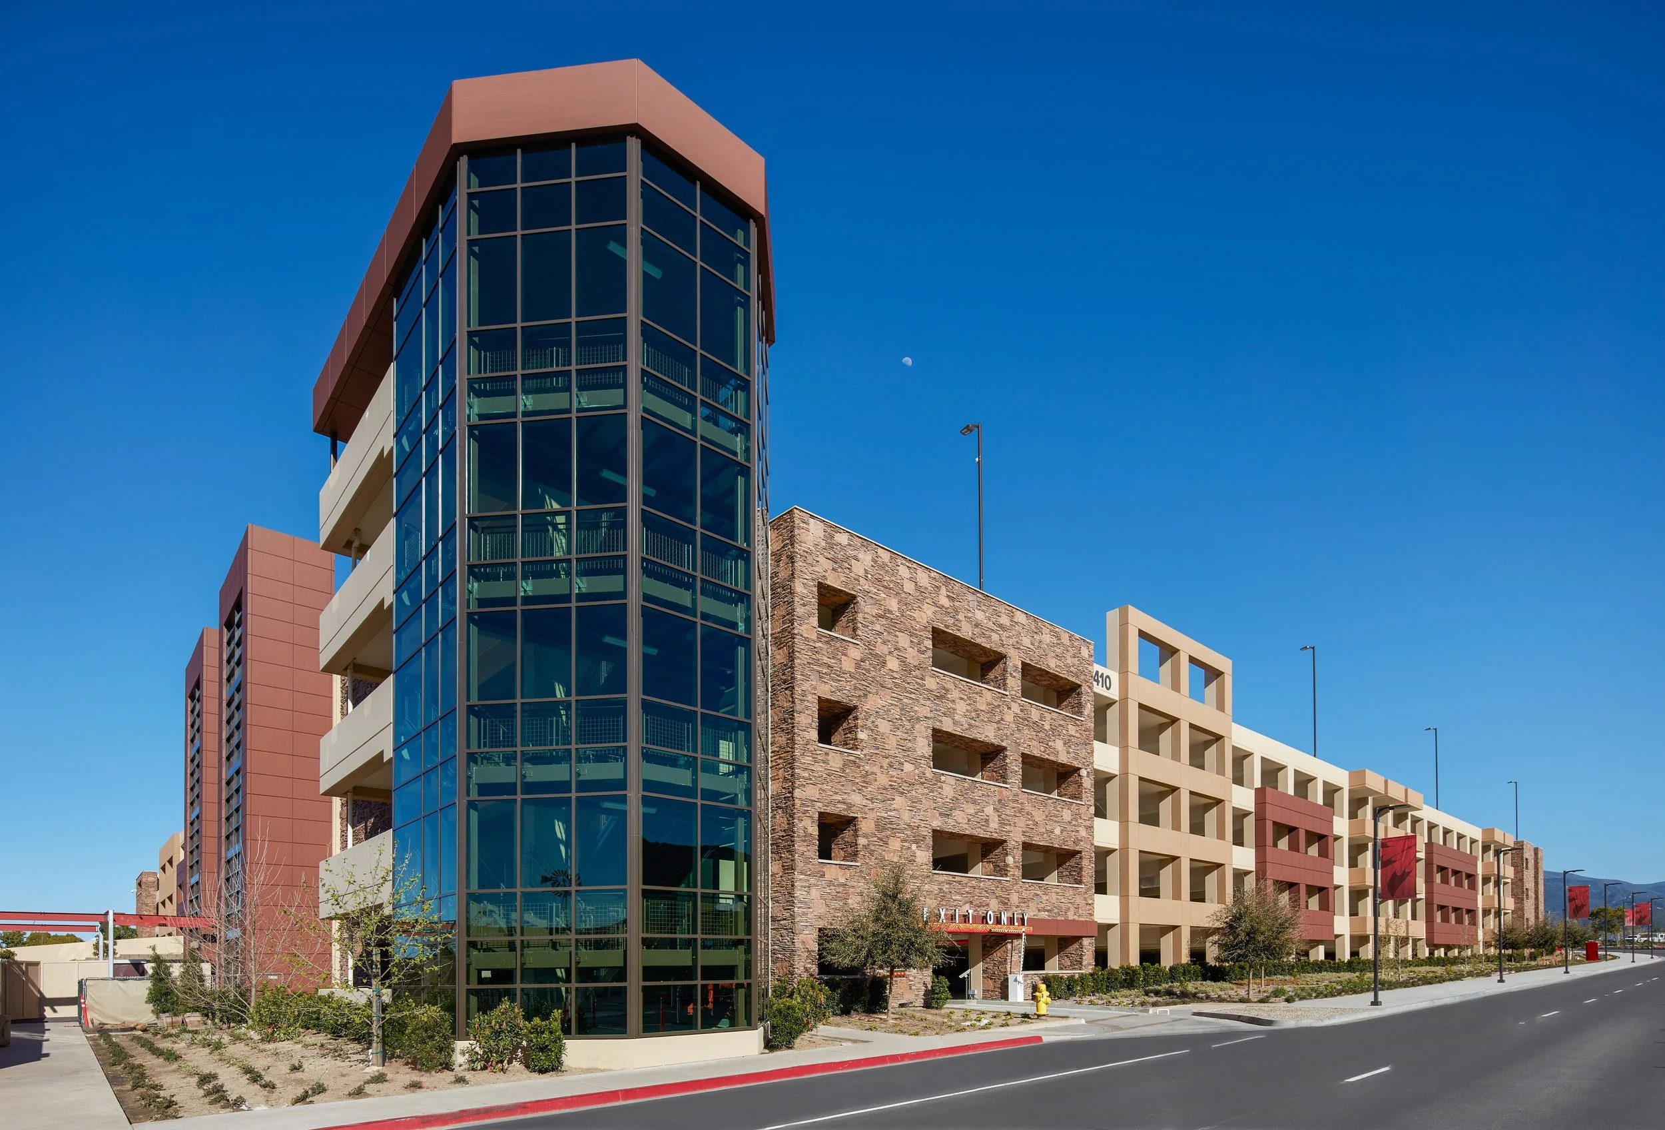
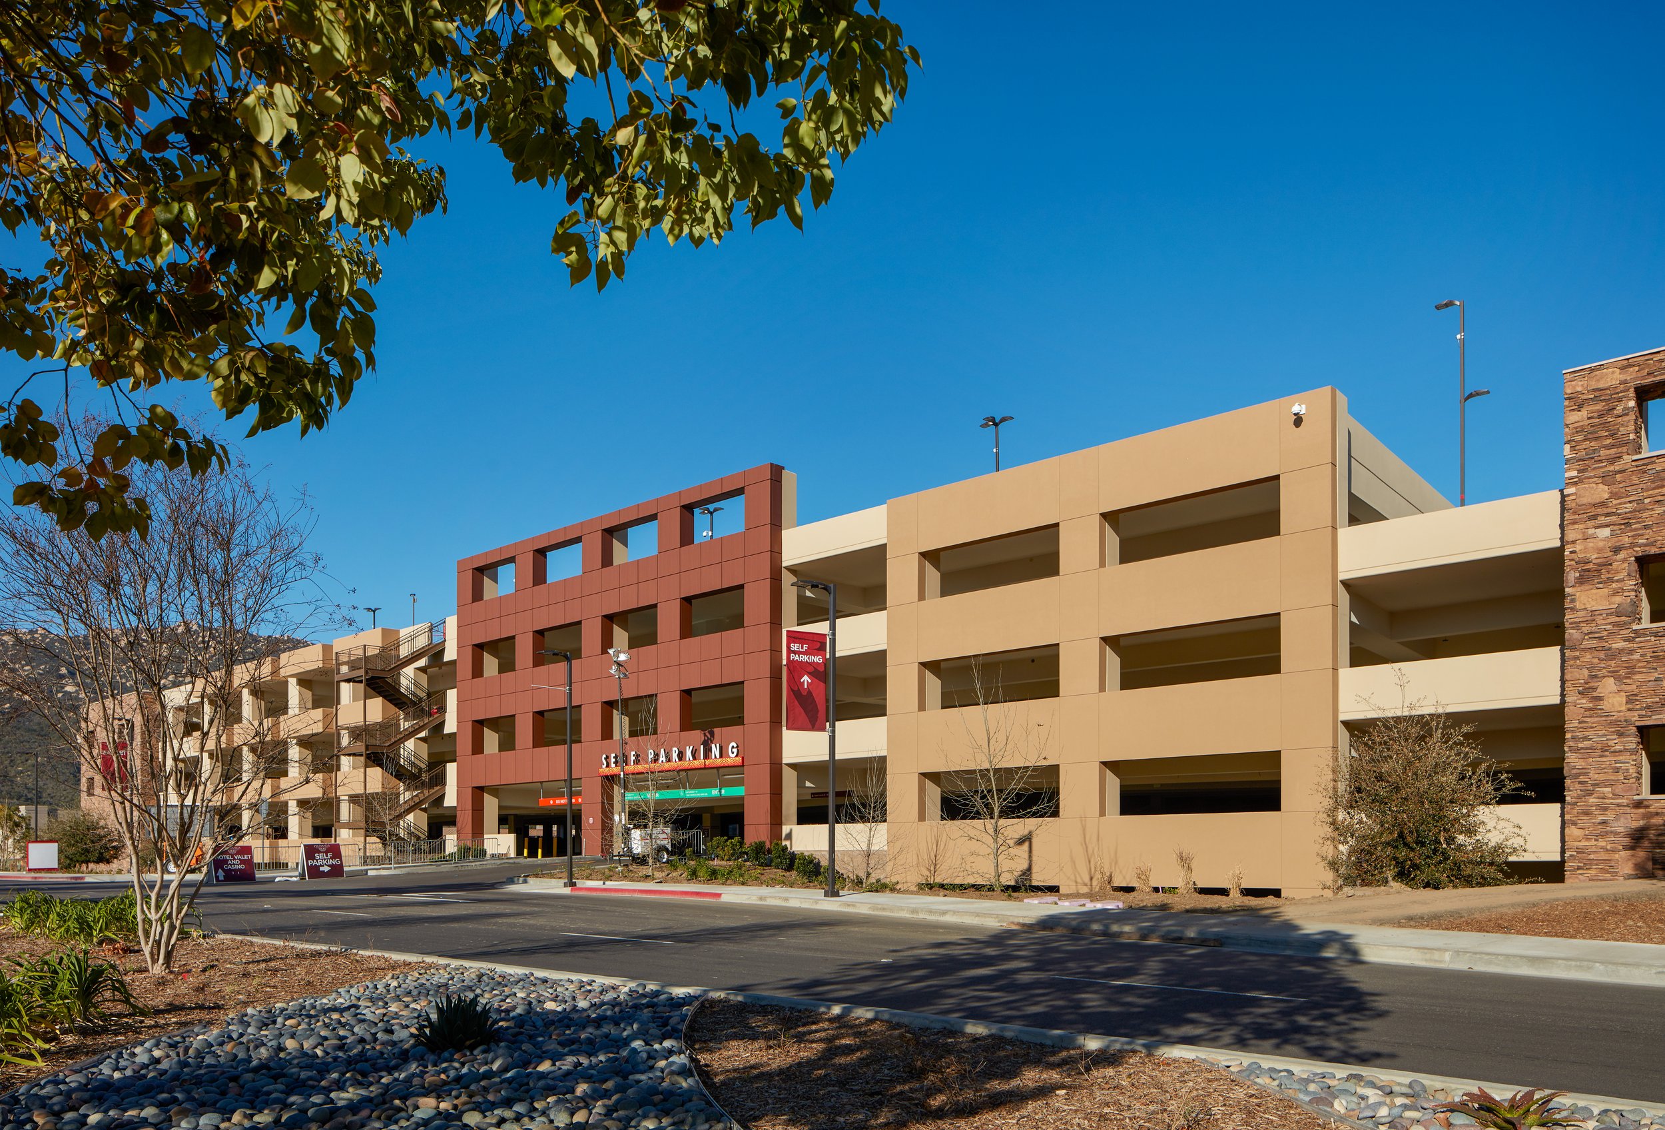
The East Parking Structure at Pechanga Resort Casino is a key component of the resort's expansion, supporting new hotel accommodations, meeting and event spaces, outdoor recreation areas, and a resort-style pool and spa complex. The five-level facility is designed to accommodate increased visitor demand while complementing the architecture of both the existing resort and the new development.
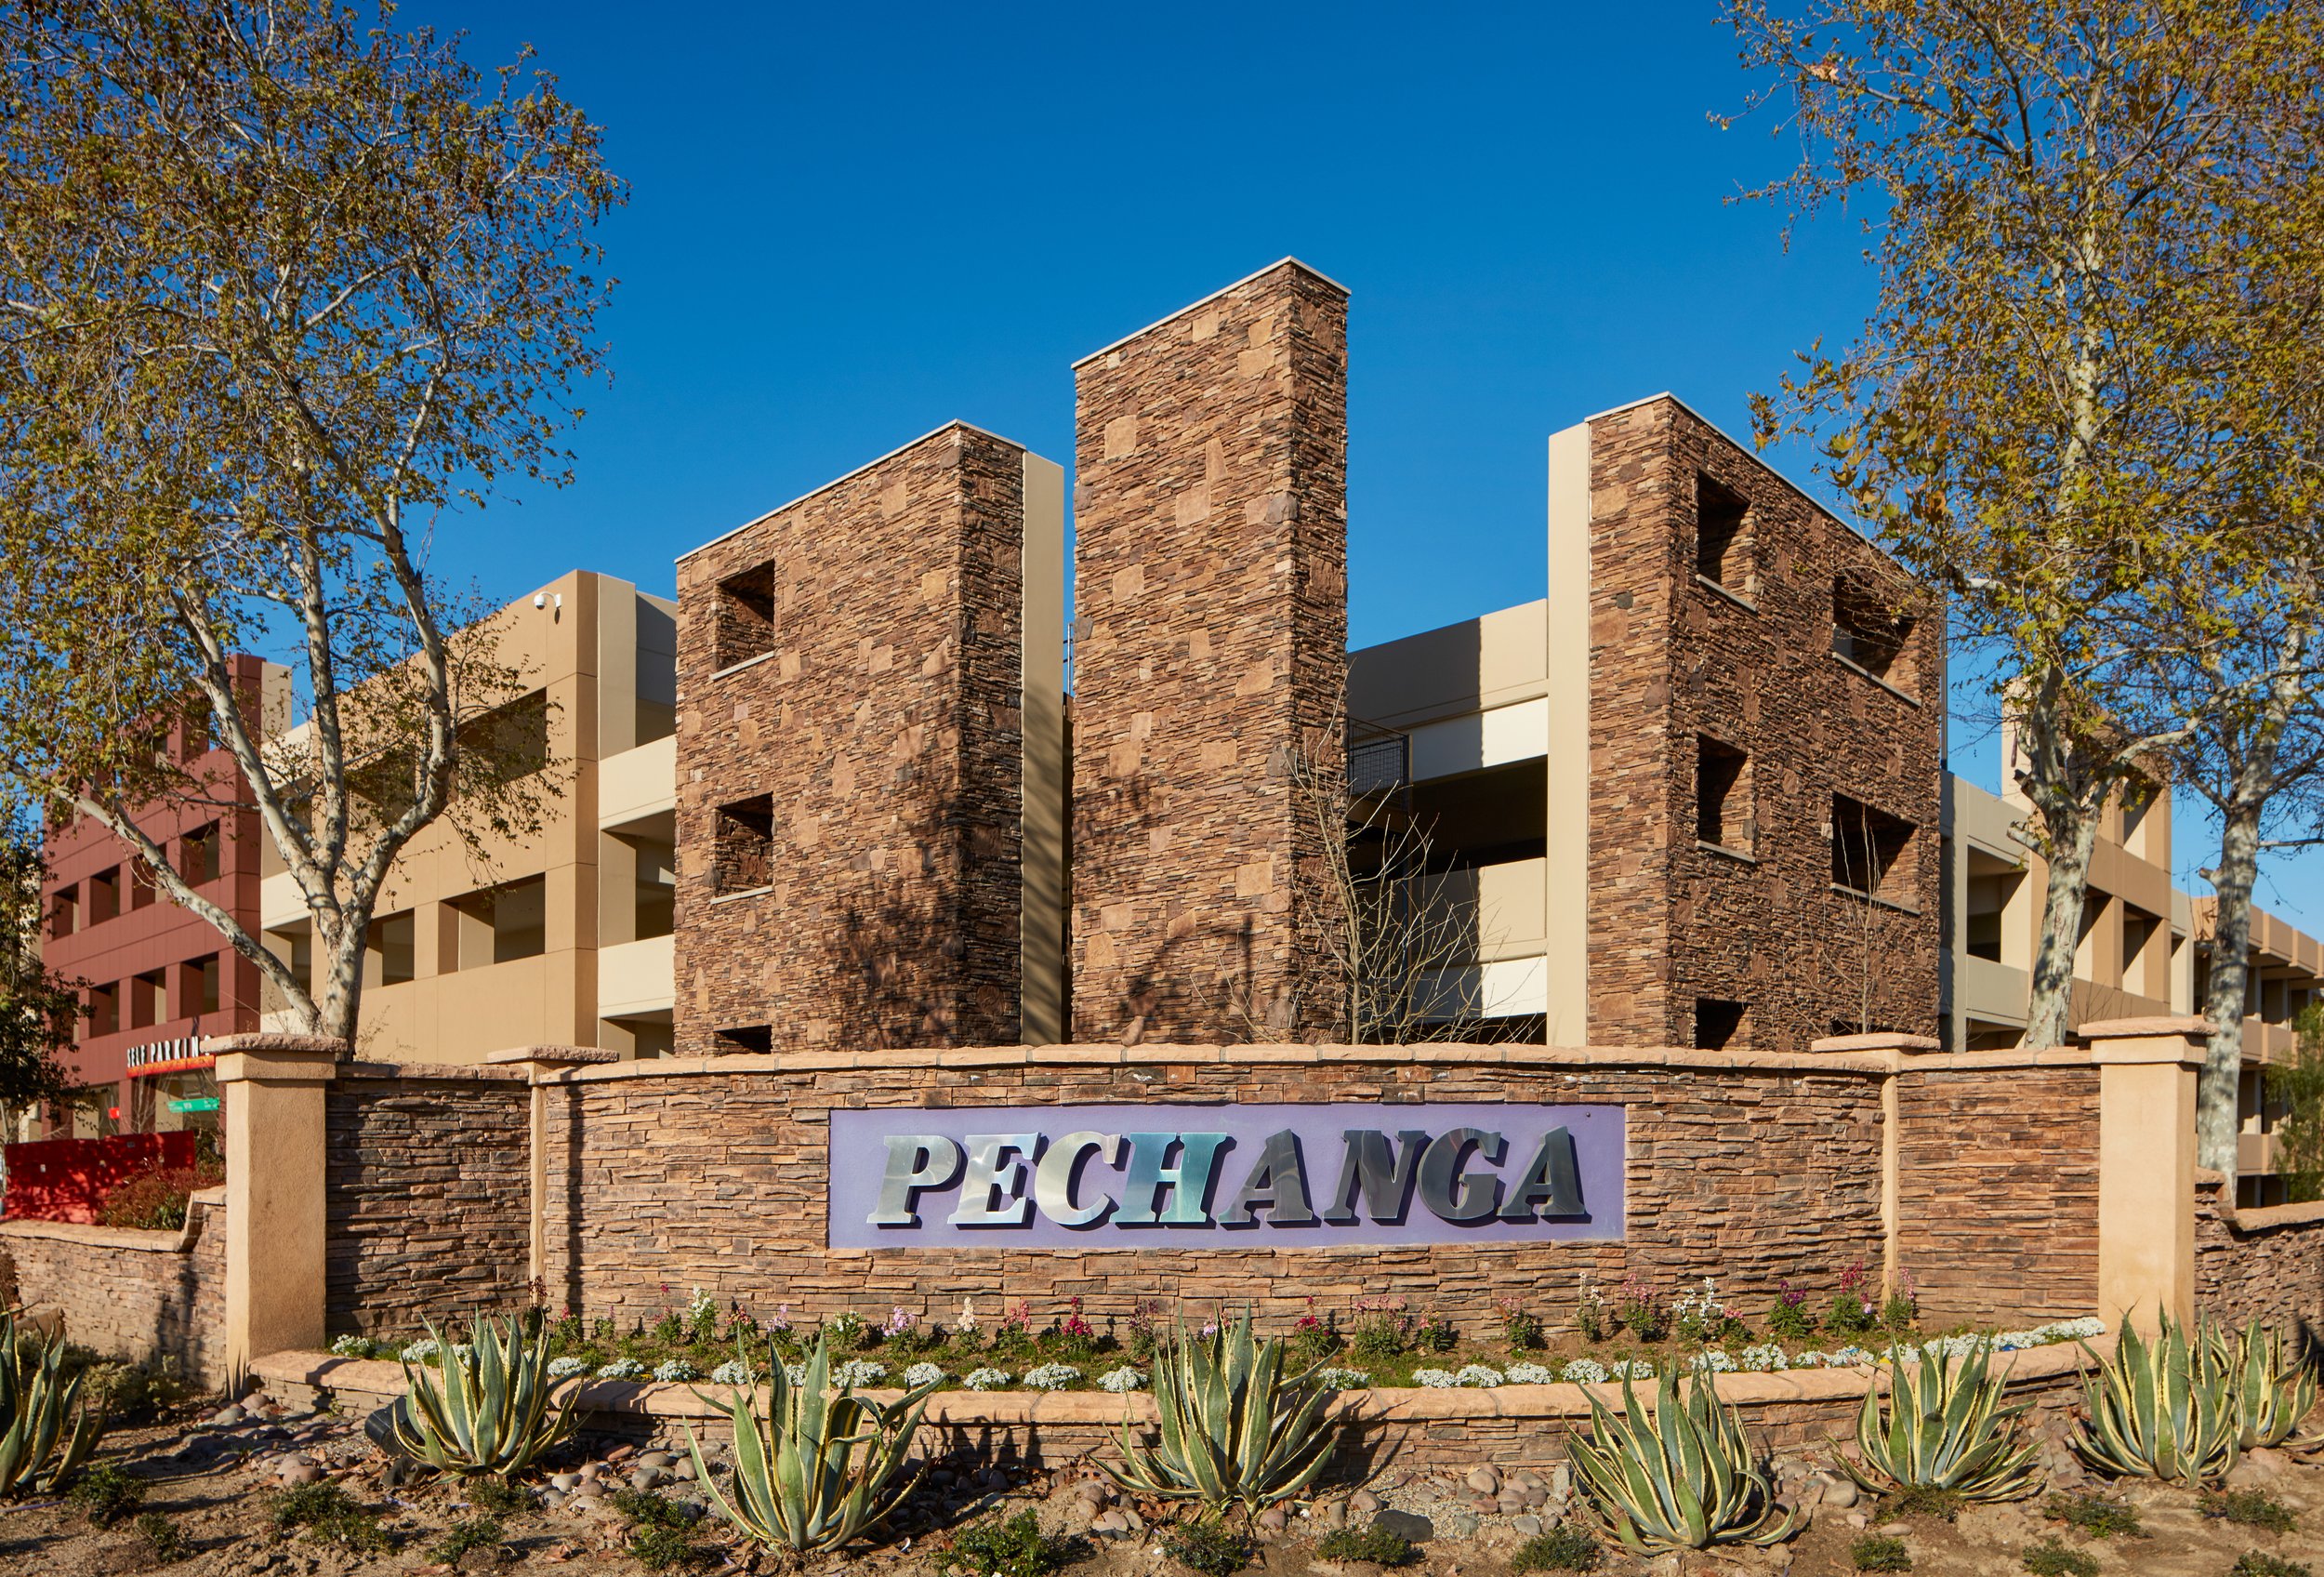
The structure incorporates inbound and outbound express ramps to streamline circulation and improve traffic flow throughout the facility. A comprehensive parking guidance system, including electronic stall sensors, space-count displays, and overhead red/green occupancy indicators, directs drivers to available parking spaces with ease. Electric vehicle charging stations and a rooftop photovoltaic array contribute to the project's sustainability goals, while the façade combines plaster and stone detailing to reinforce the resort's architectural character.
Our Role: Architect of Record
Delivery Method: Design-Build
Credits
Owner: Pechanga Development Corporation | General Contractor: McCarthy Building Companies, Inc.