Rancho Los Amigos
Parking Structure Expansion
Project Information
Location: Downey, California
Market Sector: Healthcare
Size: 87,630 SF
Parking spaces: 216
Floor levels: 5
Project Description
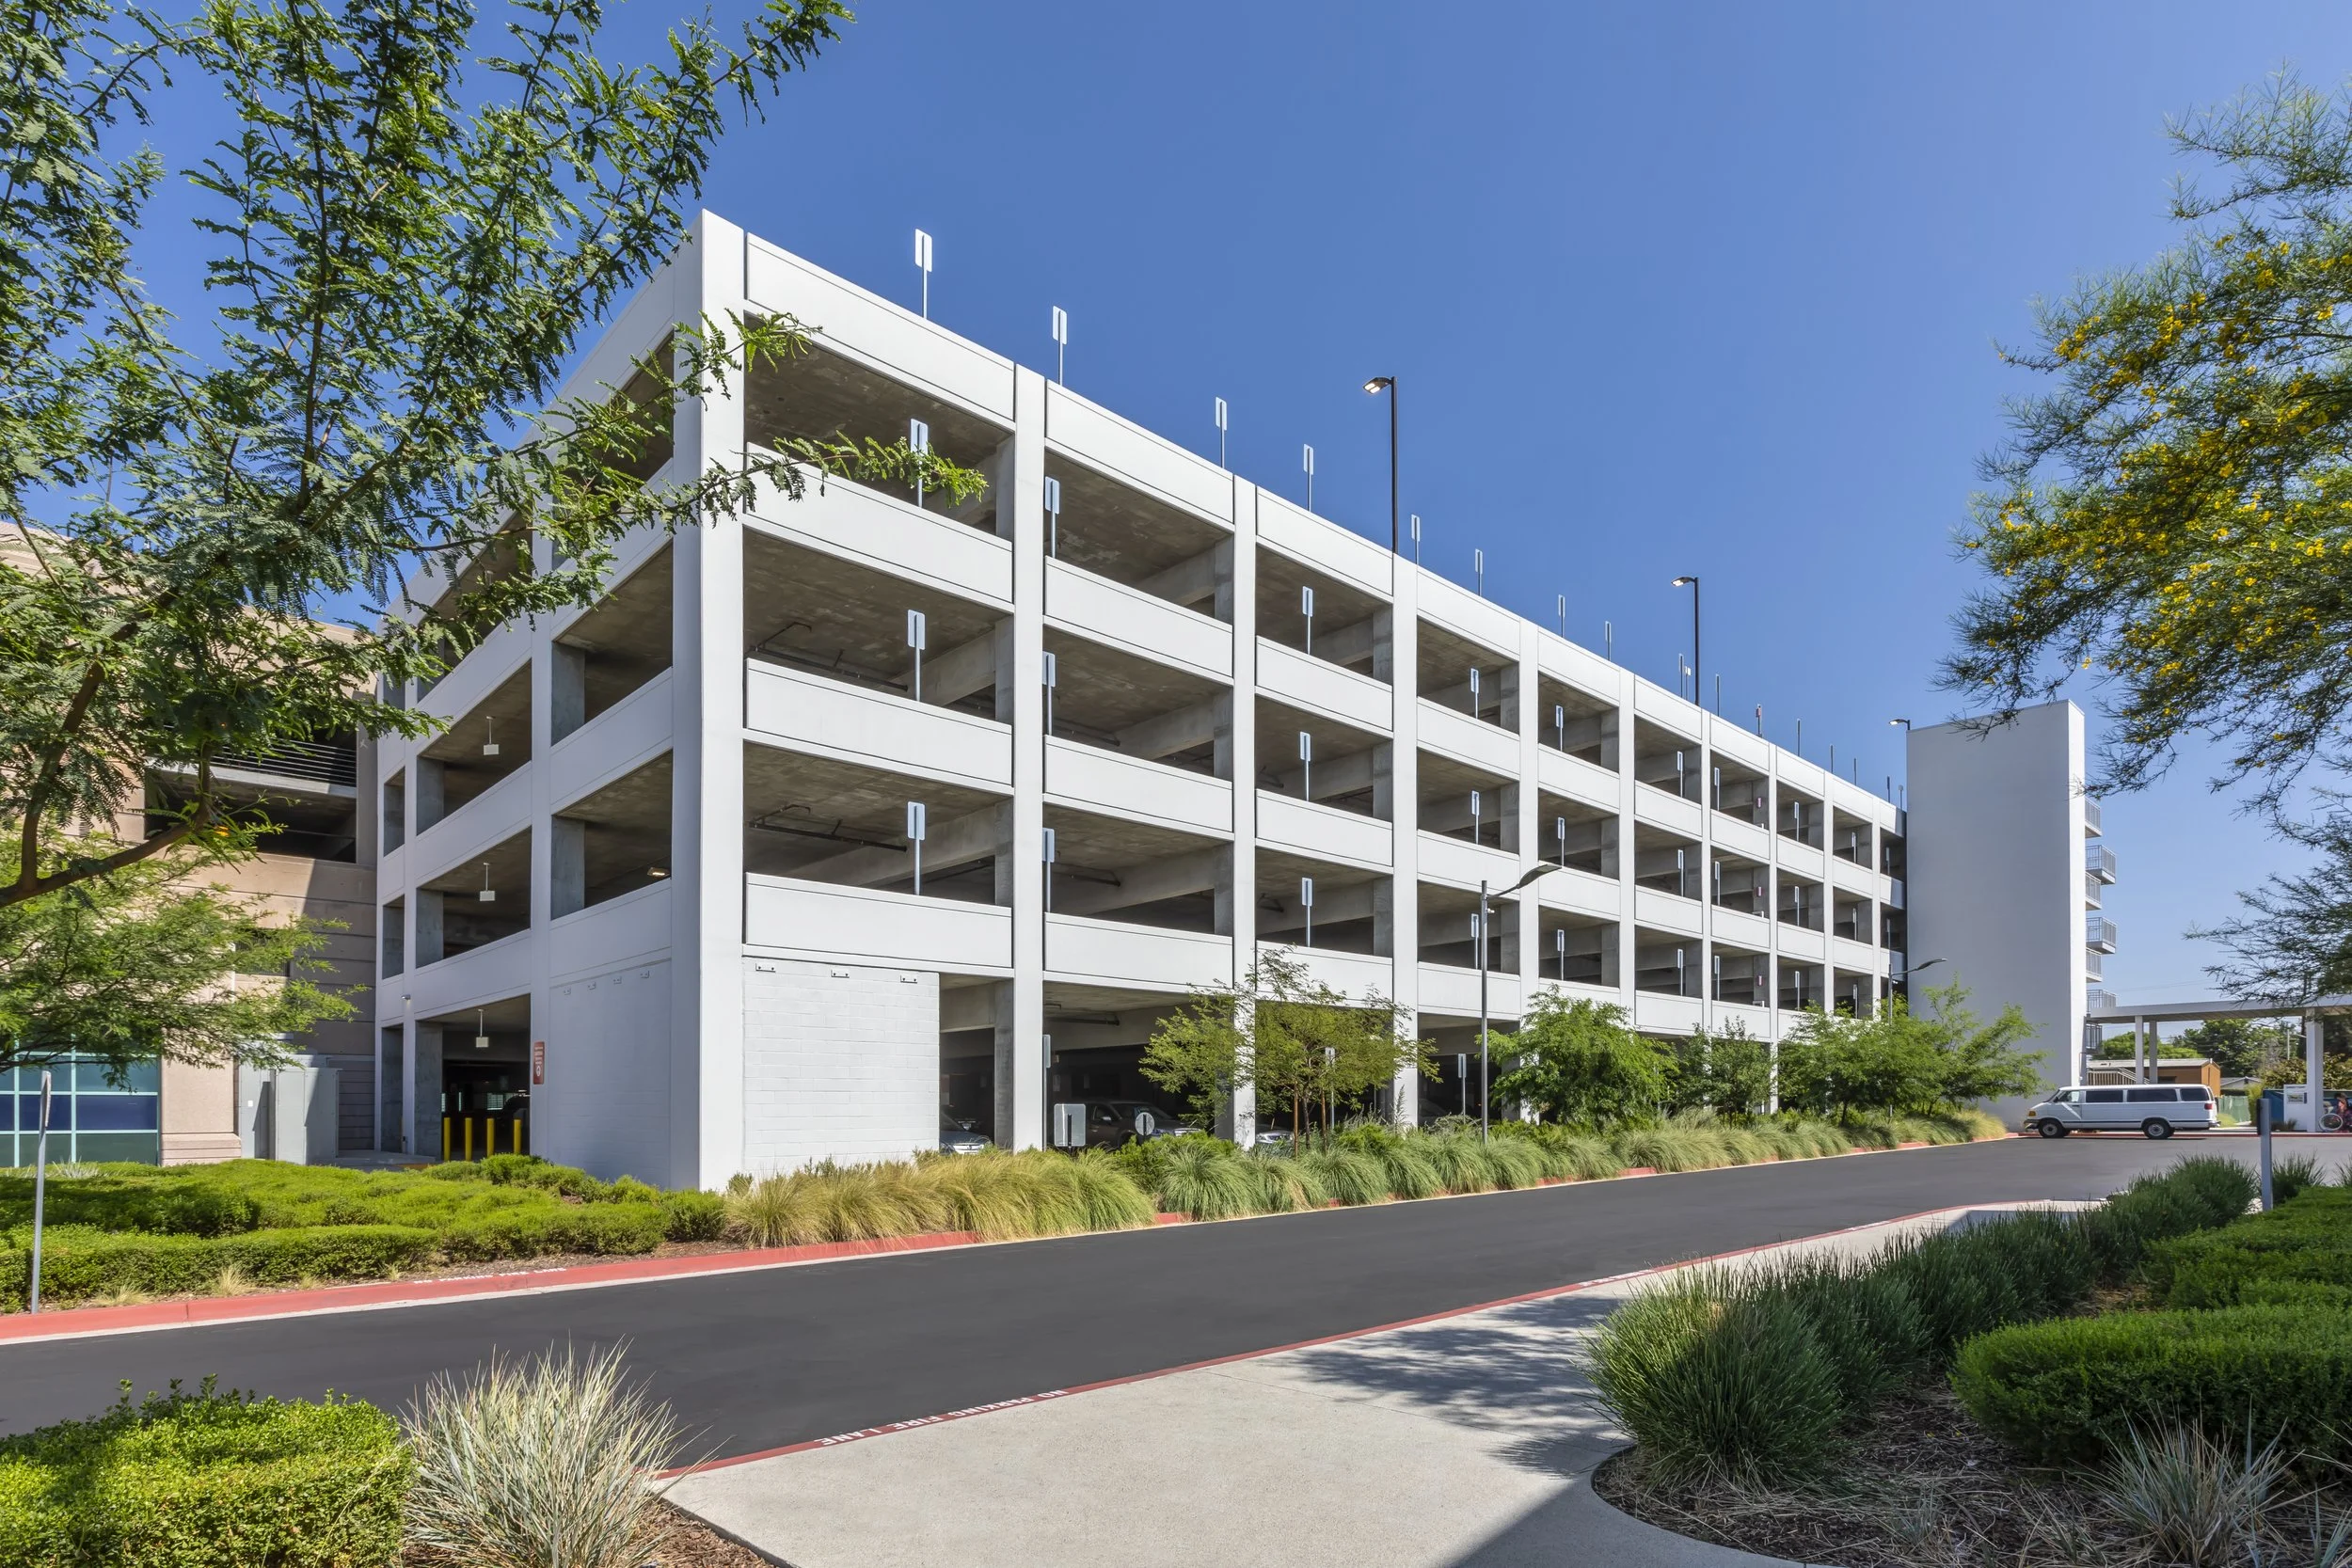
For more than 125 years, Rancho Los Amigos National Rehabilitation Center in Downey, California, has served the community as a nationally recognized leader in rehabilitation medicine and clinical research, helping restore health and independence for individuals with life-changing illnesses, injuries, and disabilities. As one of the largest rehabilitation hospitals in the United States, the hospital cares for approximately 4,000 inpatients and supports more than 71,000 outpatient visits annually. The parking structure expansion was a key component of a major campus renovation, providing dedicated parking designed to improve accessibility for patients, visitors, and staff.
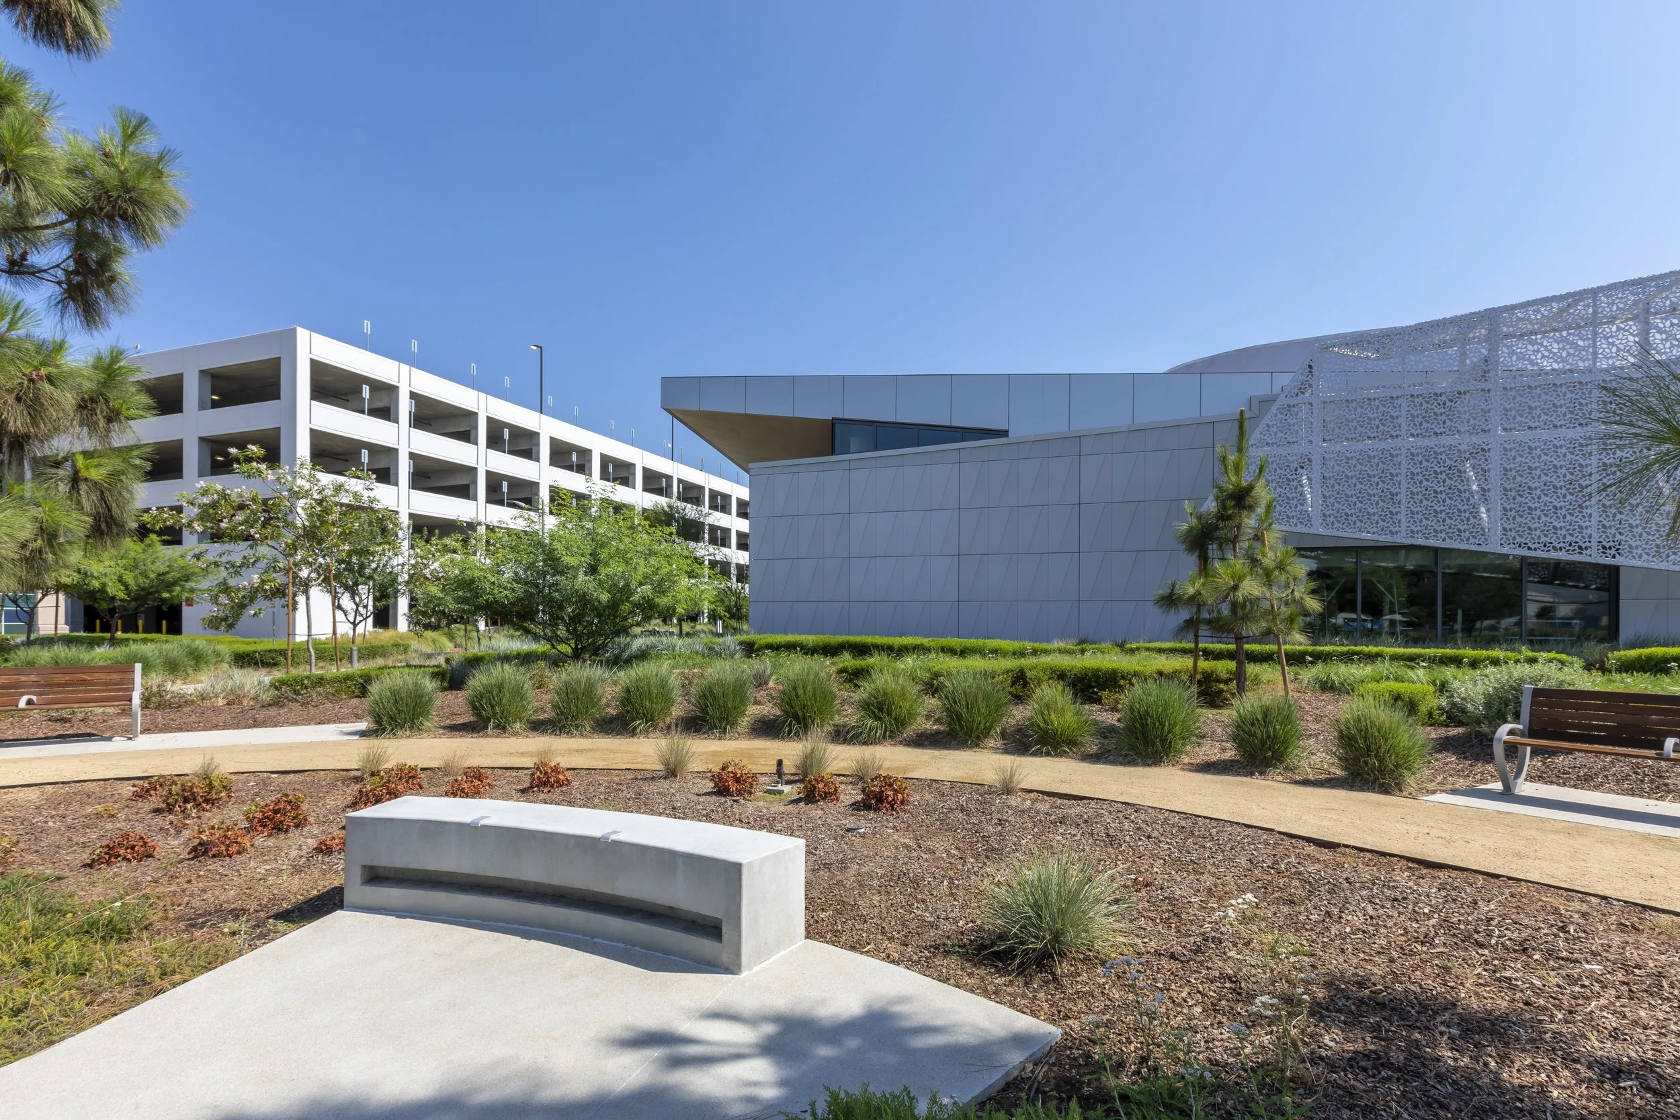
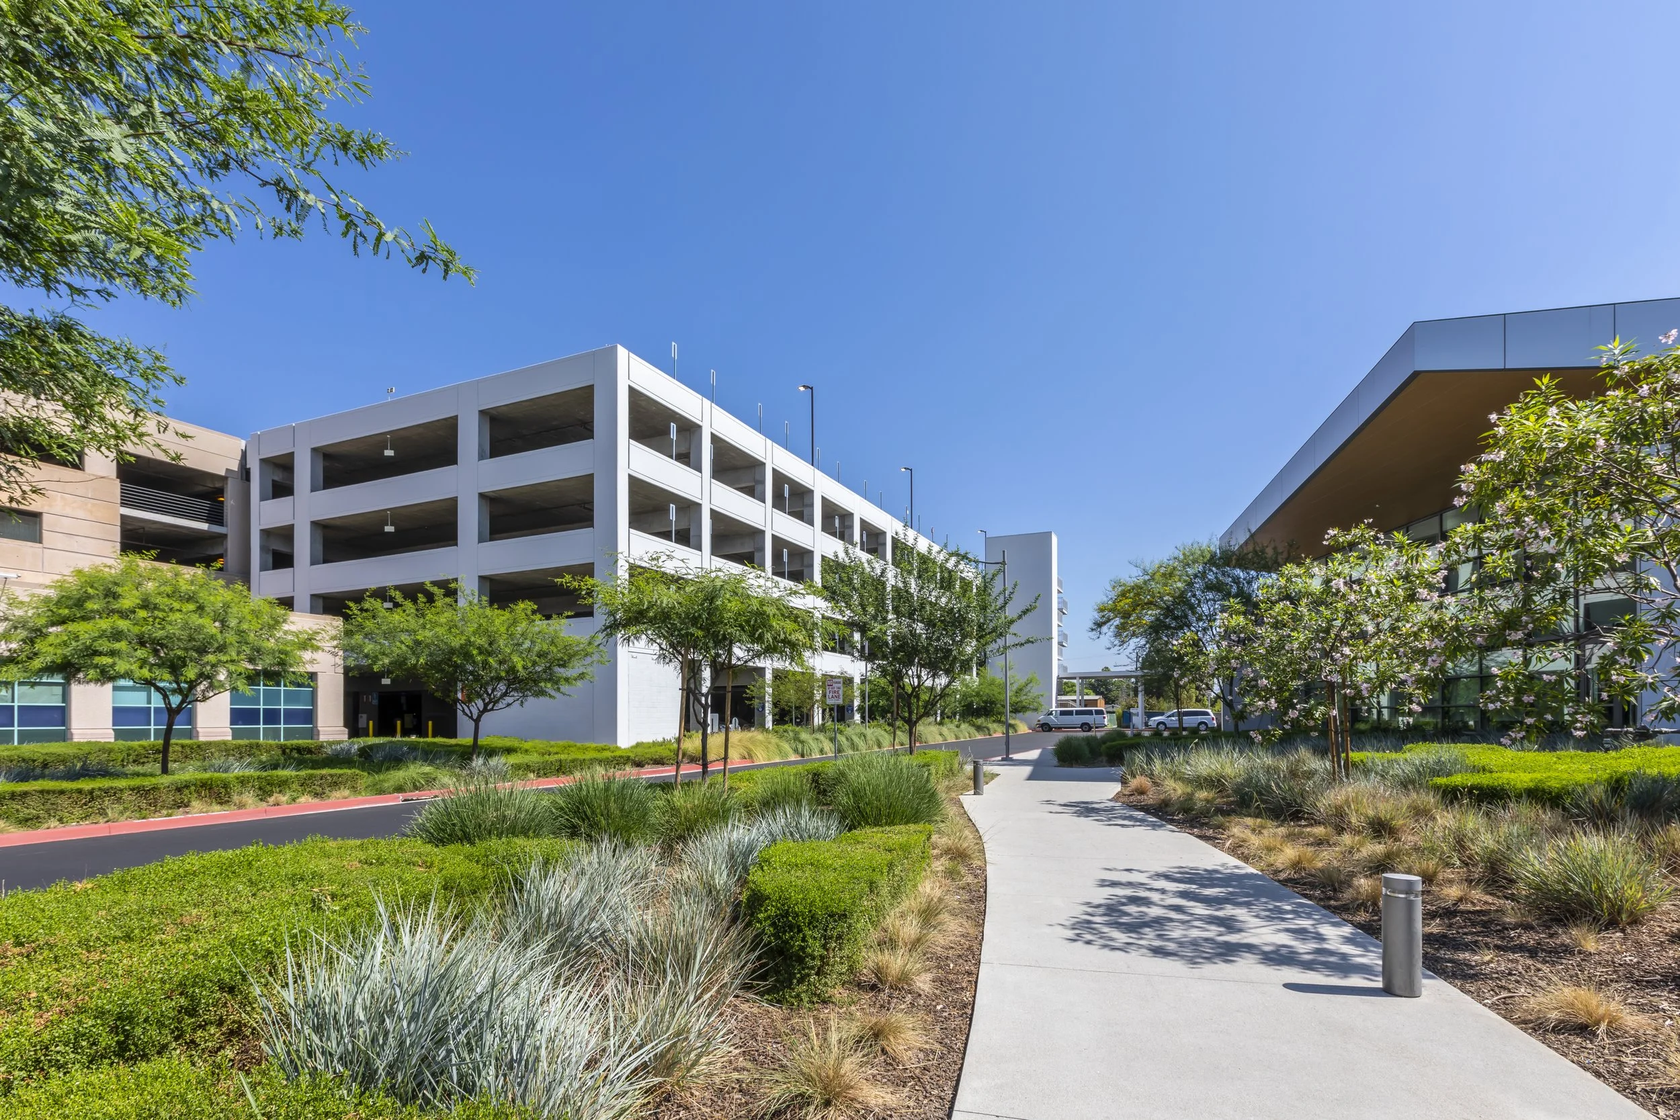
The 216-space expansion is located on the east side of the existing structure, adjacent to the new rehabilitation center. An additional elevator core and stair were incorporated to improve pedestrian access and strengthen connectivity across the campus.
Our Role: Architect of Record
Delivery Method: Design-Build
Credits
Owner: Rancho Los Amigos County of Los Angeles | General Contractor: McCarthy Building Companies | Design Architect: Smith Group