Sabre Springs/Peñasquitos Transit Station
Project Information
Location: San Diego, CA
Market Sector: Transportation & Aviation
Size: 175,299 SF
Parking spaces: 630
Floor levels: 4
Project Description
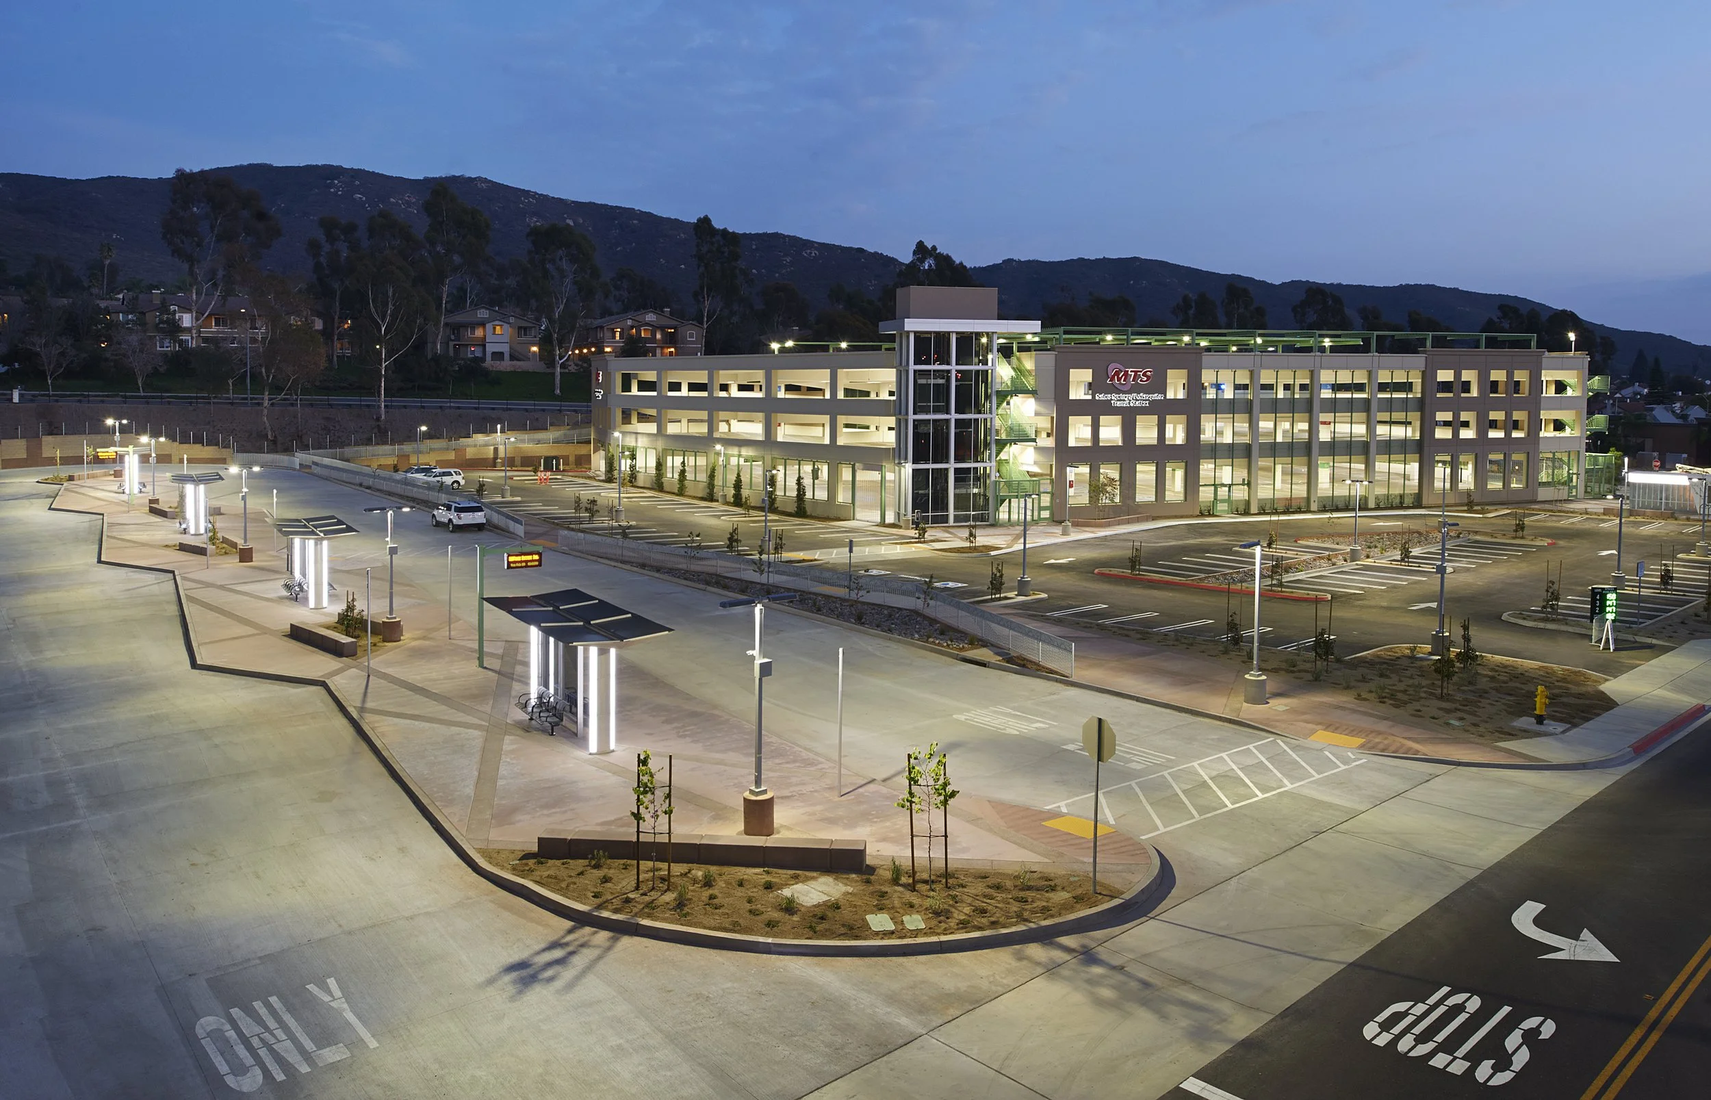
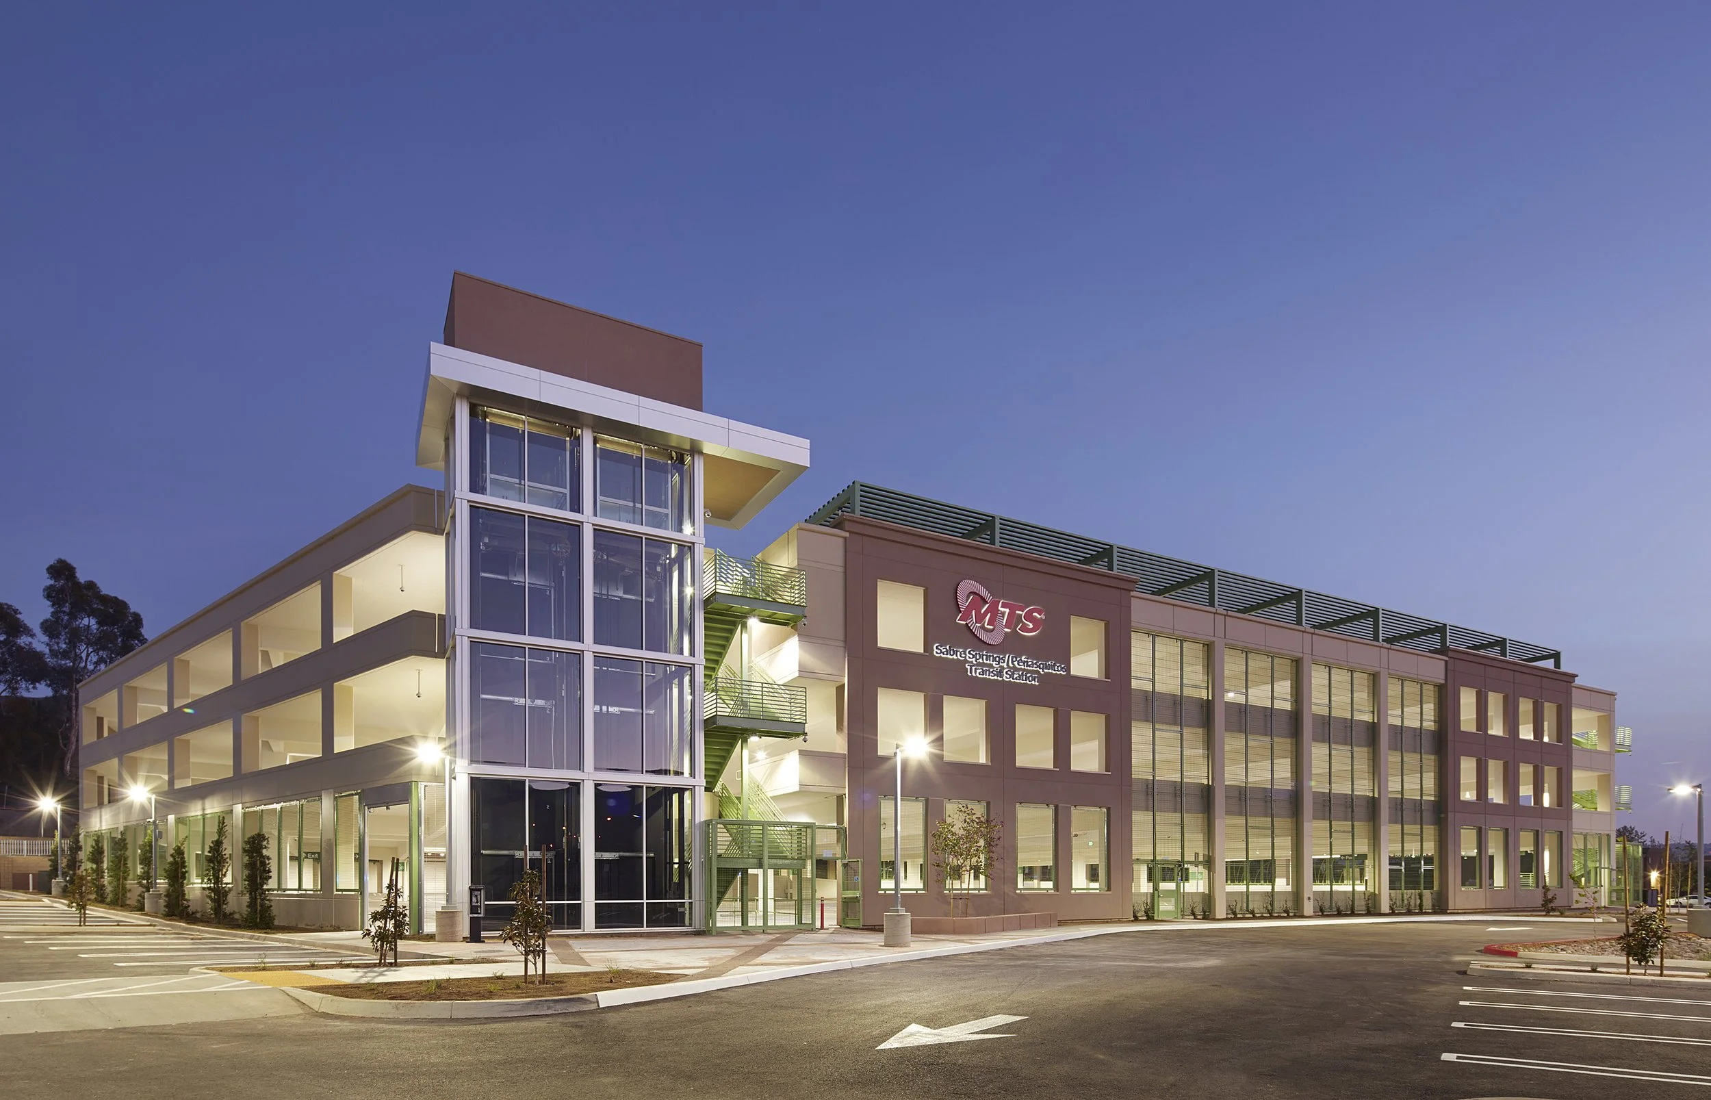
The Sabre Springs/Peñasquitos Transit Station Parking Structure was developed to expand parking capacity for one of central San Diego County's key park-and-ride facilities. The four-level, 540-space garage provides convenient access from Interstate 15 and is designed to support efficient circulation through a single parking ramp and a Parking Count & Guidance System that directs drivers to available spaces. A glass-enclosed elevator tower and adjacent stair serve as a prominent architectural feature, providing a clear visual landmark that enhances pedestrian orientation throughout the site.
The project also includes 90 surface parking spaces, a passenger drop-off area, and direct pedestrian access to the reconfigured bus terminal. Sustainable features include rooftop photovoltaic panels, biofiltration, electric vehicle charging stations, bicycle parking with a repair station, and LED lighting. Together, these elements support multimodal transportation while creating a functional and welcoming transit environment.
Our Role: Architect of Record
Delivery Method: Design-Build
Credits
Owner: San Diego Association of Governments (SANDAG) | General Contractor: McCarthy Building Companies, Inc.