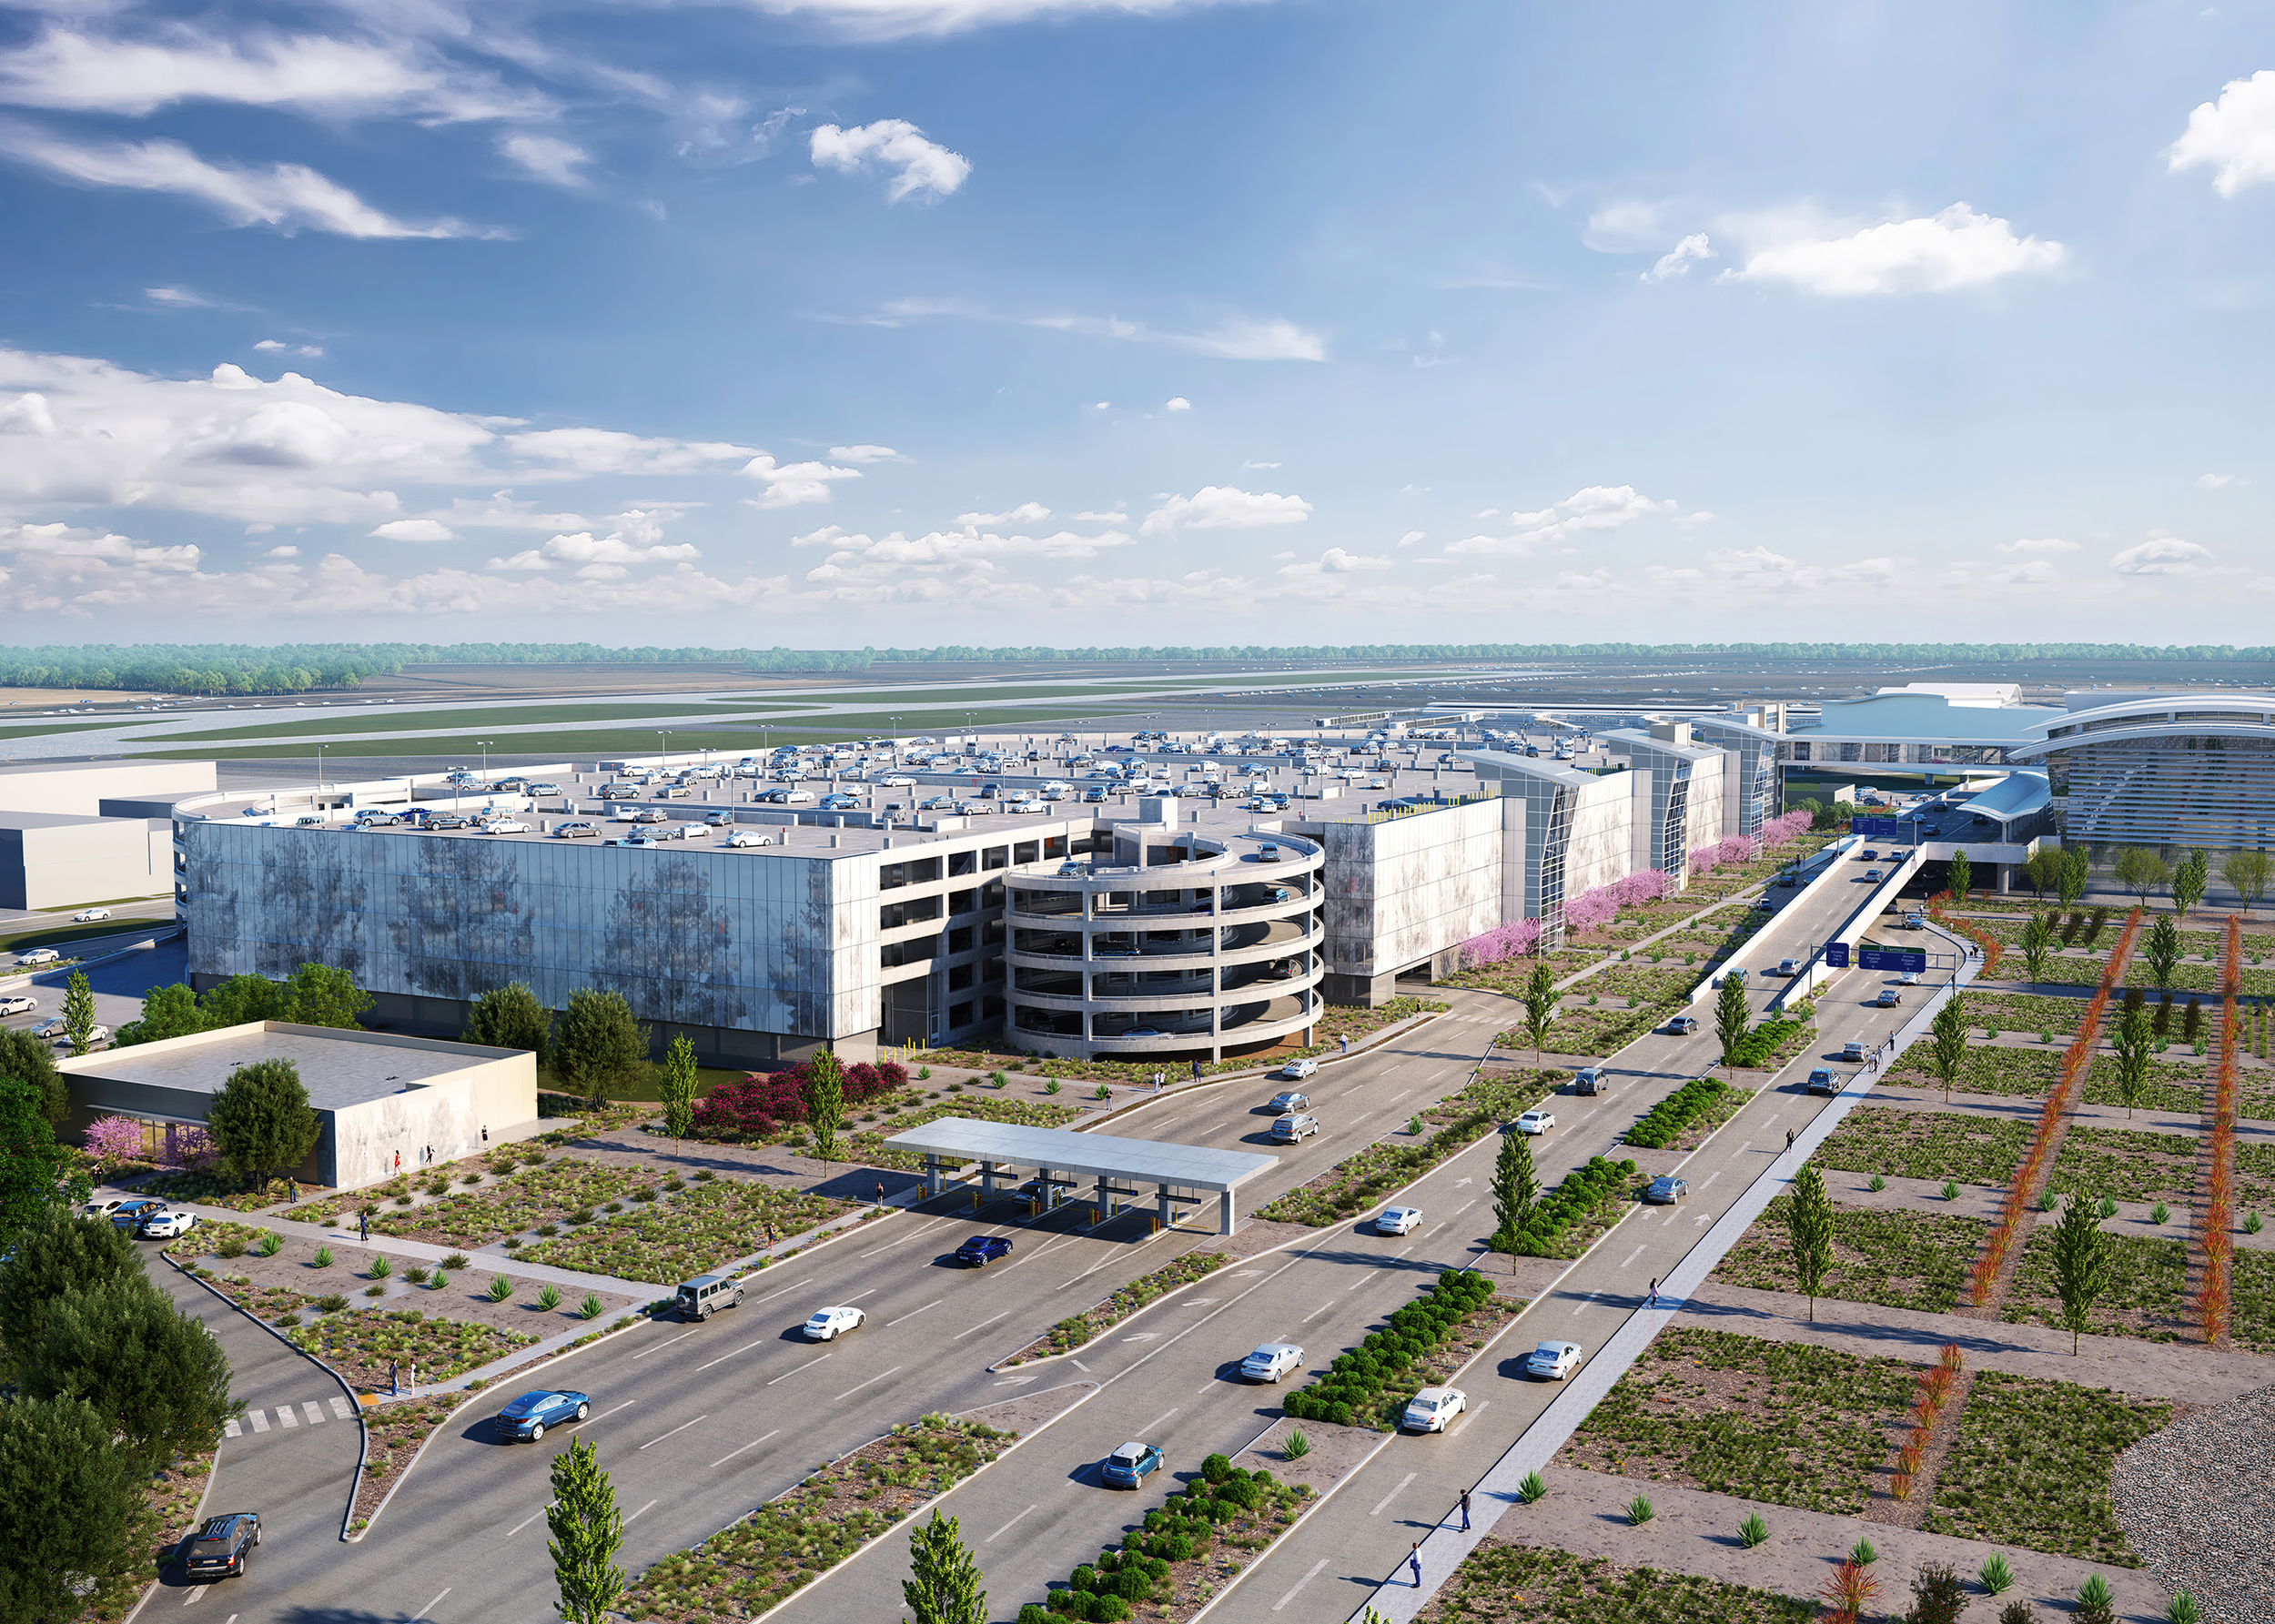
Sacramento International Airport Terminal B Parking Structure
Project Information
Location: Sacramento, CA
Market Sector: Transportation & Aviation
Size: 1,945,571 SF
Parking spaces: 5,500
Floor levels: 6
Project Description
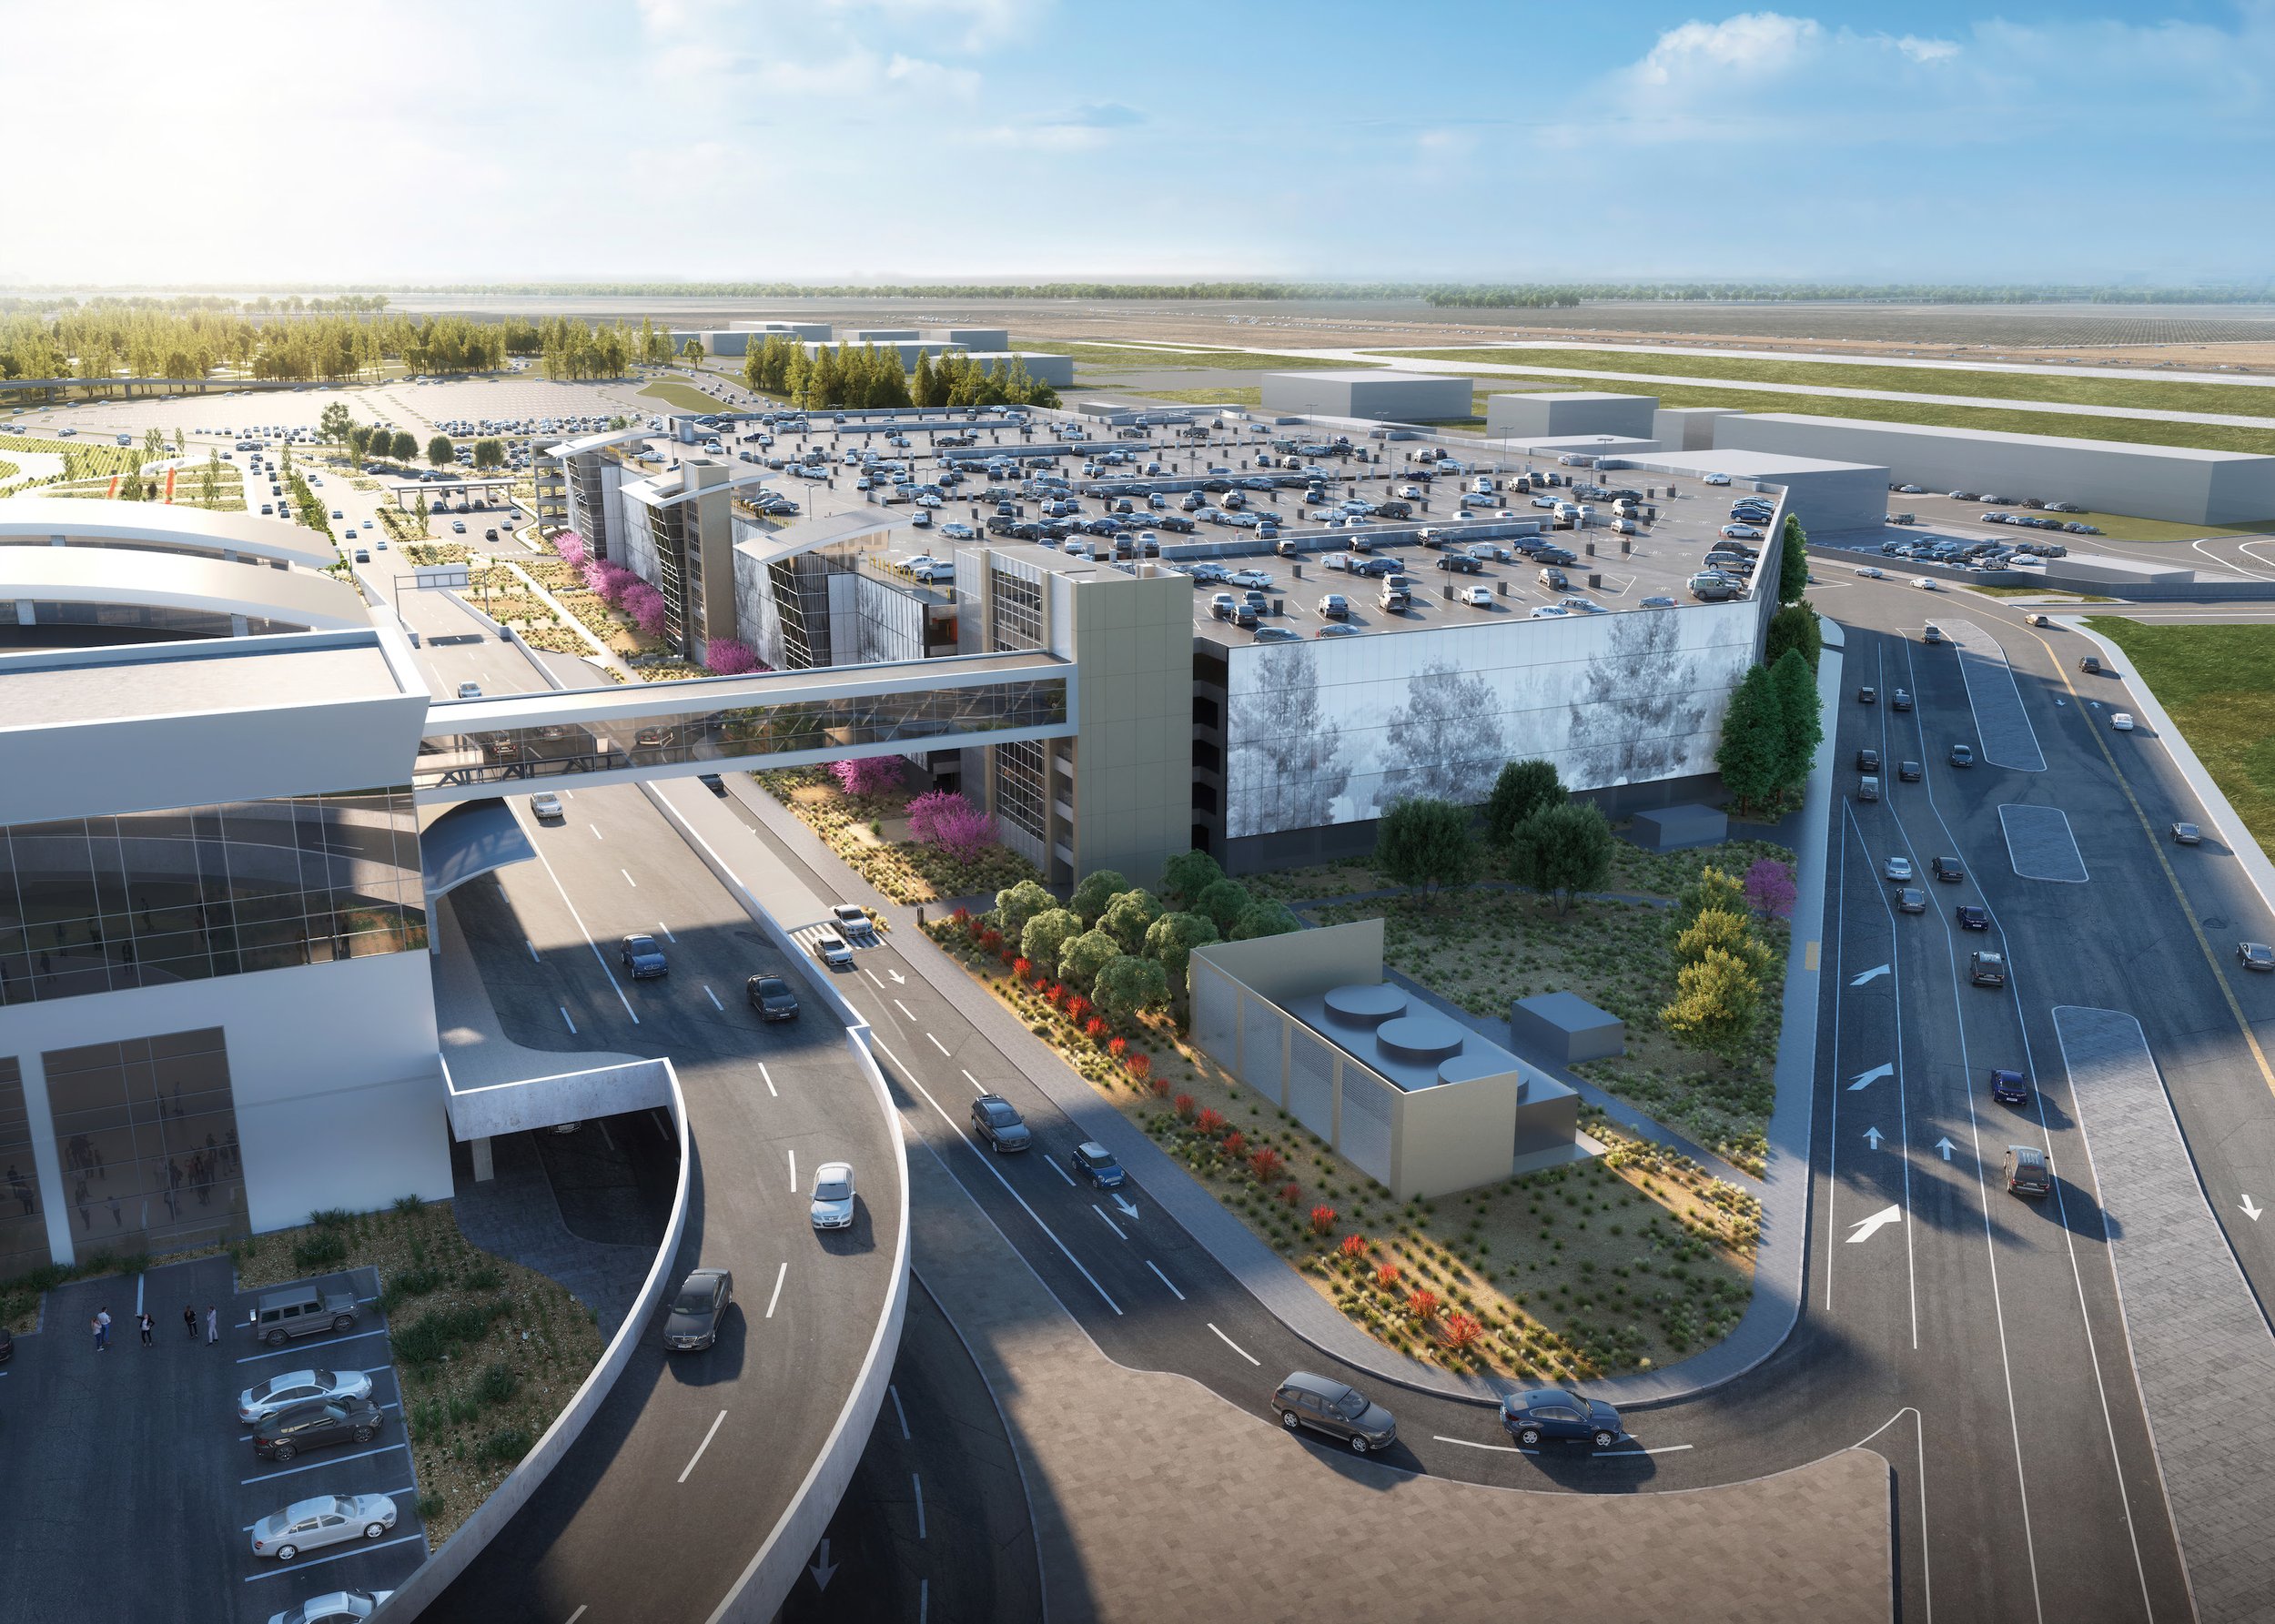
The Sacramento International Airport Terminal B Parking Structure will provide approximately 5,500 parking spaces across six levels, supporting the airport's continued growth while enhancing the passenger arrival experience. Connected to the existing Terminal B via the current pedestrian bridge and elevator tower at Level 5, the project also includes a 7,000-square-foot parking administration building, surface parking improvements, relocation of the transportation network company (TNC) curb, and relocation of the compressed natural gas (CNG) facility.
Designed to provide efficient circulation, operational flexibility, and a high-quality user experience, the parking structure will support the airport's evolving transportation needs. Sustainability is a central project objective, with the facility targeting Parksmart Gold certification. Scheduled to open in the fall of 2026, the project reflects a collaborative design-build approach that balances operational efficiency, passenger experience, and long-term flexibility.
Our Role: Architect of Record
Delivery Method: Design-Build
Credits
Owner: County of Sacramento | General Contractor: Otto Construction