Samaritan Medical Center
Parking Structure
Project Information
Location: San Jose, California
Market Sector: Healthcare
Size: 161,413 SF
Parking spaces: 525
Floor levels: 5
Project Description
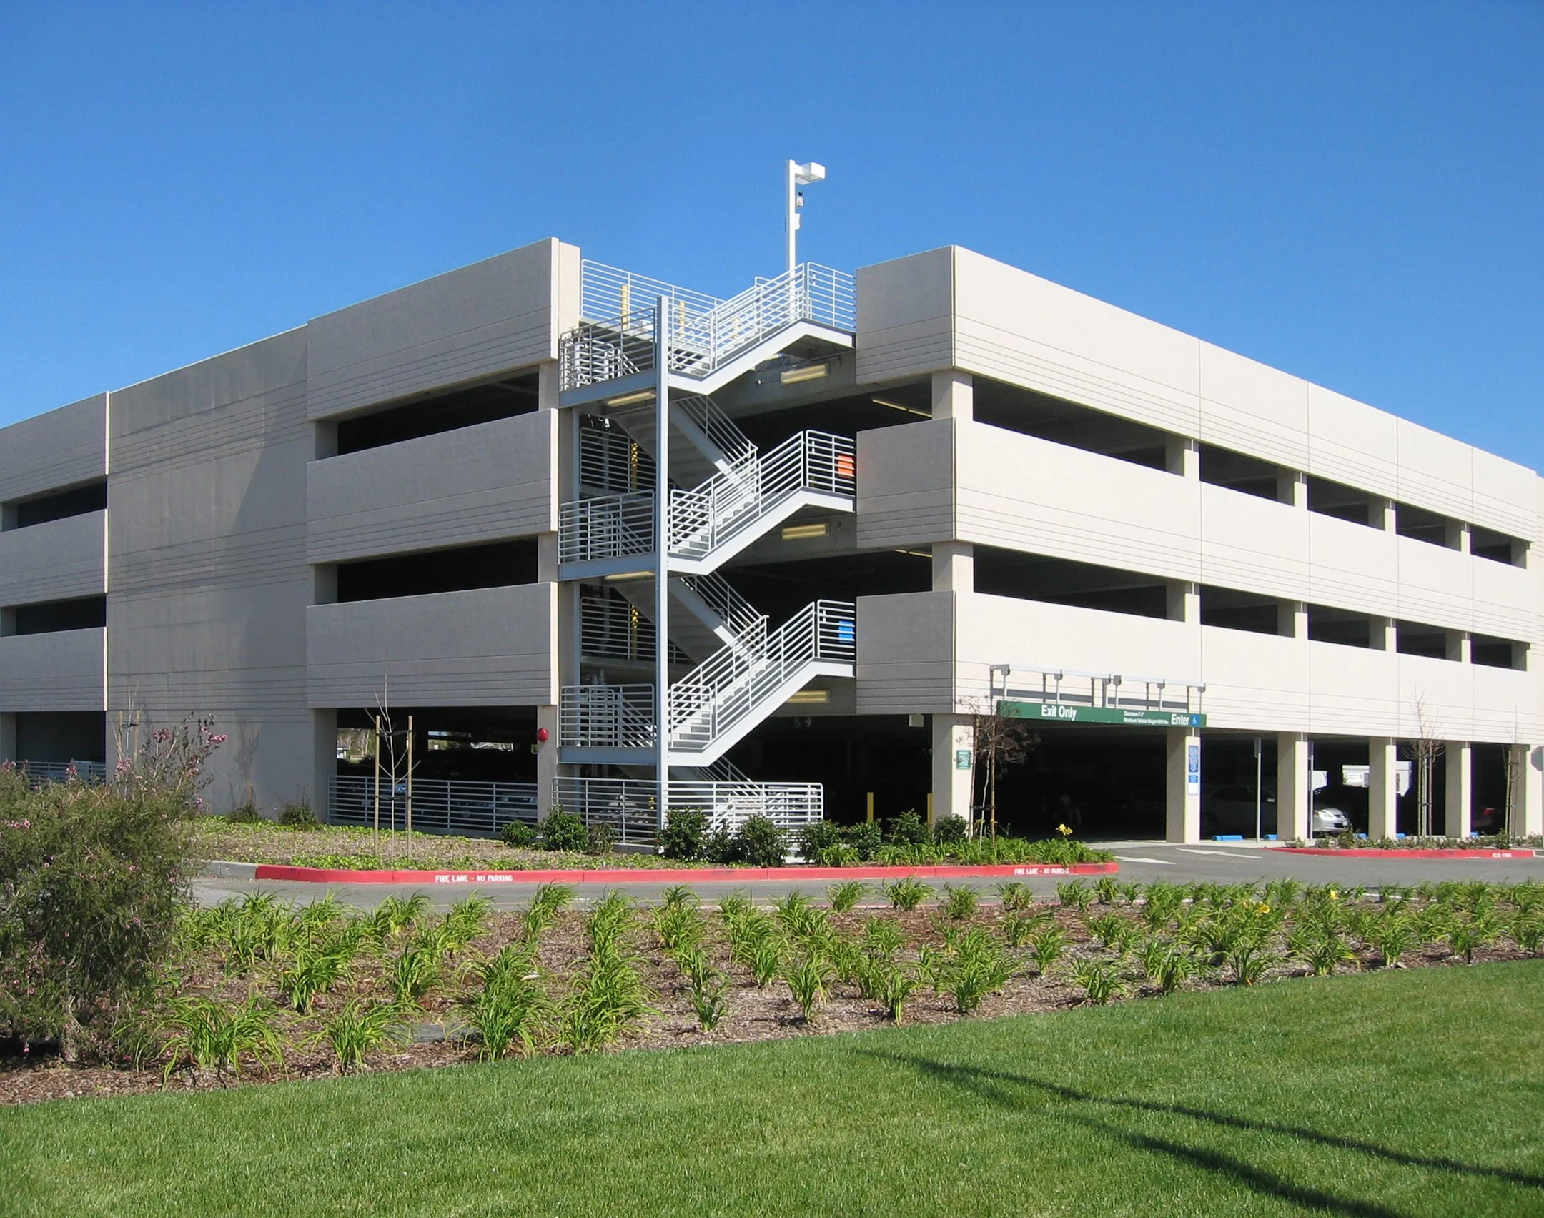
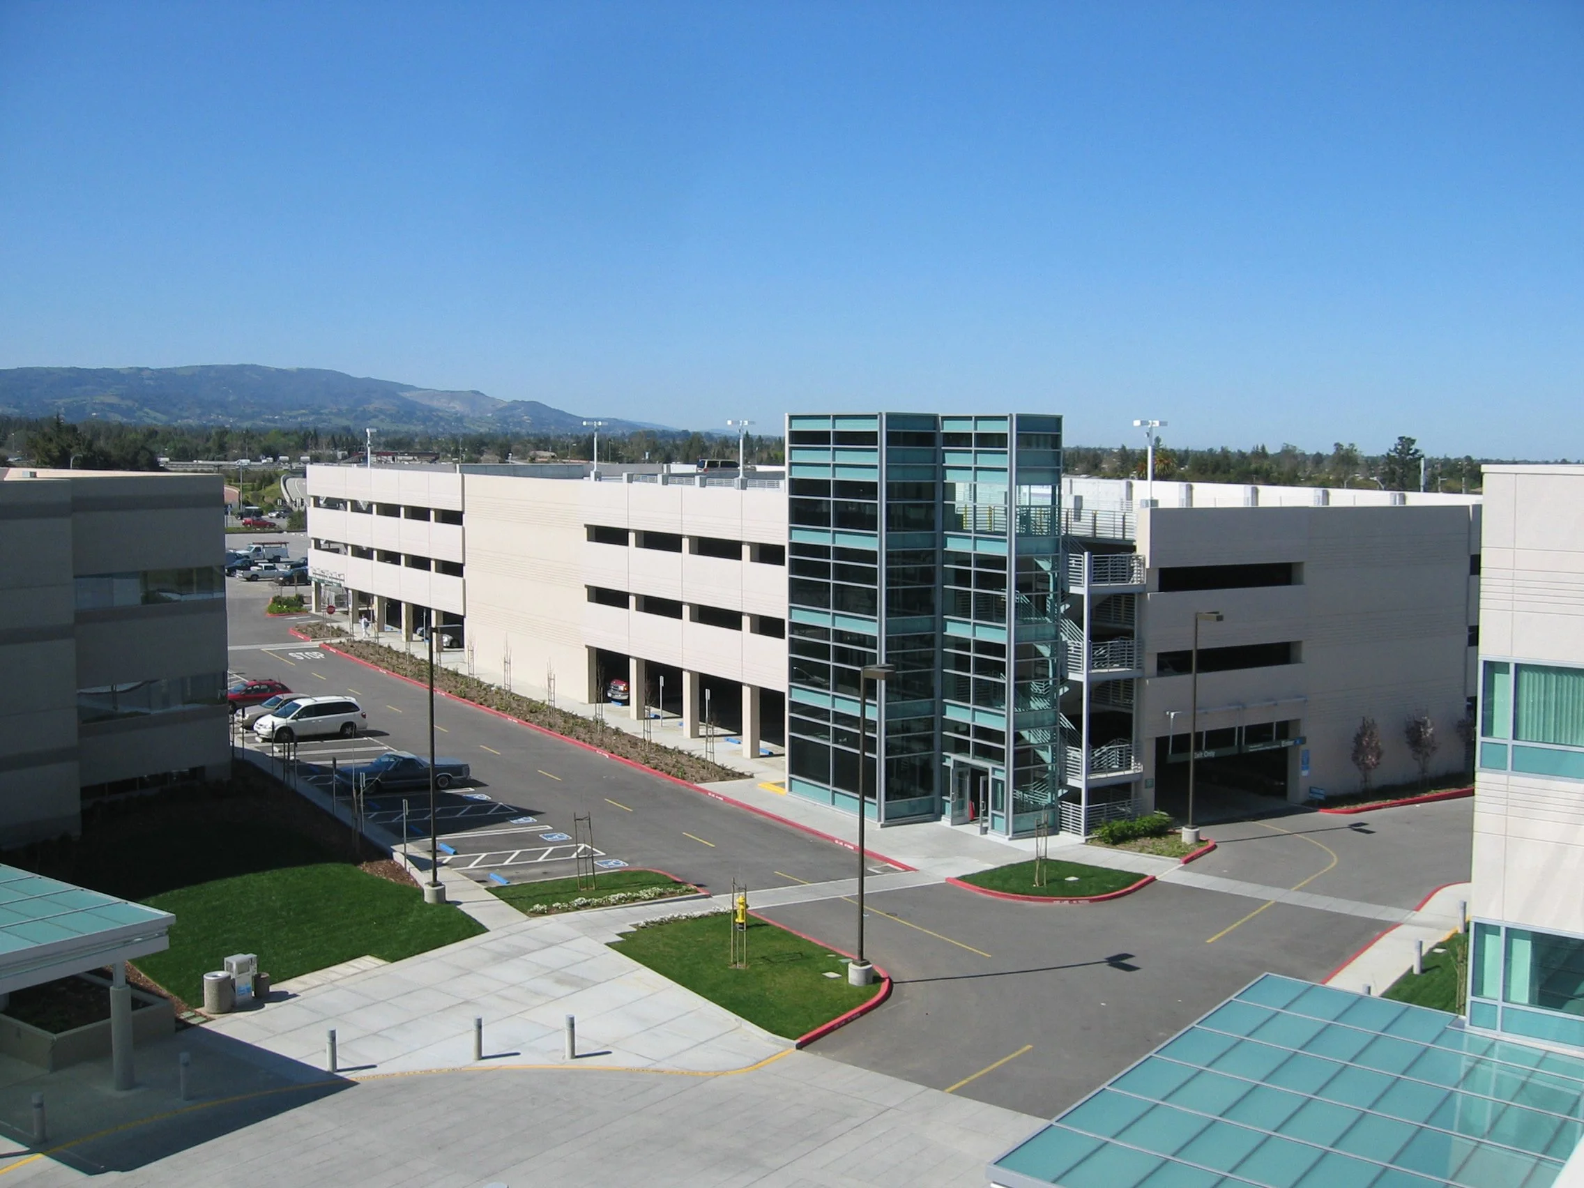
Located in San Jose, the Samaritan Medical Center Parking Structure serves the existing medical campus alongside a new Medical Office Building constructed as part of the campus expansion. The exterior design features painted concrete and precast panels that create visual continuity with the new office building and surrounding campus facilities.
To achieve a balanced massing relationship with adjacent buildings, the first level of the parking structure is partially below grade. The at-grade level provides increased clearance for service vehicles and ADA-accessible parking spaces. The structure also incorporates 1,368 square feet of storage space distributed across three levels, supporting the operational needs of the medical center.
Our Role: Architect of Record
Credits
Owner: Samaritan Medical Center | General Contractor: Toeniskoetter & Breeding, Inc. | Design Architect: RBB Architects