
Santan Mountain
Gila River Resort & Casino
Parking Structure
Project Information
Location: Chandler, AZ
Market Sector: Hospitality & Casino
Size: 306,268 SF
Parking spaces: 772
Floor levels: 4
Project Description
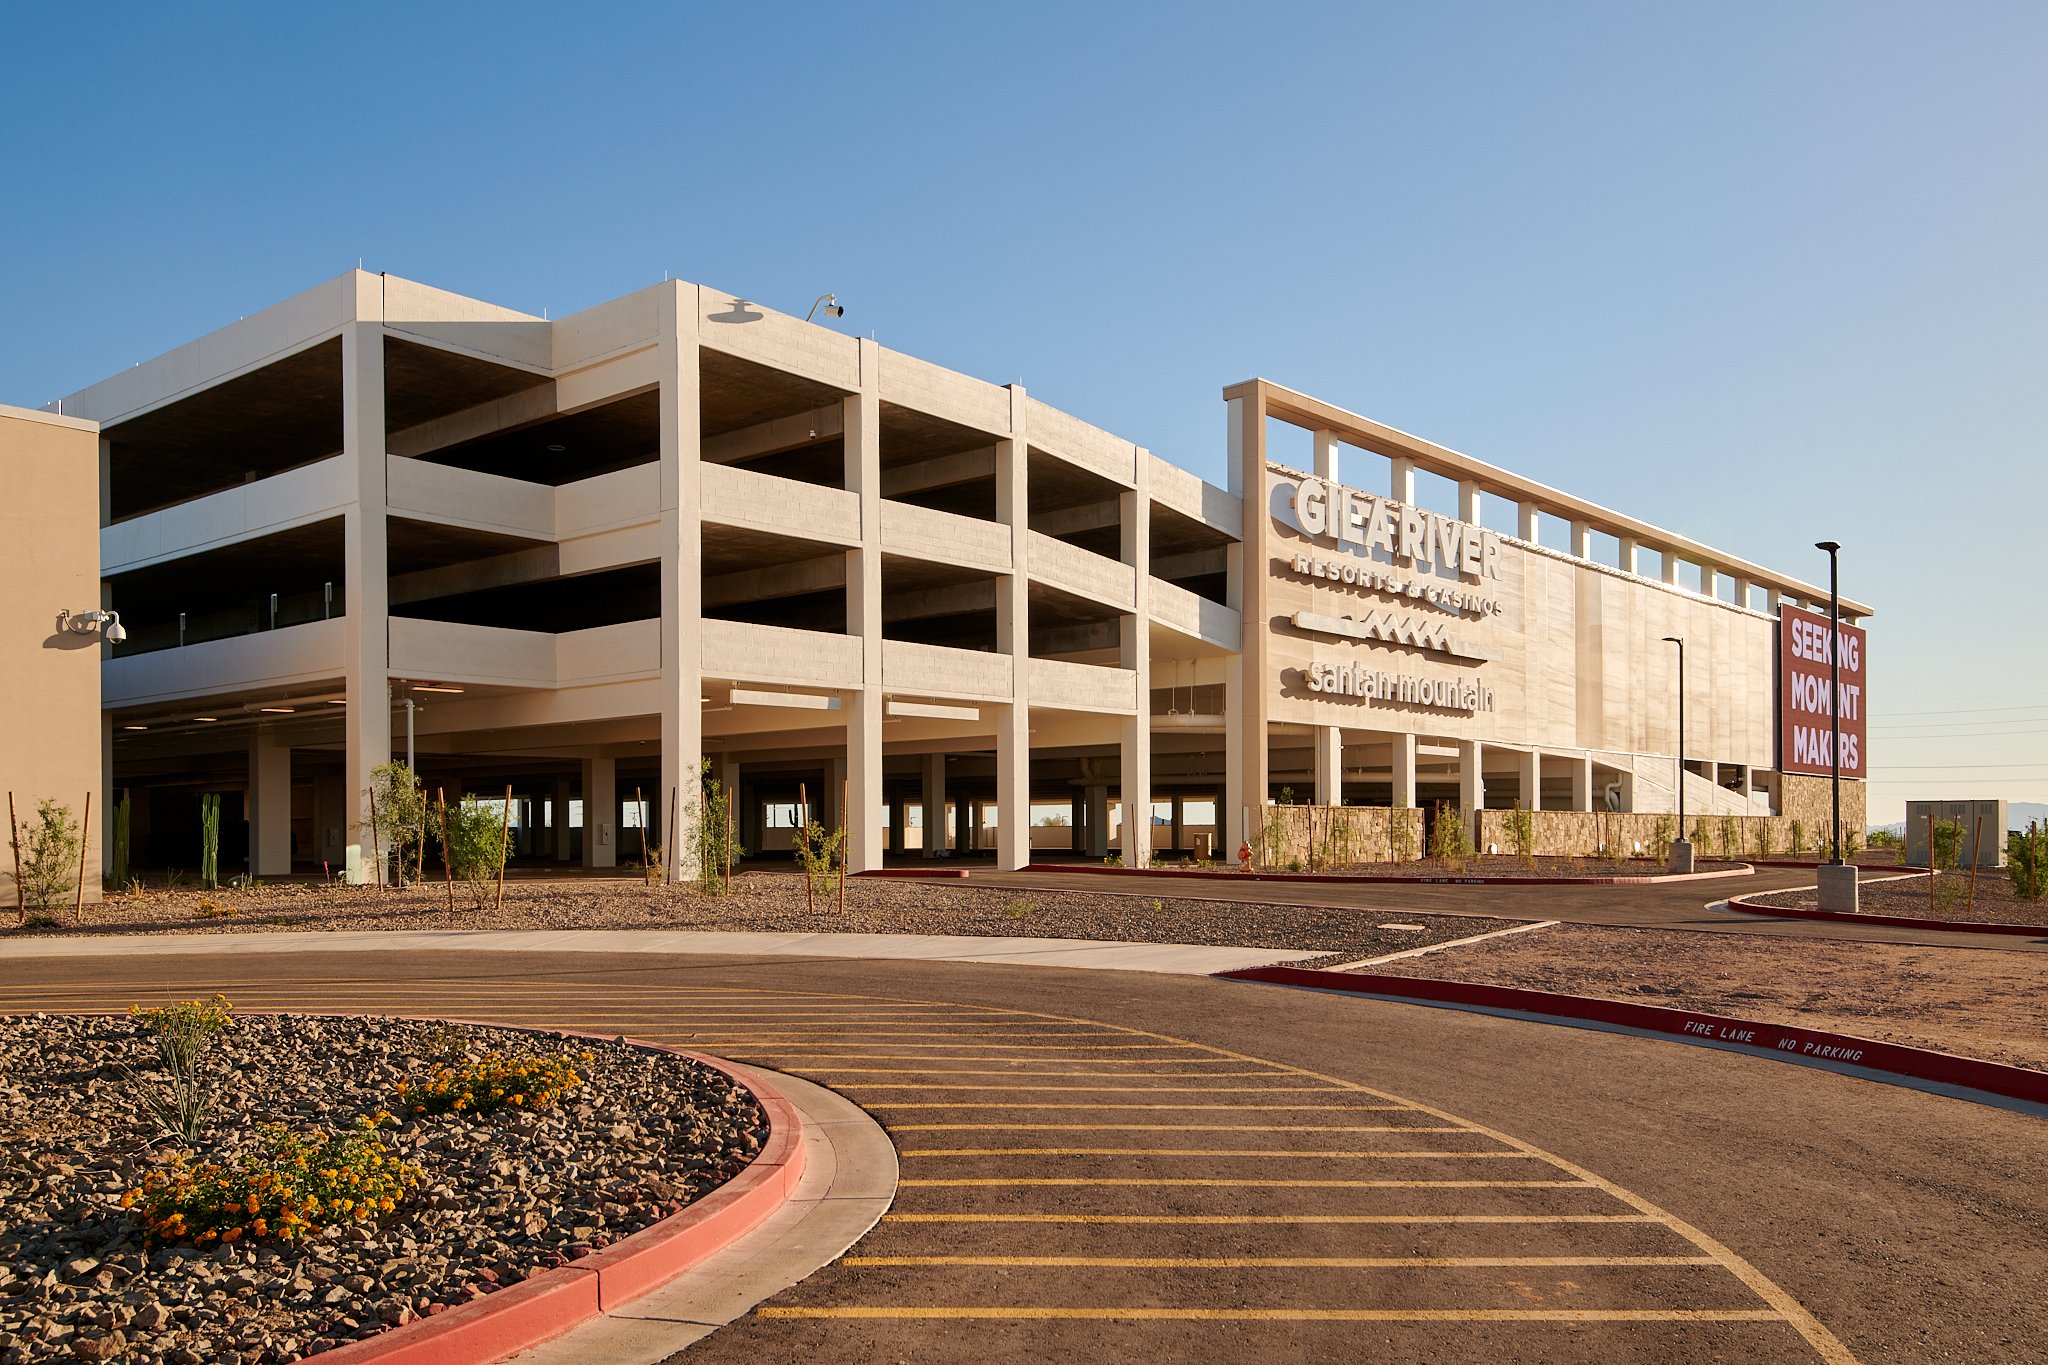
The Santan Mountain Gila River Resort & Casino Parking Structure is a four-level, 772-space facility strategically positioned adjacent to the resort's primary entrance. Designed for the Sonoran Desert climate, the structure provides shaded parking while serving as a prominent gateway for guests arriving at the resort.
The parking program separates valet and self-parking operations to promote efficient circulation. The ground level is dedicated to valet parking and vehicle drop-off, while a dedicated express ramp provides direct access to self-parking on the upper levels. Open sightlines, integrated security cameras, and a blue-light emergency phone system contribute to a secure and welcoming environment. Serving as a focal point of the arrival sequence, a 4,000-square-foot LED video display is integrated into the façade, creating a dynamic architectural feature that communicates event information and resort programming.
Our Role: Architect of Record
Delivery Method: Design-Build
Credits
Owner: Gila River Resorts & Casinos | General Contractor: Penta Building Group | Design Architect: Steelman Partners
