Scripps Memorial Hospital,
La Jolla, Parking Structure D
Project Information
Location: La Jolla, California
Market Sector: Healthcare
Size: 641,000 SF
Parking spaces: 2,001
Floor levels: 6
Project Description
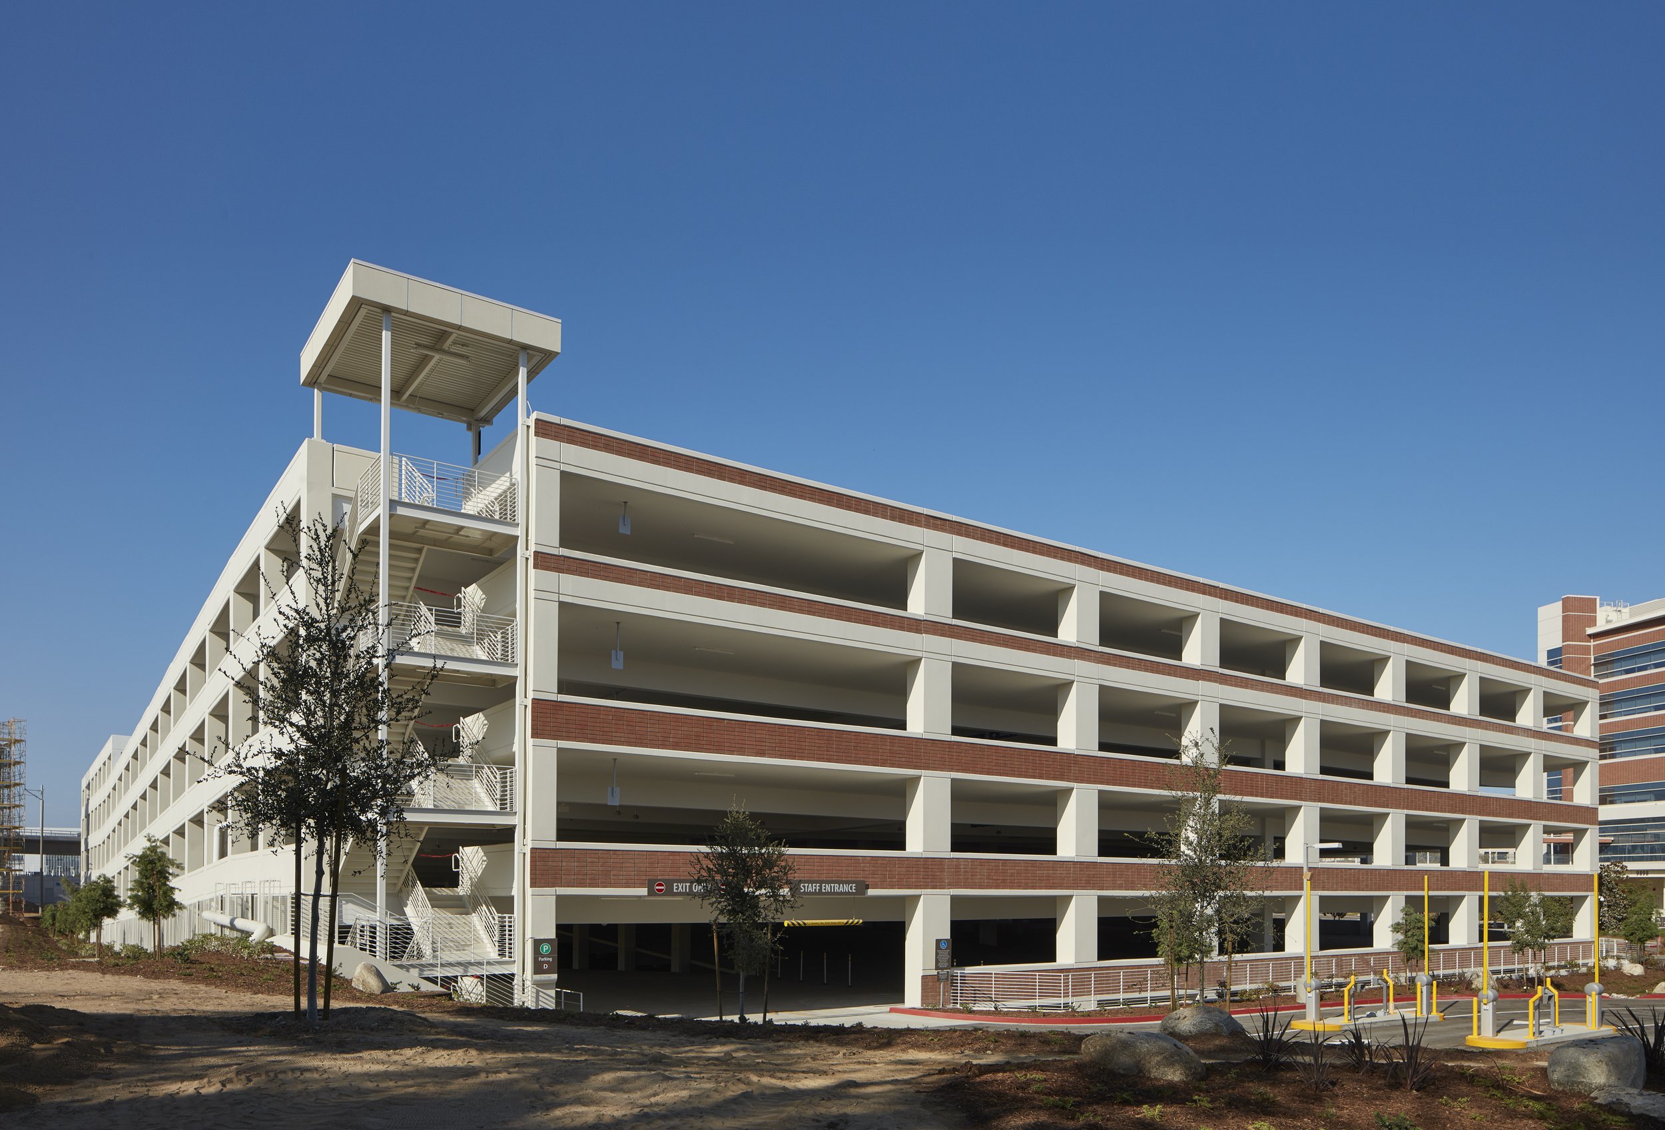
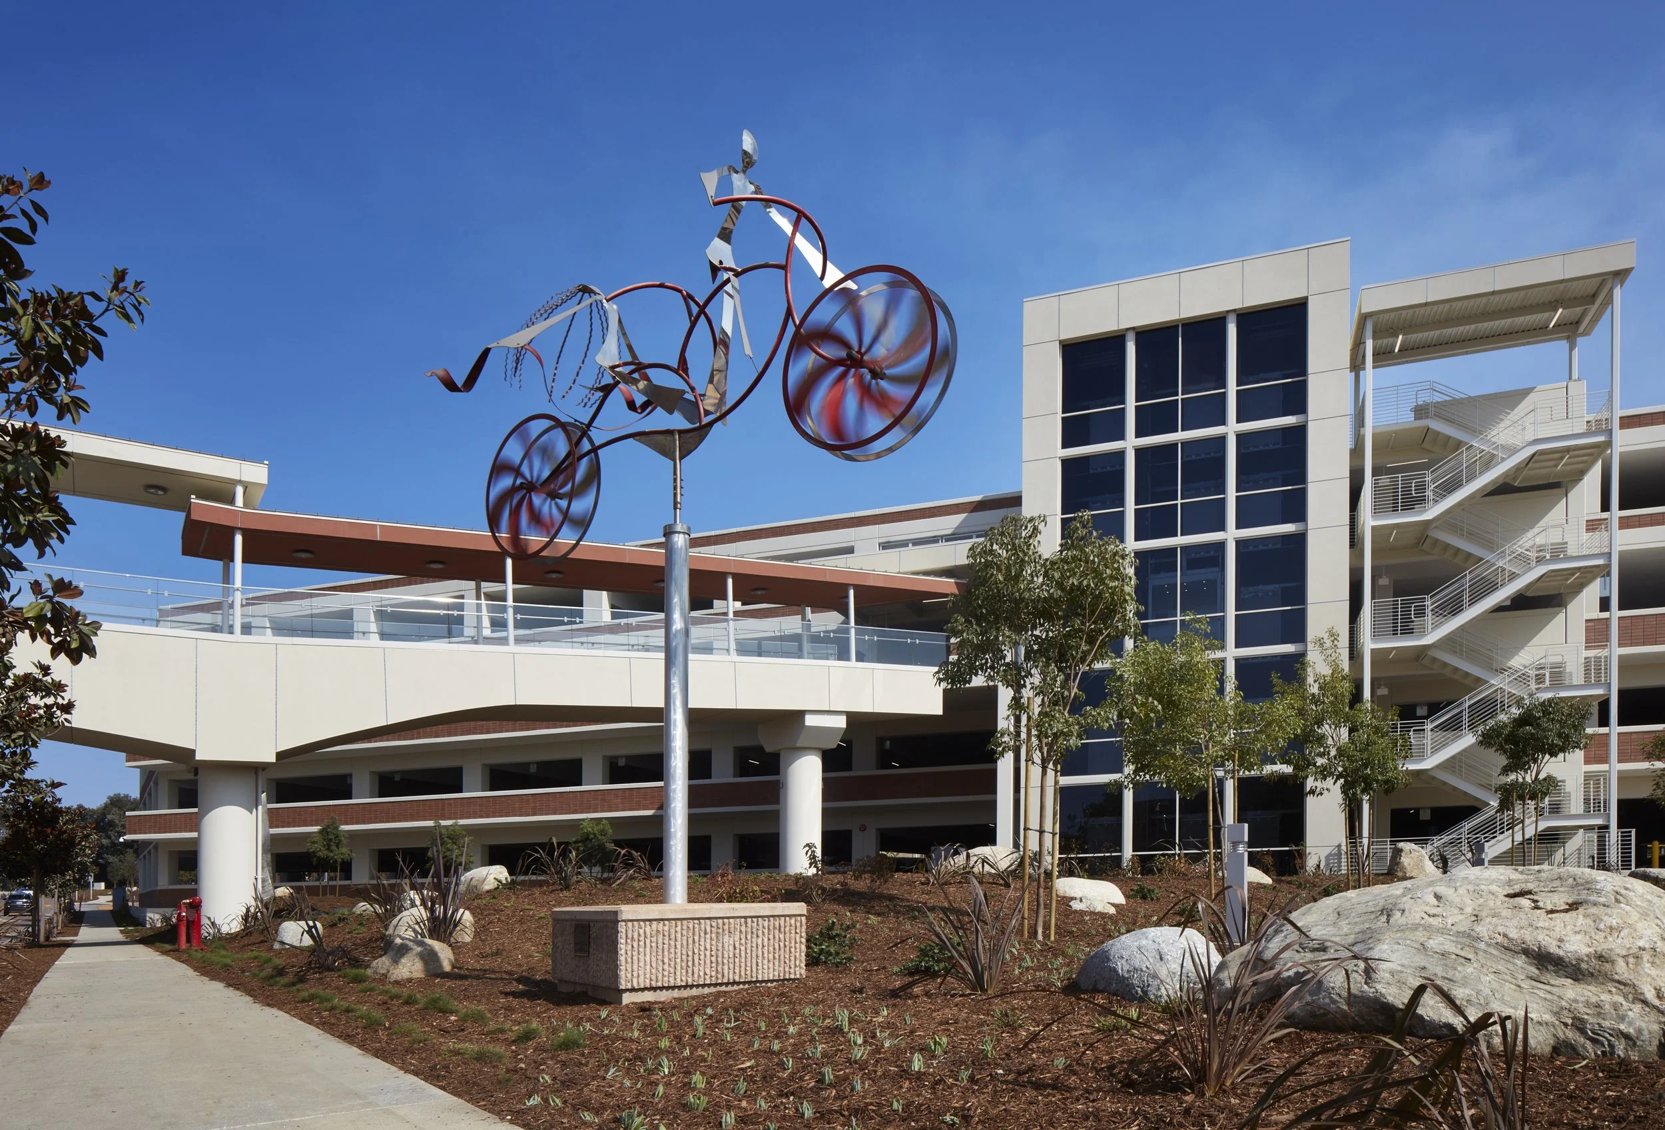
Parking Structure D at Scripps Memorial Hospital in La Jolla provides 2,001 parking spaces across six levels, serving hospital staff and visitors with separate entry and exit points to improve circulation and ease of access. Located adjacent to the Anderson Medical Pavilion, the structure is designed to support efficient wayfinding and a seamless user experience. A prominently positioned glass-backed elevator and stair tower, situated beside a landscaped sculpture plaza, serves as a clear visual landmark for visitors.
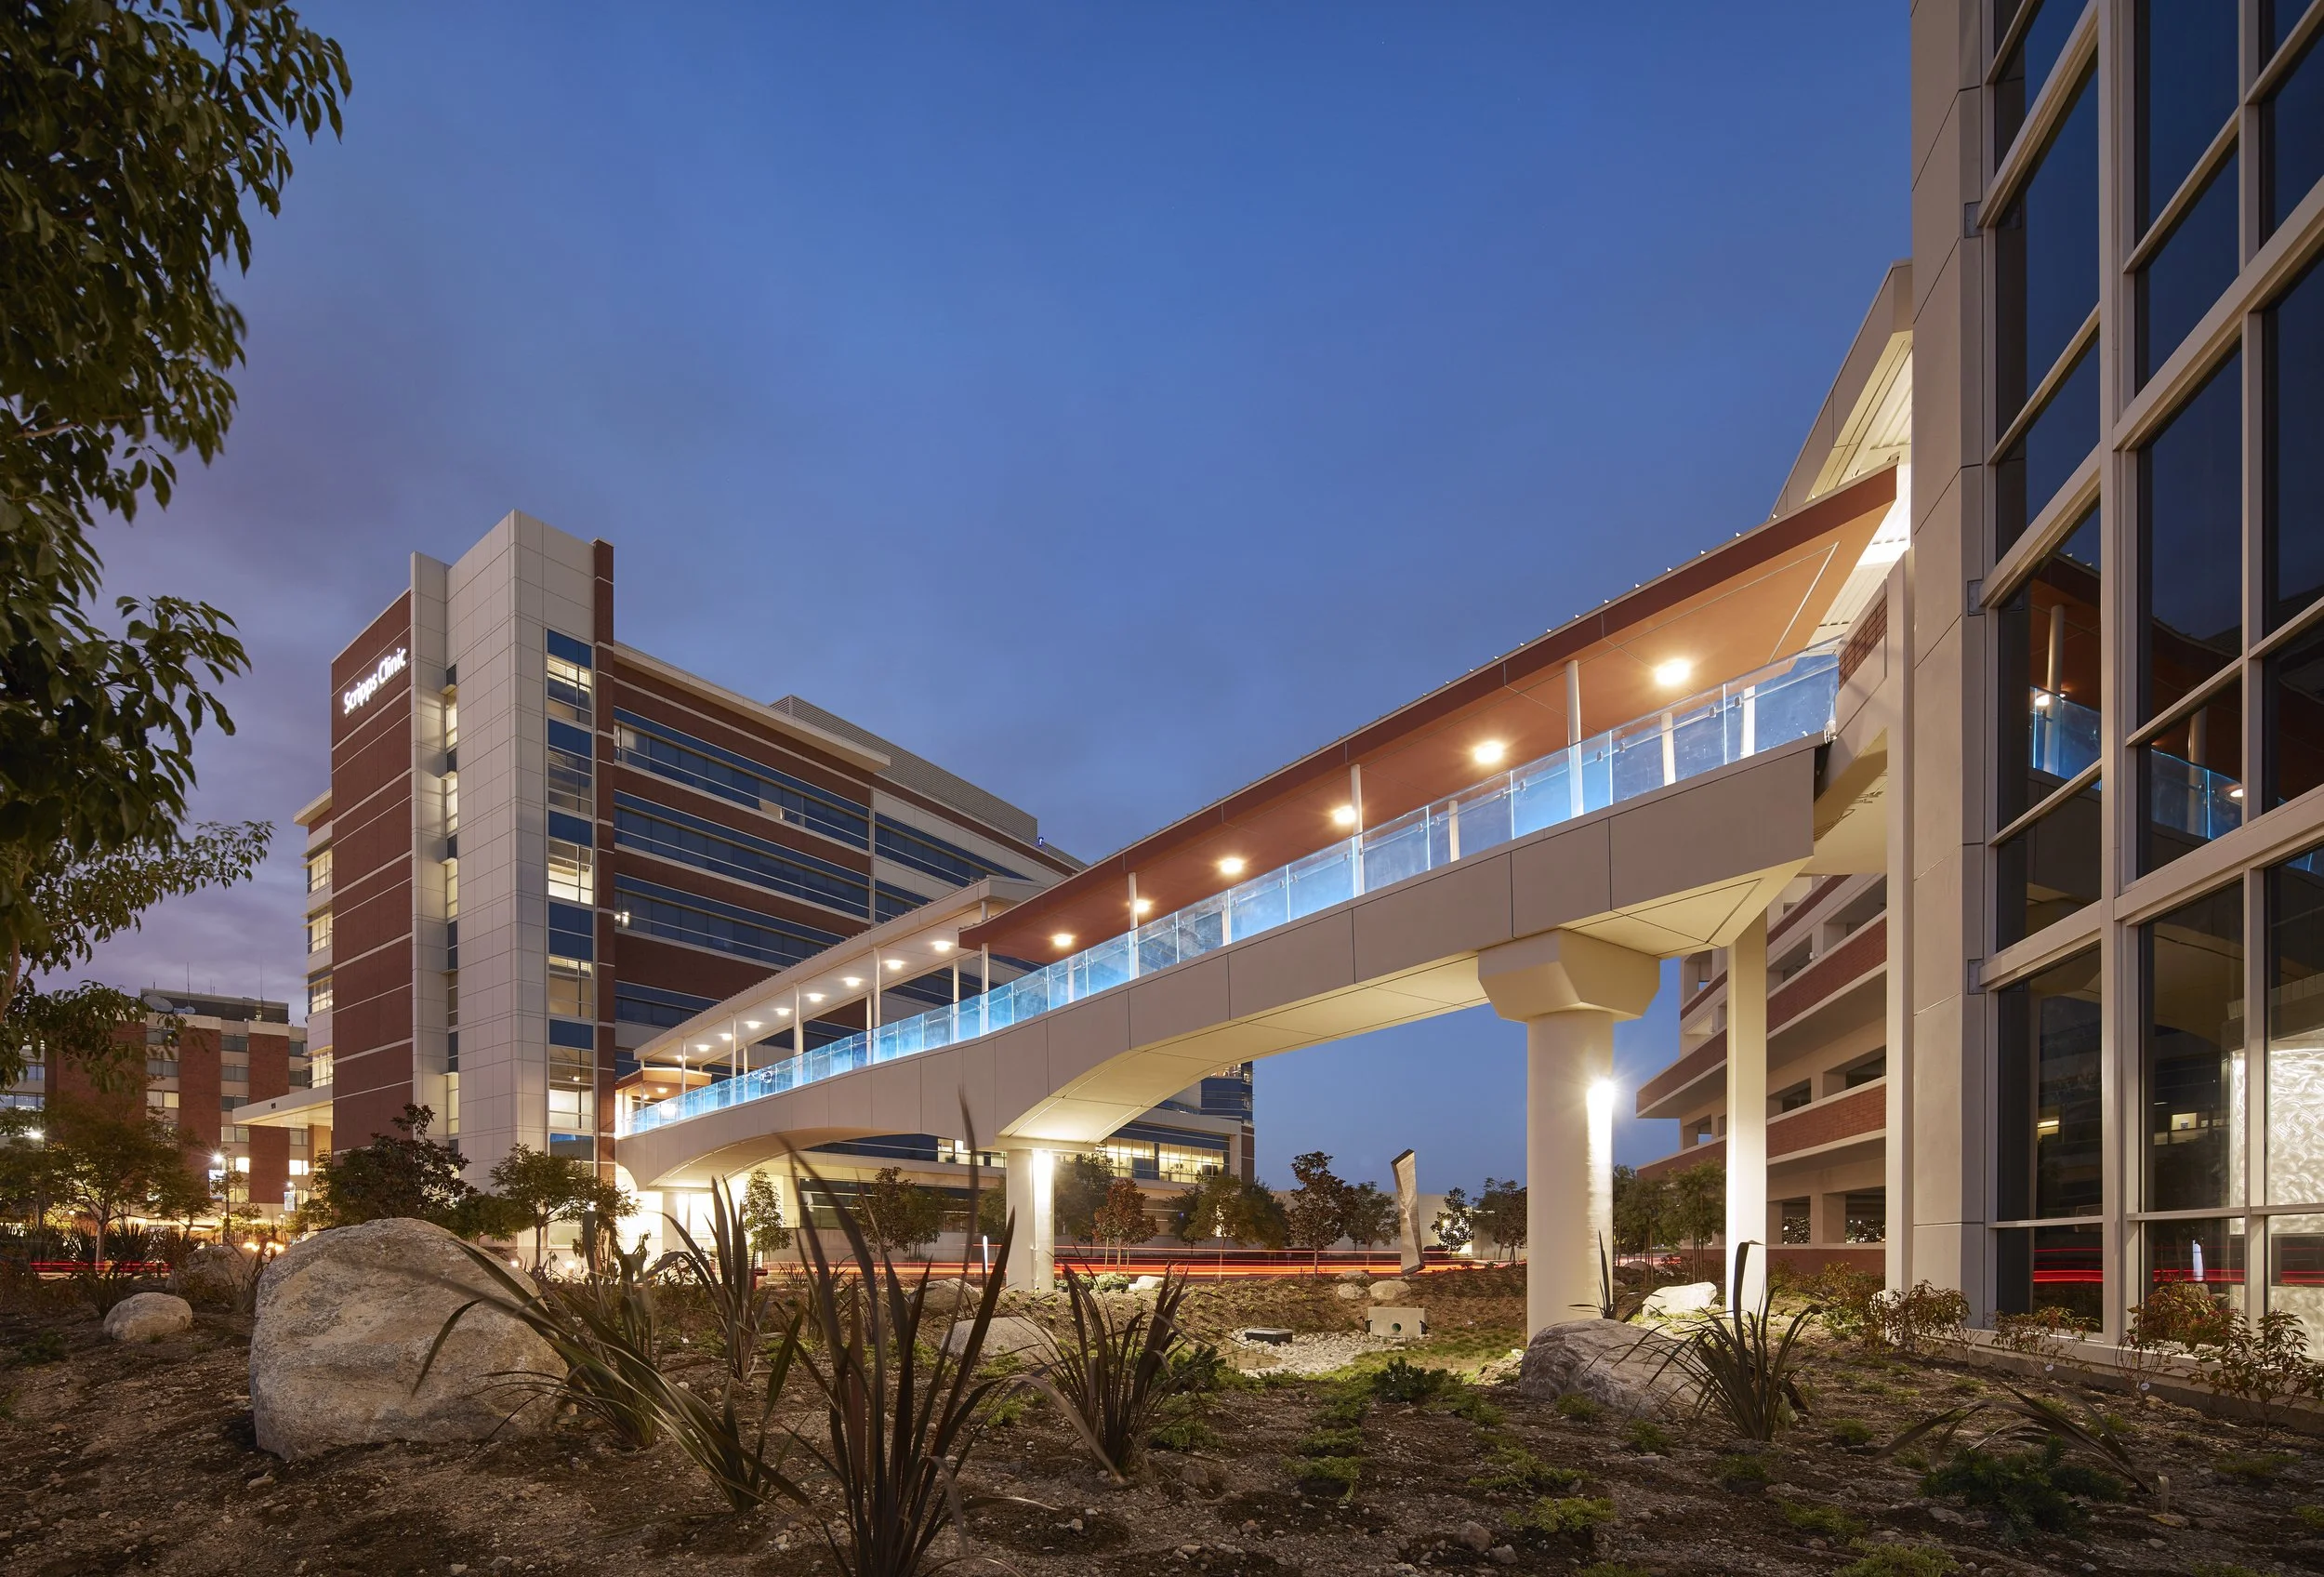
The facility incorporates a parking guidance system that displays available spaces by level at the entrance, along with ceiling-mounted red and green indicators to help drivers quickly locate open stalls. Additional amenities include electric vehicle charging stations, bicycle parking, and dedicated motorcycle parking. A rooftop photovoltaic array generates renewable energy while providing shade for roof-level parking. The project also features a 180-foot open-air pedestrian bridge connecting the third-level elevator lobby to the Anderson Medical Pavilion. Designed with metal roofing and decorative glass railings, the bridge is accentuated by integral LED lighting that illuminates the railings in varying colors. Adjacent to the elevator lobby, a passenger drop-off area has been included to allow patient drop-off in close proximity to the bridge entry.
Our Role: Architect of Record
Delivery Method: Design-Build
Credits
Owner: Scripps Health | General Contractor: McCarthy Building Companies, Inc.