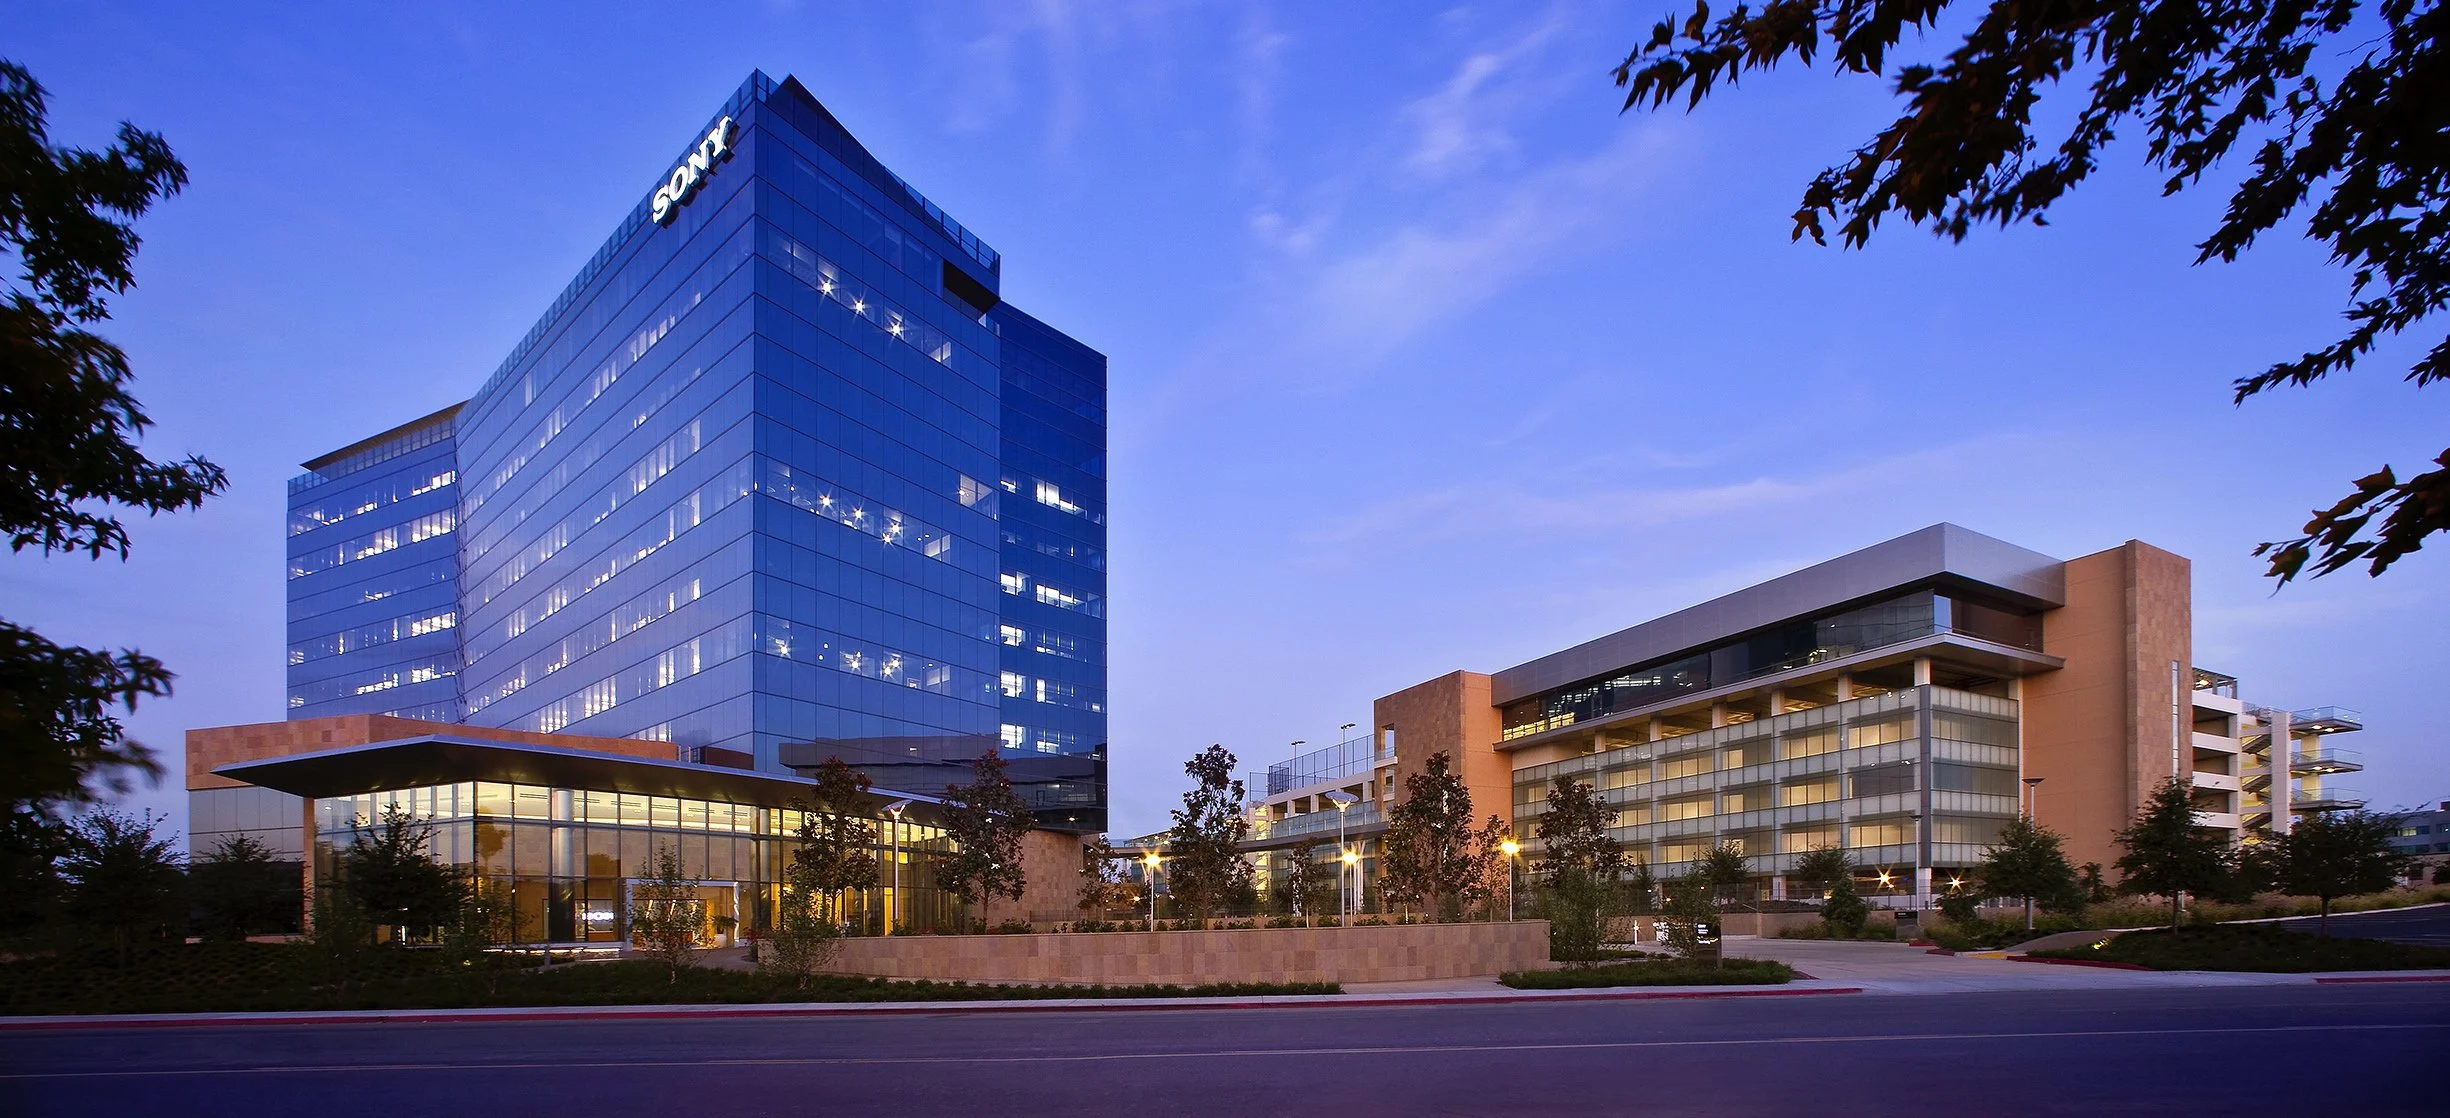
Sony Electronics Headquarters
Parking Structure
Project Information
Location: San Diego, California
Market Sector: Commercial & Corporate
Size: 130,000 SF
Parking spaces: 1,391
Floor levels: 6
Project Description
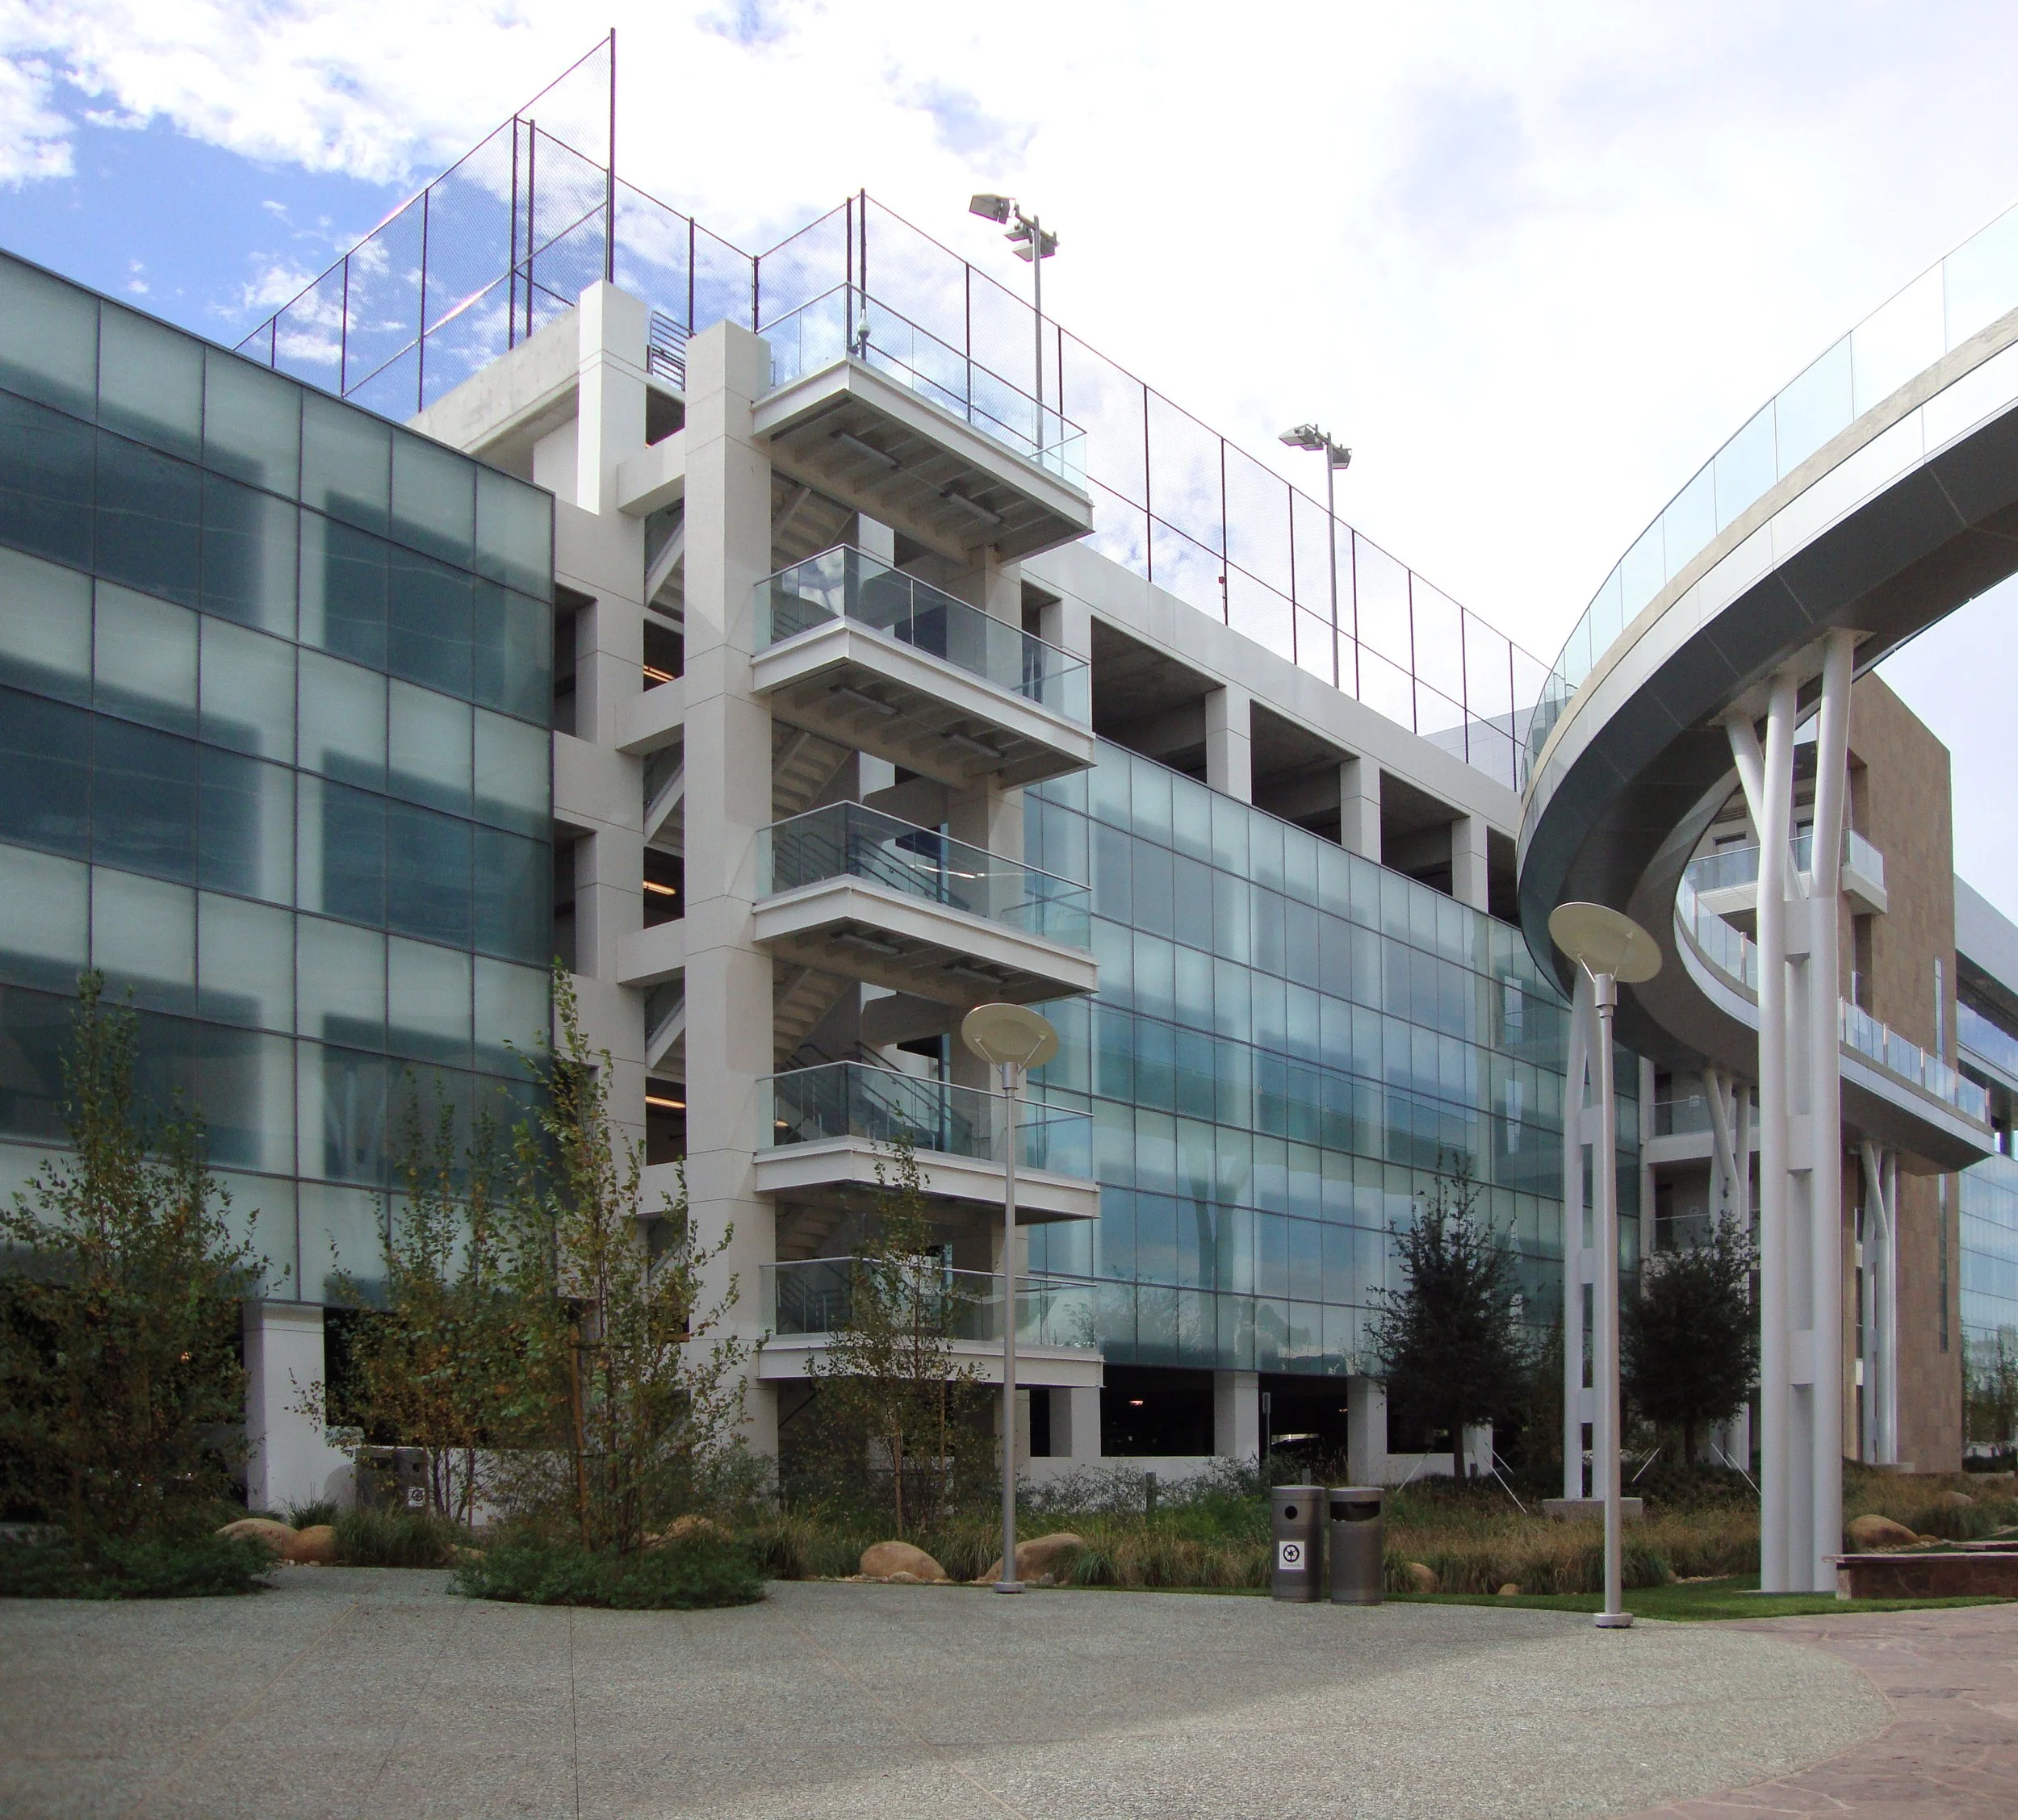
The Sony Electronics Parking Structure, located at the company’s headquarters in San Diego, California, provides parking to support the adjacent Sony office building while enhancing the overall campus environment. The structure accommodates 1,391 vehicles, including 25 accessible spaces, 31 motorcycle spaces, 48 bicycle racks, and 12 double-sided bicycle lockers, supporting a range of commuting options for employees.
Designed to integrate seamlessly with surrounding campus buildings, the garage incorporates translucent glazing panels along the north and west elevations to enhance the façade facing the office building, while the elevator and stair cores are clad in stone veneer to complement the campus architecture. A 12,200-square-foot fitness center and a 16,600-square-foot rooftop activity deck with basketball courts introduce a vibrant mixed-use component for employee recreation. A concrete bridge at the fourth level connects the office building directly to the fitness center and activity deck, while rooftop photovoltaic panels contribute renewable energy to the facility.
Our Role: Architect of Record
Award: 2010 International Parking Institute, Award of Excellence
Credits
Owner: Sony | General Contractor: Pacific Building Group, Inc.