Stanford University Barron
Parking Structure
Project Information
Location: Redwood City, California
Market Sector: Education
Size: 349,247 SF
Parking spaces: 1,041
Floor levels: 7
Project Description
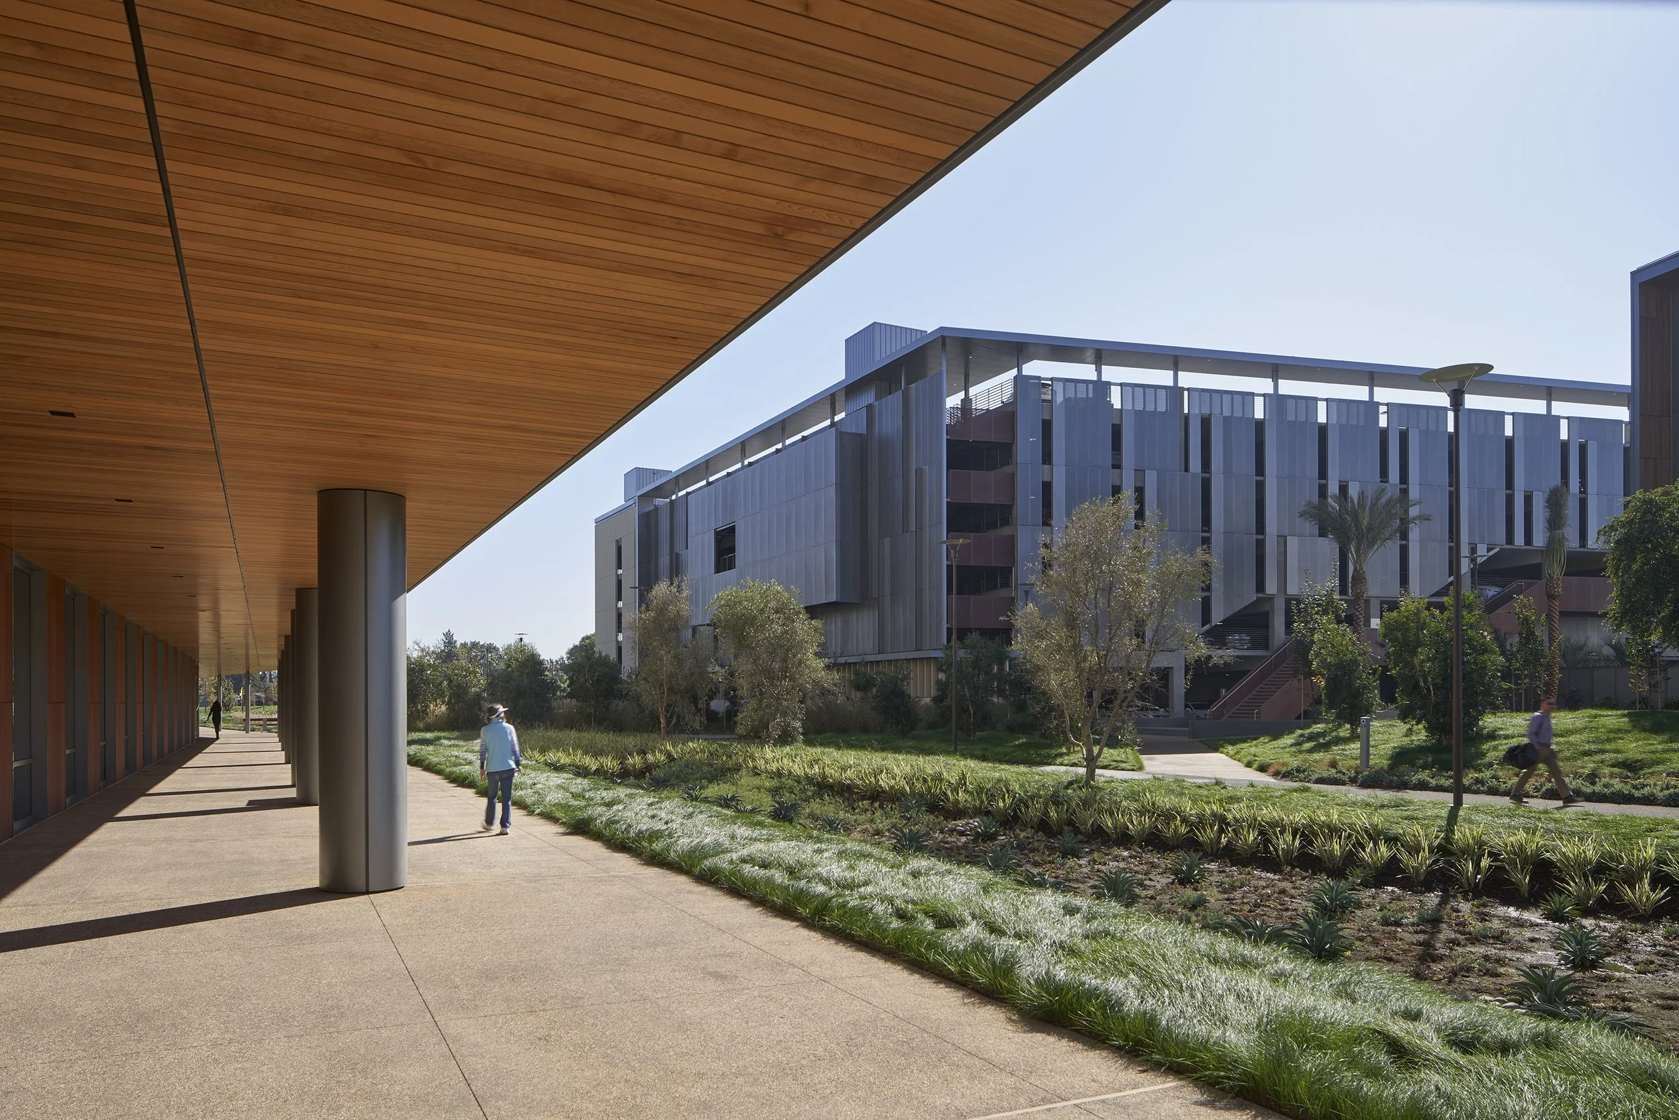
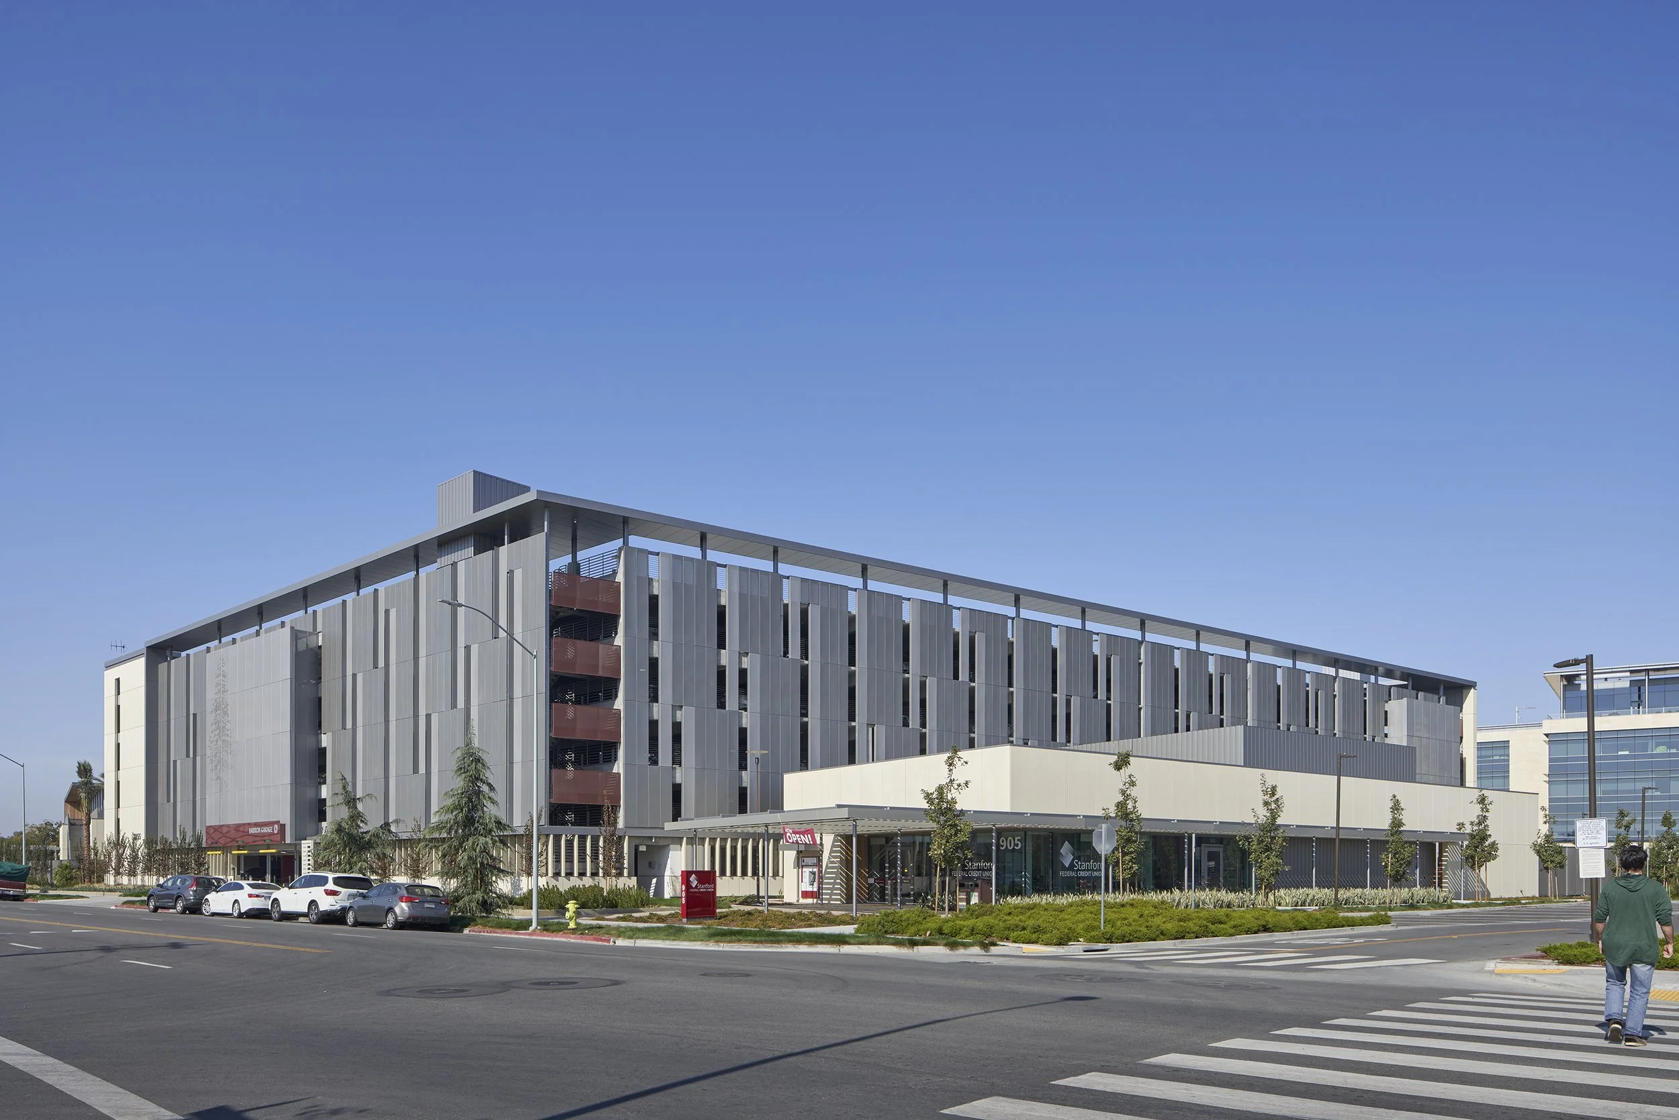
Located just a few miles from Stanford University’s main campus in Redwood City, the Stanford Redwood City Campus supports the university’s growing administrative operations with a thoughtfully integrated mix of office, wellness, utility, and support facilities. The parking structure serves more than 2,000 staff members and provides 1,041 parking spaces and 52 motorcycle stalls, delivering efficient access within the larger campus environment.
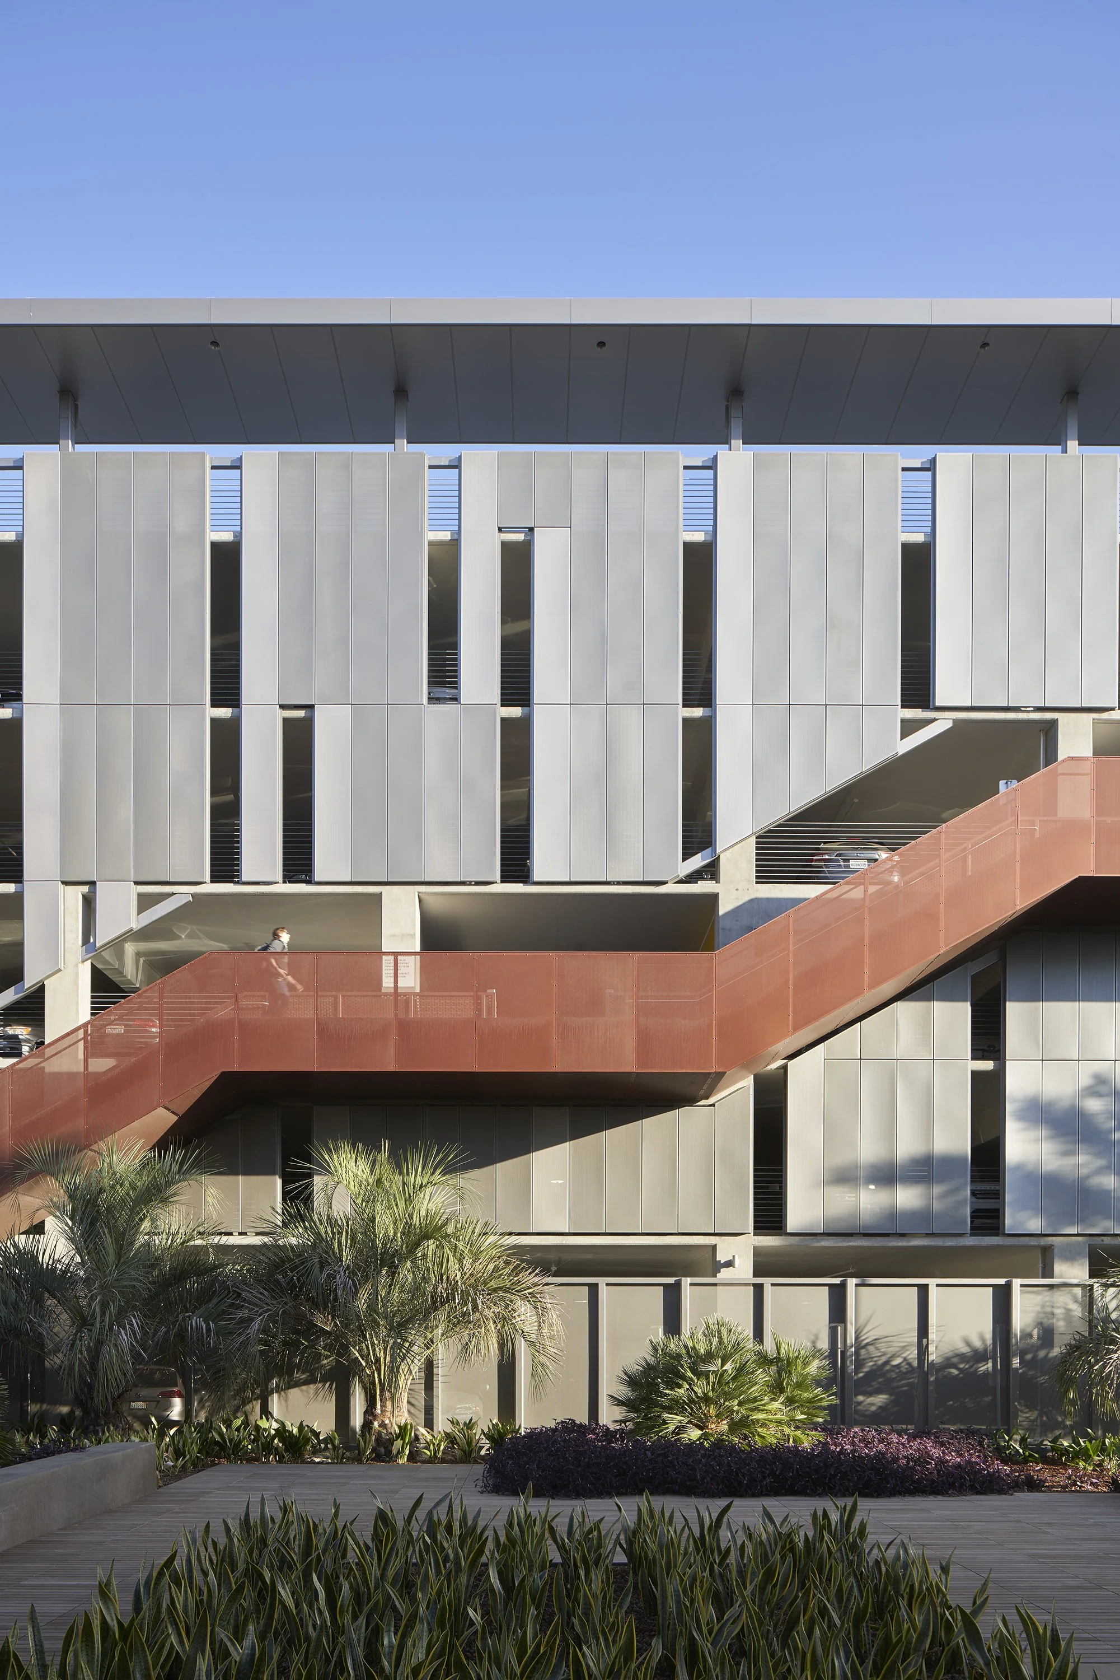
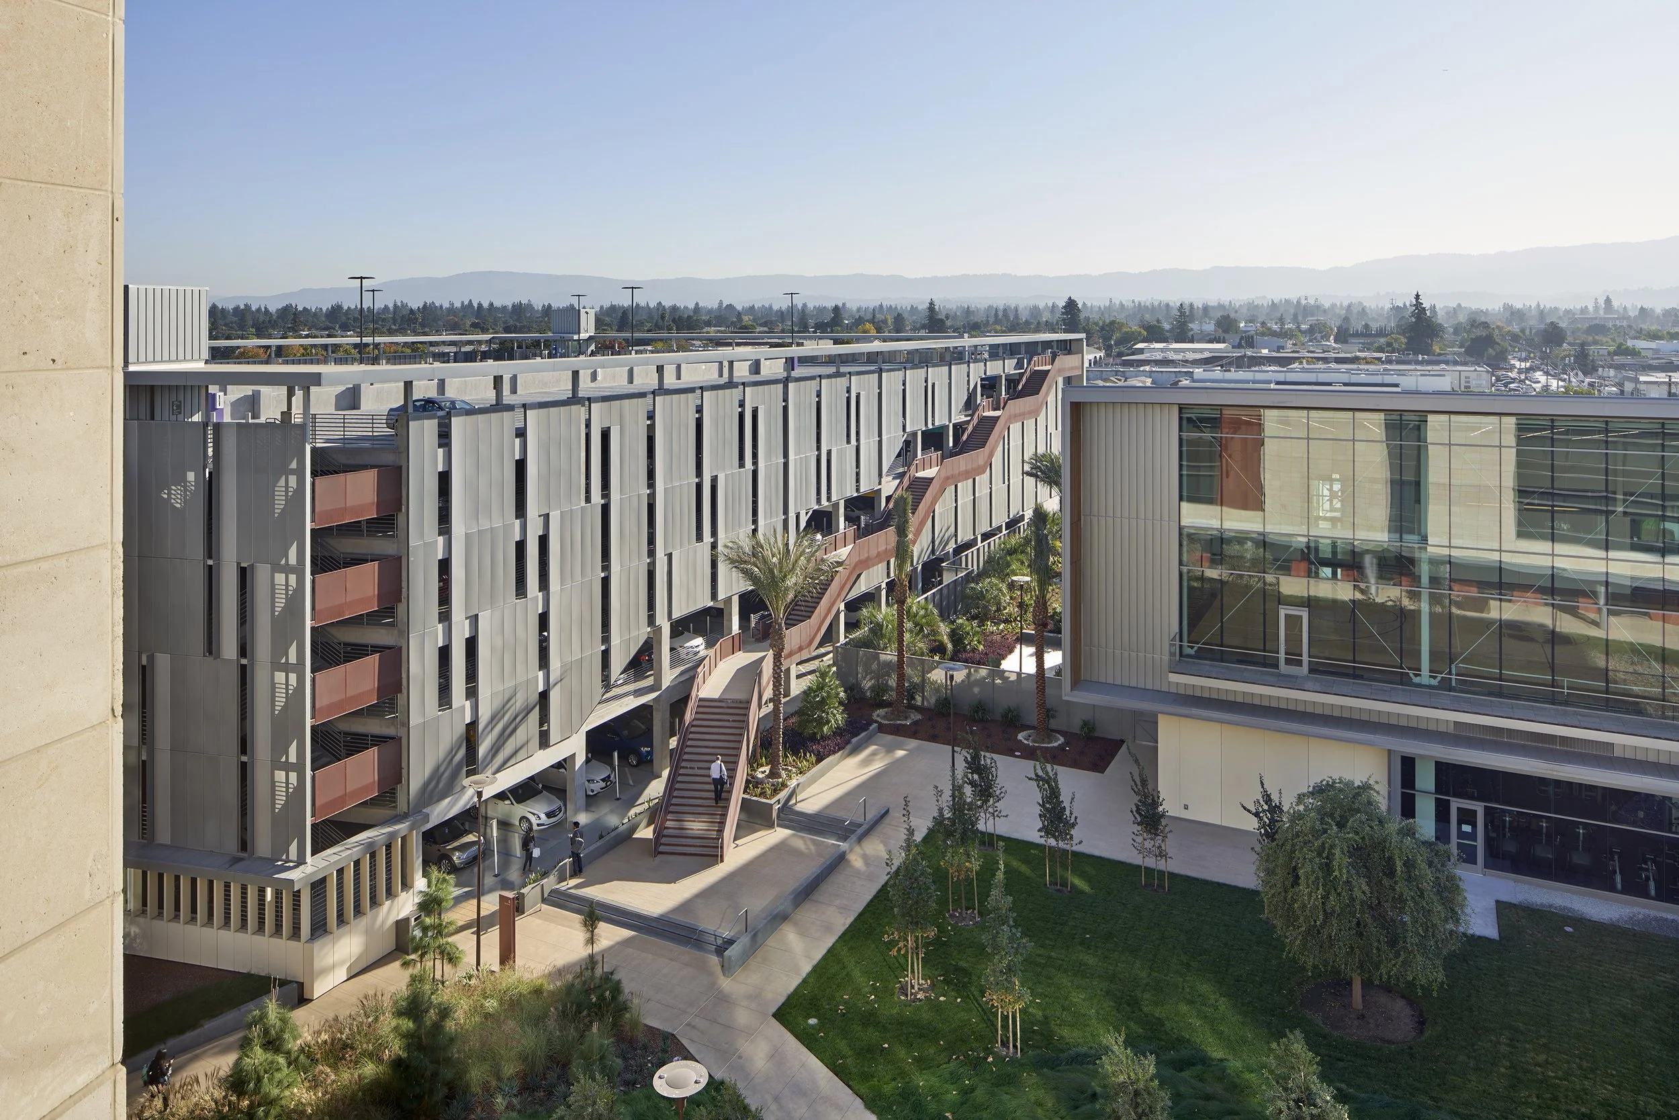
Designed with both functionality and architectural integration in mind, the structure features three elevator and stair cores positioned to provide direct pedestrian access to surrounding buildings. Its façade combines vertical metal panels with a GFRC panel system, creating a refined architectural expression that complements the campus design. A cascading exterior stair along the west façade serves as a prominent design feature facing the central courtyard and fitness center. Additional amenities include a parking guidance system displaying available spaces by level and provisions for a future rooftop photovoltaic array to provide both renewable energy and shaded parking. Working with ZGF Architects as executive architect, IPD provided design assistance and parking consulting services for the project.
Our Role: Design Partner and Parking Consultant
Delivery Method: Negotiated
Credits
Owner: Stanford University | General Contractor: Devcon | Design Architect: ZGF Architects