Summit V Parking Structure
Project Information
Location: Aliso Viejo, California
Market Sector: Commercial & Corporate
Size: 380,000 SF
Parking spaces: 1,233
Floor levels: 6
Project Description
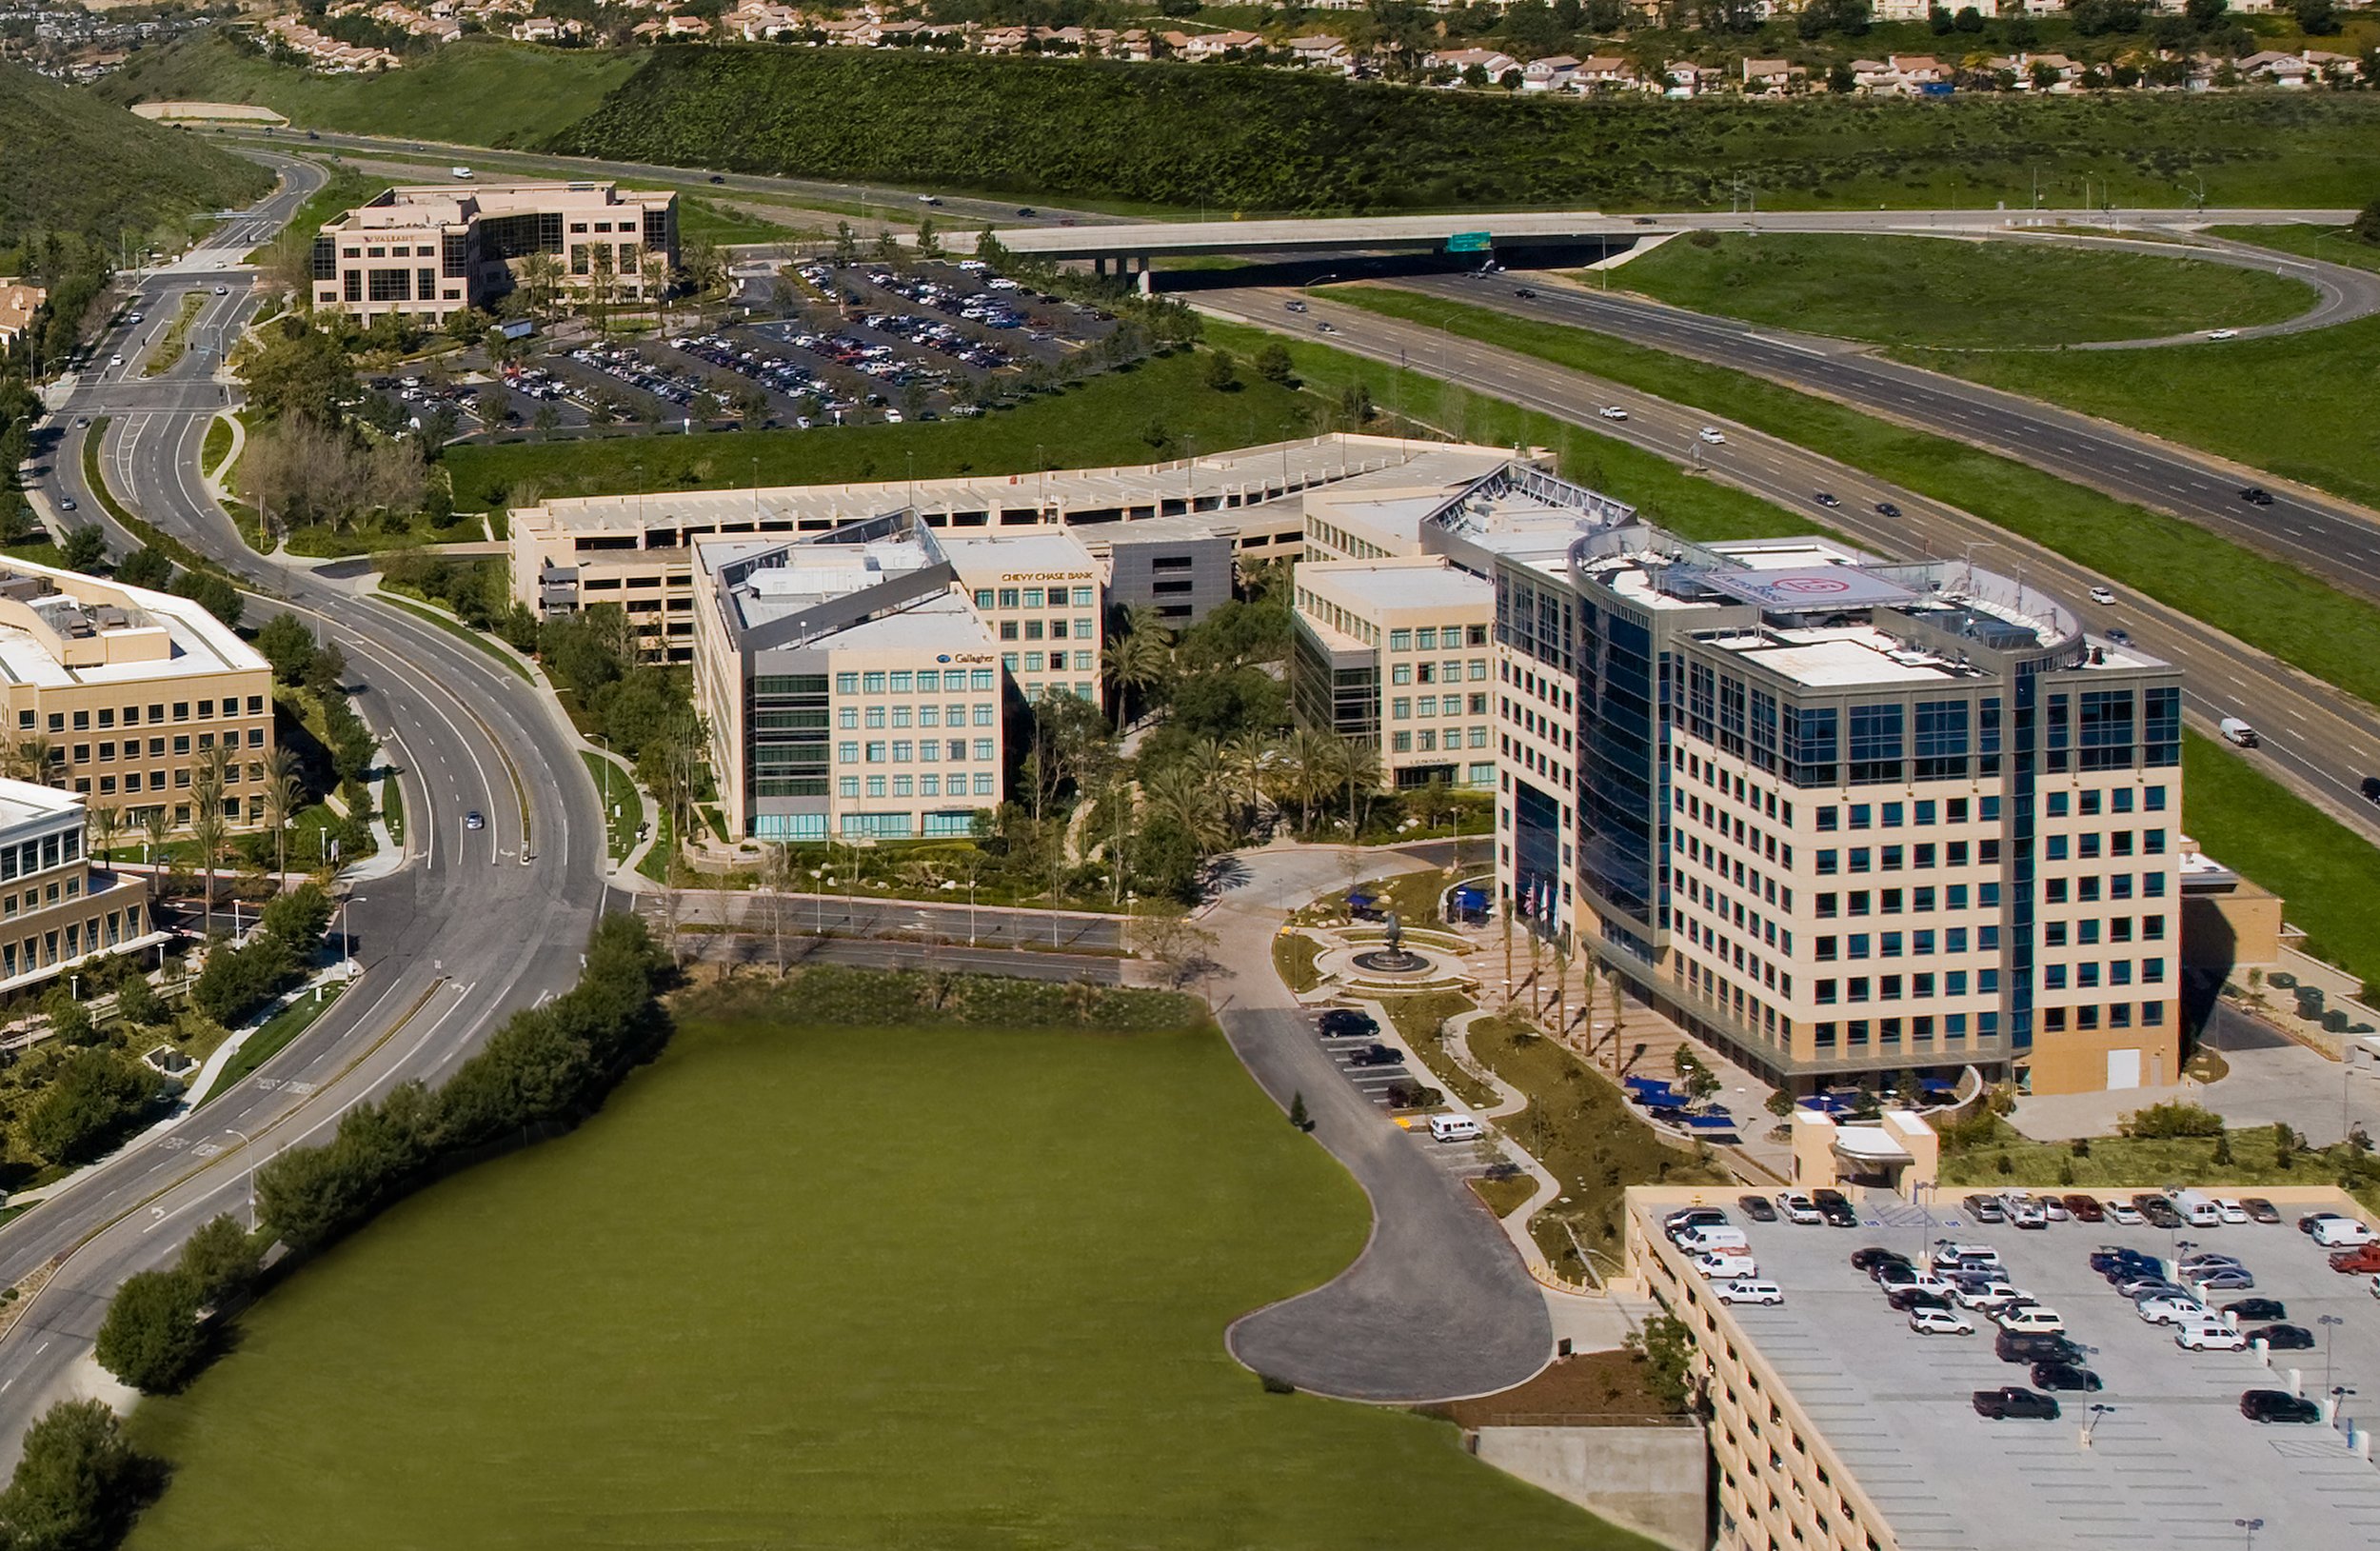
As part of the Summit Office Complex’s continued evolution, Phase V introduces a 380,000 SF parking structure designed to support a growing, connected campus. Accommodating 1,233 vehicles, the building steps from five to seven levels in response to the sloping site, balancing efficiency with a measured presence along the western edge. The garage serves two adjacent office buildings and a hotel/health club, and is organized around three glass-backed circulation cores that enhance visibility, safety, and intuitive wayfinding for all users.
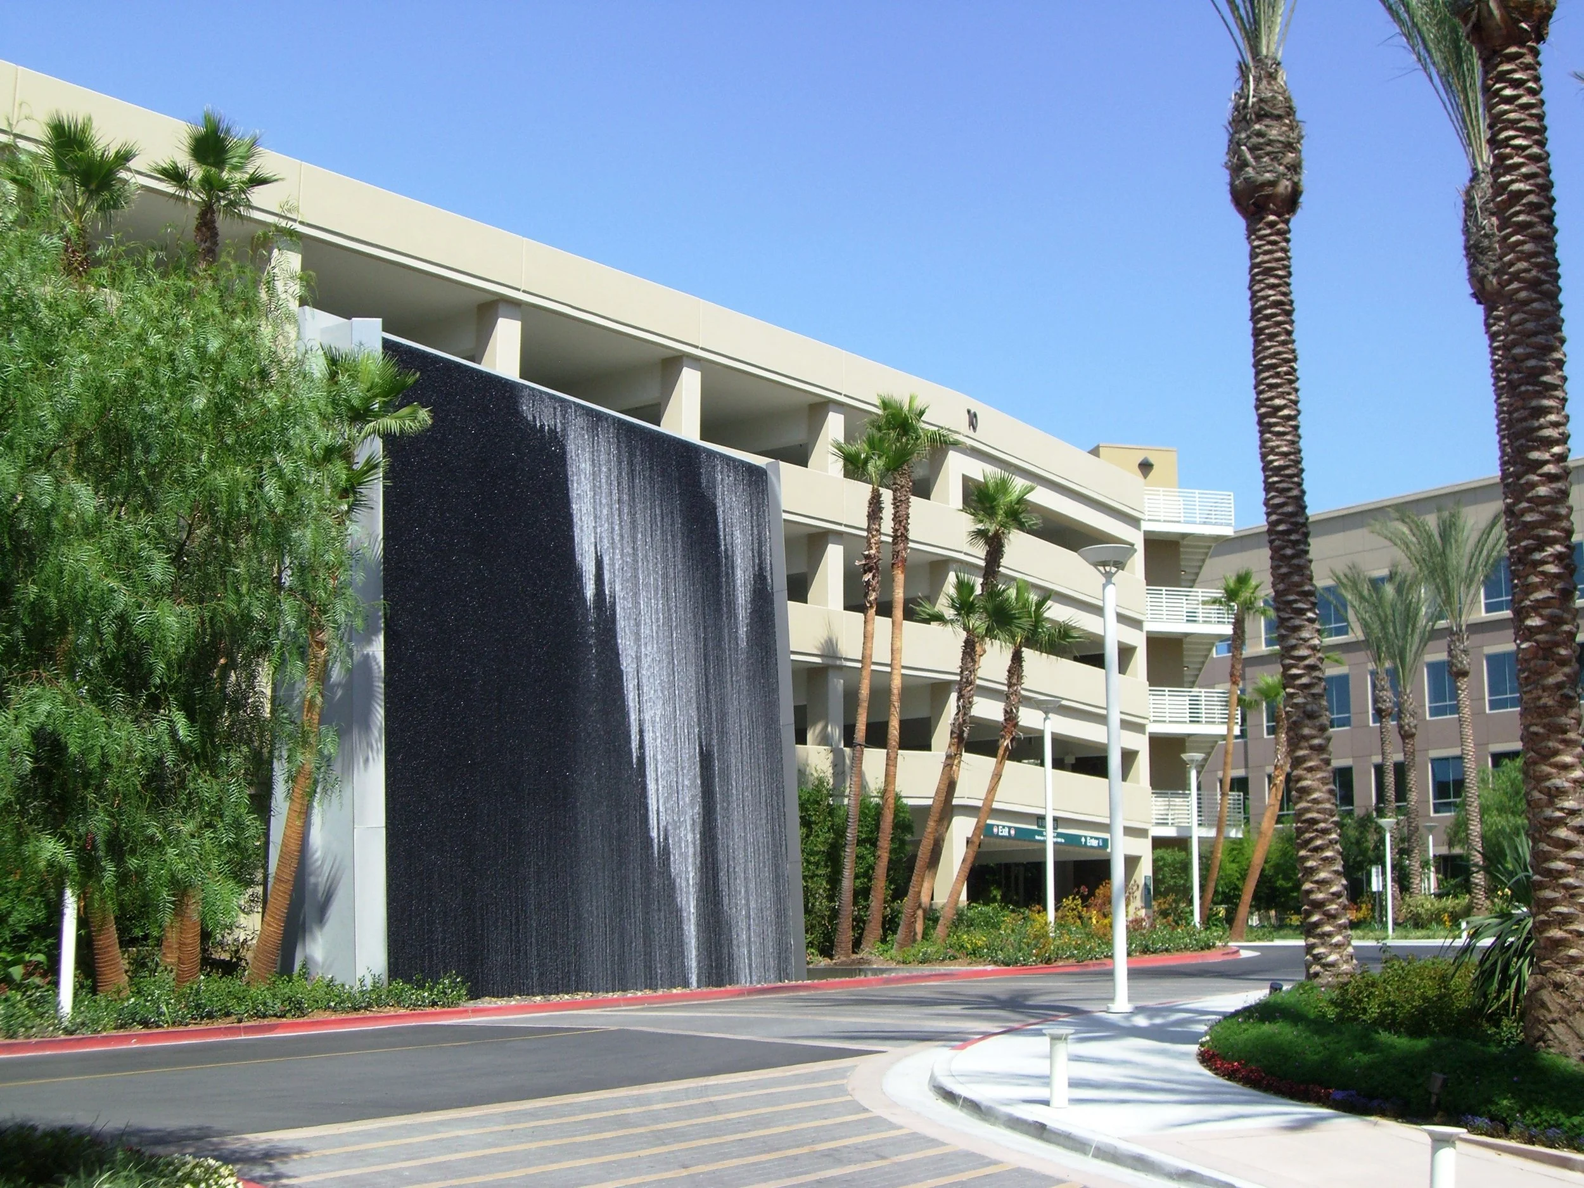
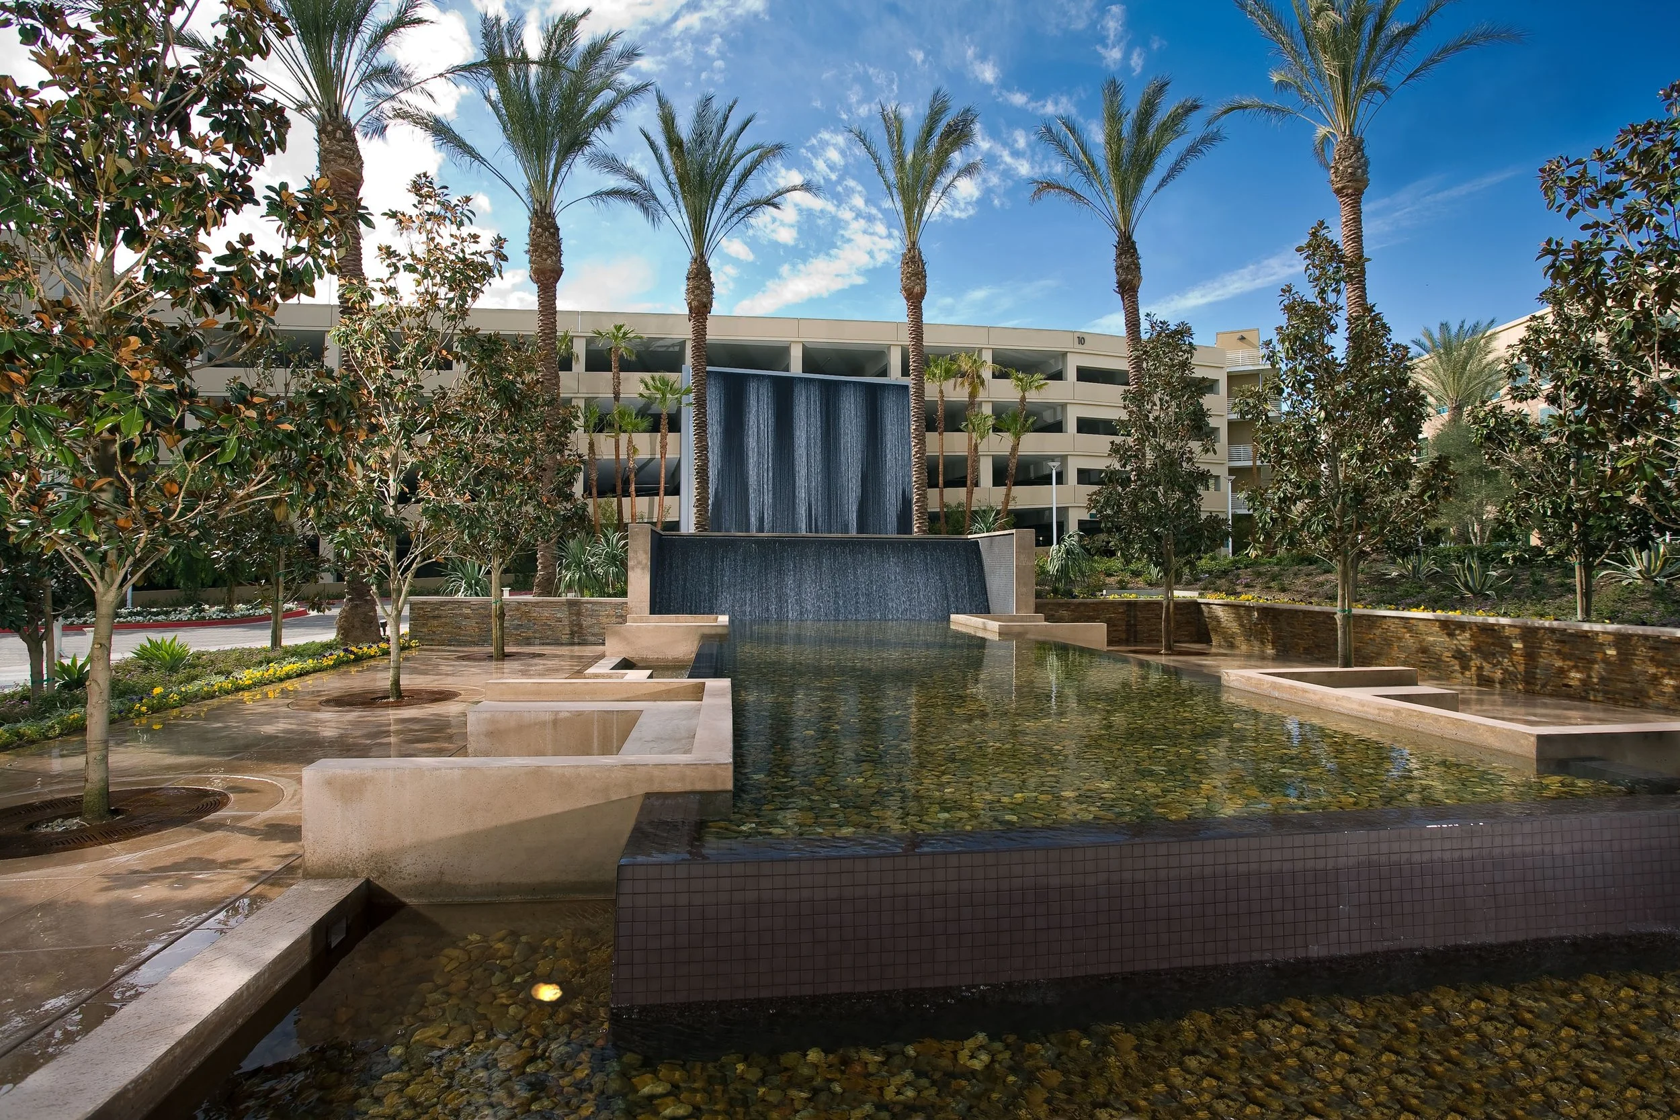
A painted concrete façade, framed by mature landscaping, allows the structure to integrate into its natural surroundings. The east façade is defined by a 60-foot-high water wall, introducing movement, sound, and a sense of calm to the arrival experience.
Our Role: Architect of Record
Credits
Owner: Parker Redmond Real Estate Services, Inc.