Tasman Drive Parking Structure
Project Information
Location: Santa Clara, CA
Market Sector: Sports & Entertainment
Size: 574,414 SF
Parking spaces: 1,821
Floor levels: 6
Project Description
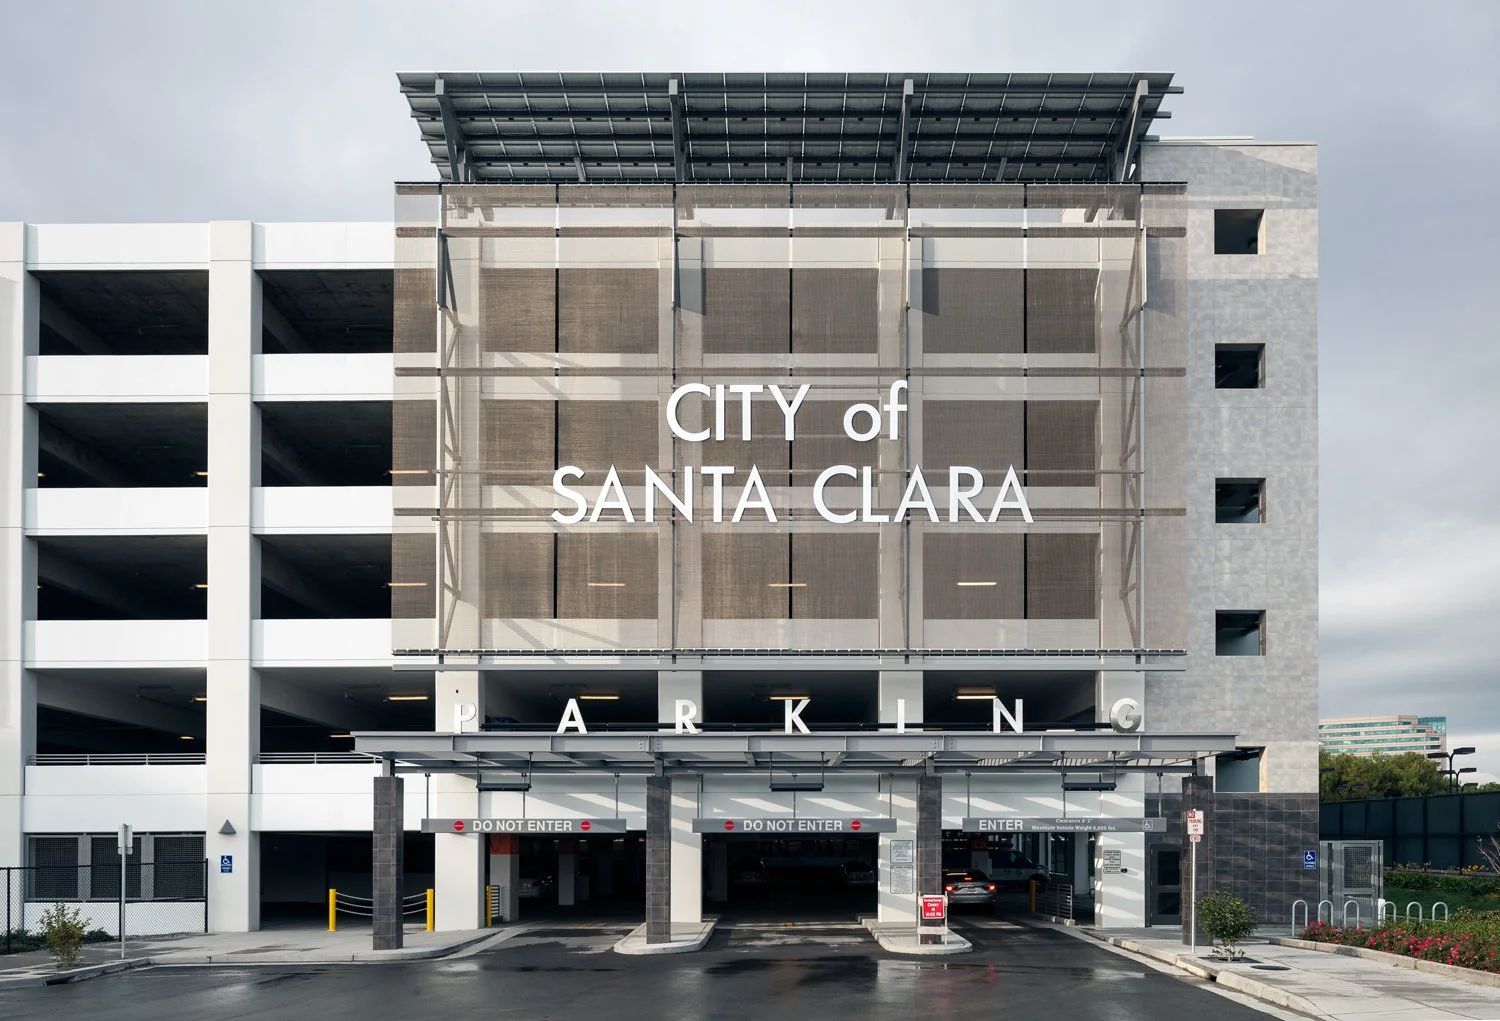
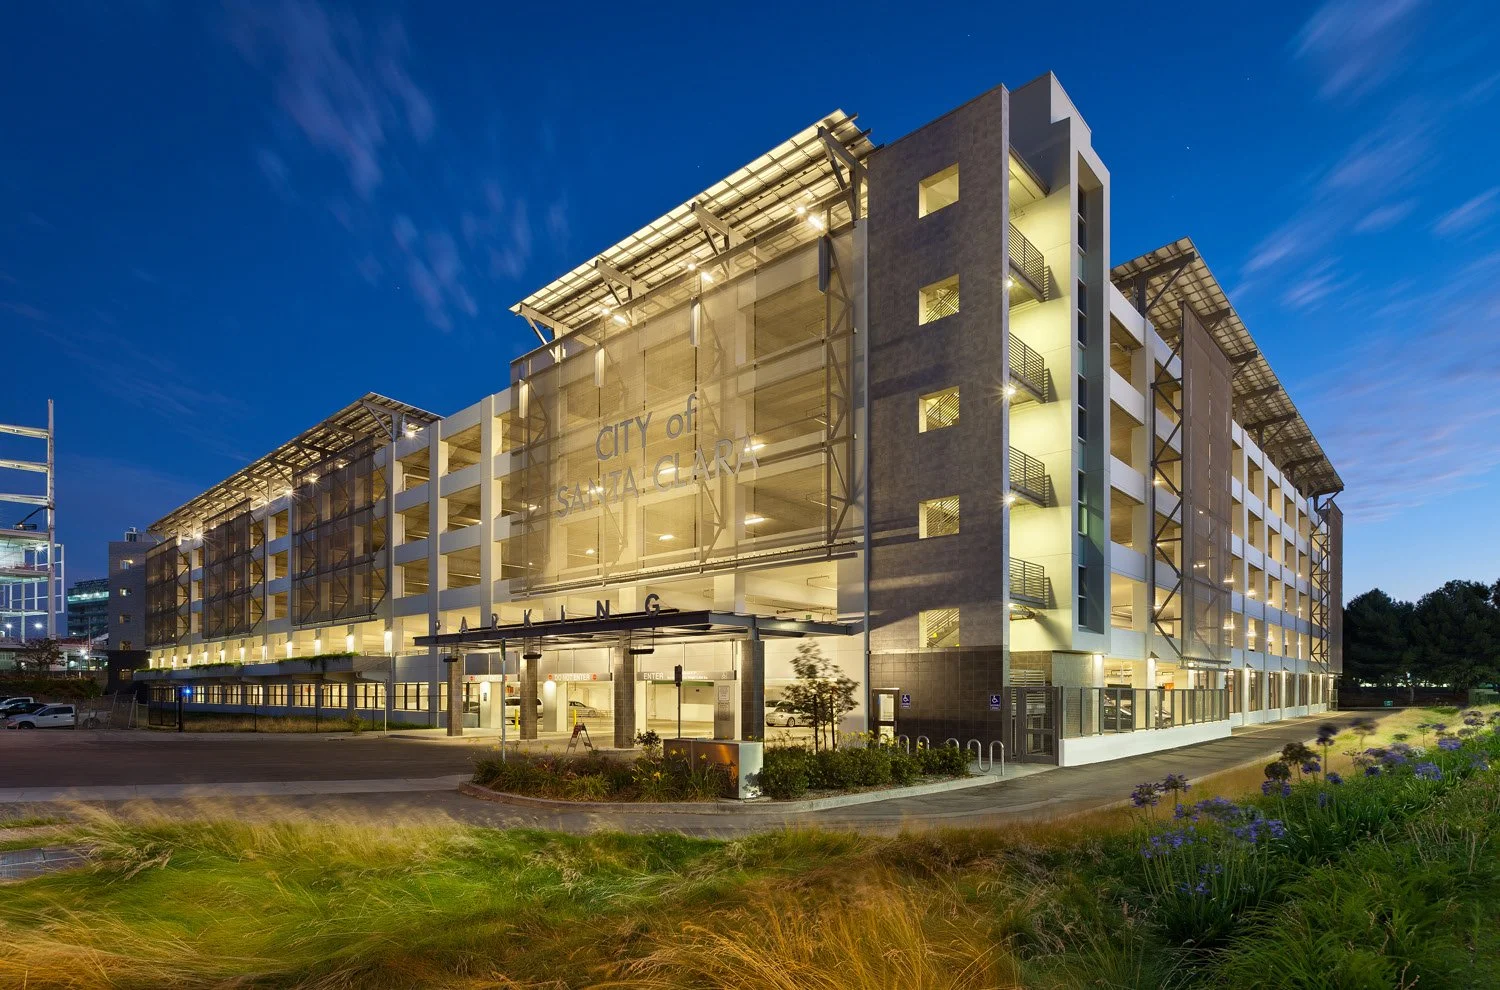
The Tasman Drive Parking Structure is a six-level, 1,821-space facility serving the Santa Clara Convention Center and Levi's® Stadium. Designed to accommodate the high parking demand associated with major events, the structure provides efficient circulation and convenient pedestrian access while supporting the broader transportation network of the surrounding entertainment district.
The contemporary design features stainless steel woven mesh screens that provide visual interest while maximizing natural ventilation. Tile-clad elevator towers, upgraded lobby finishes, and landscaped entry plazas create visual continuity with the adjacent stadium and convention center. Five elevators and four open stair towers provide direct pedestrian access, while glass-backed elevator cabs, an open floor design, and a comprehensive camera surveillance system enhance visibility and security. Rooftop photovoltaic panels further support the project's sustainability goals.
Our Role: Architect of Record and Structural Engineer of Record
Delivery Method: Design-Bid-Build
Credits
Owner: City of Santa Clara